Welcome to 9807 Oak Point Drive, a charming two-story home nestled in an established Spring Branch neighborhood. Mature shade trees, inviting curb appeal and a traditional brick-and-siding exterior create a welcoming first impression. Inside, you'll find a comfortable, functional floor plan with generous living spaces and partial updates, while still offering the opportunity to add your own personal touches. Conveniently located near I-10 and Beltway 8 with easy access to shopping, dining and the Memorial area. A wonderful opportunity to enjoy the character, convenience and community feel of Spring Branch.
Come see the possibilities and imagine making this home your own!
For sale
Price cut: $23K (10/2)
$475,000
9807 Oak Point Dr, Houston, TX 77055
3beds
2,665sqft
Single Family Residence
Built in 1979
5,000 Square Feet Lot
$460,400 Zestimate®
$178/sqft
$-- HOA
What's special
- 50 days
- 132
- 1
Zillow last checked:
Listing updated:
Listed by:
Stalla Pashas TREC #0714536 832-289-0523,
Marlowe Commercial Group
Source: HAR,MLS#: 51996735
Facts & features
Interior
Bedrooms & bathrooms
- Bedrooms: 3
- Bathrooms: 2
- Full bathrooms: 2
Primary bedroom
- Level: First
- Area: 201.63
- Dimensions: 14.3 x 14.10
Bedroom
- Level: First
- Area: 158.27
- Dimensions: 13.3 x 11.9
Bedroom
- Level: First
- Area: 158.27
- Dimensions: 13.3 x 11.9
Heating
- Electric, Natural Gas
Cooling
- Ceiling Fan(s), Electric, Solar Assisted
Appliances
- Included: Disposal, Refrigerator, Washer, Electric Oven, Microwave, Electric Range, Dishwasher
- Laundry: Electric Dryer Hookup, Washer Hookup
Features
- Dry Bar, High Ceilings, Wet Bar, 2 Bedrooms Down, En-Suite Bath, Primary Bed - 1st Floor, Walk-In Closet(s)
- Flooring: Laminate, Wood
- Windows: Insulated/Low-E windows
- Number of fireplaces: 1
Interior area
- Total structure area: 2,665
- Total interior livable area: 2,665 sqft
Property
Parking
- Total spaces: 2
- Parking features: Attached
- Attached garage spaces: 2
Features
- Levels: Split Level
- Stories: 2
- Has spa: Yes
Lot
- Size: 5,000 Square Feet
- Features: Subdivided, 0 Up To 1/4 Acre
Details
- Parcel number: 1136090000013
Construction
Type & style
- Home type: SingleFamily
- Architectural style: Traditional
- Property subtype: Single Family Residence
Materials
- Brick, Wood Siding
- Foundation: Slab
- Roof: Composition
Condition
- New construction: No
- Year built: 1979
Utilities & green energy
- Sewer: Public Sewer
- Water: Public
Green energy
- Energy efficient items: Thermostat
Community & HOA
Community
- Subdivision: Bunker Hill Forest Sec 02
Location
- Region: Houston
Financial & listing details
- Price per square foot: $178/sqft
- Tax assessed value: $432,124
- Annual tax amount: $9,814
- Date on market: 8/17/2026
- Listing terms: Cash,Conventional,FHA,VA Loan
Estimated market value
$460,400
$437,000 - $483,000
$2,933/mo
Price history
| Date | Event | Price |
|---|---|---|
| 10/2/2026 | Price change | $475,000-4.6%$178/sqft |
Source:  HAR #51996735 Report a problem HAR #51996735 Report a problem | ||
| 8/17/2026 | Listed for sale | $498,000$187/sqft |
Source: HAR #51996735 Report a problem | ||
| 3/4/1996 | Sold | -- |
Source: Agent Provided Report a problem | ||
Public tax history
| Year | Property taxes | Tax assessment |
|---|---|---|
| 2025 | $607 +3.6% | $432,124 +0.4% |
| 2024 | $586 -3.7% | $430,365 +5.8% |
| 2023 | $608 -11.8% | $406,585 +1.8% |
| 2022 | $689 | $399,326 |
| 2021 | -- | $399,326 +12.8% |
| 2020 | $926 -13% | $353,990 |
| 2019 | $1,065 -32% | $353,990 |
| 2018 | $1,565 | $353,990 |
| 2017 | $1,565 +17.1% | $353,990 |
| 2016 | $1,337 -17.1% | $353,990 +11.3% |
| 2015 | $1,612 | $317,912 +60.7% |
| 2014 | $1,612 | $197,868 +9.6% |
| 2013 | -- | $180,609 +12.7% |
| 2012 | -- | $160,293 +4.7% |
| 2011 | -- | $153,137 |
| 2010 | -- | $153,137 |
| 2009 | -- | $153,137 -10% |
| 2007 | -- | $170,201 +9.7% |
| 2006 | -- | $155,210 -2.5% |
| 2005 | -- | $159,200 |
| 2004 | -- | $159,200 +0.3% |
| 2003 | -- | $158,700 +10% |
| 2002 | -- | $144,300 +10% |
| 2001 | -- | $131,200 +10% |
| 2000 | -- | $119,300 |
Find assessor info on the county website
Monthly payment
Est. payment
Payment breakdown
Explore the cost of this home by adjusting the details. Changes won't be saved.Climate risks
Neighborhood: Spring Branch West
Nearby schools
Schools provided by the listing agent
- Elementary: Woodview Elementary School
- Middle: Spring Branch Middle School (Spring Branch)
- High: Spring Woods High School
Source: HAR. This data may not be complete. We recommend contacting the local school district to confirm school assignments for this home.

Similar homes
- $480,0003 bd3 ba1.9k sqft5927 Kansas St #A, Houston, TX 77007For Sale
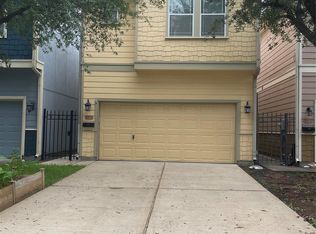 MLS ID #85058895, John-Robert Charles, Revilo Real Estate. HAR
 - $369,0003 bd2 ba2.2k sqft5319 Willowbend Blvd, Houston, TX 77096For Sale
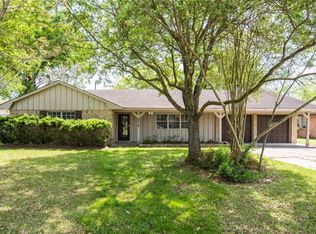 MLS ID #59219006, Julia Floyd, Global Investment Realty. HAR
 - $450,0005 bd4 ba3.5k sqft6202 Retlin Ct, Houston, TX 77041For Sale
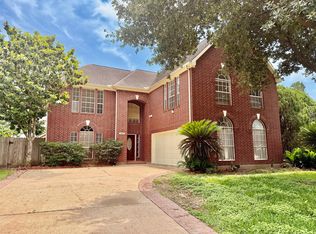 MLS ID #5788665, Denise Lewis, Denise Lewis Properties. HAR
 - $374,0003 bd3 ba2.4k sqft3716 N Becca Ln, Houston, TX 77092For Sale
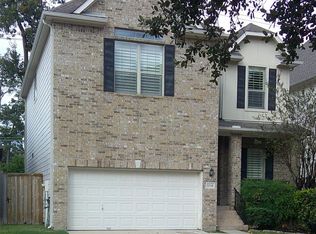 MLS ID #62372787, Susan Kinder, MV Realty Of Texas LLC. HAR
