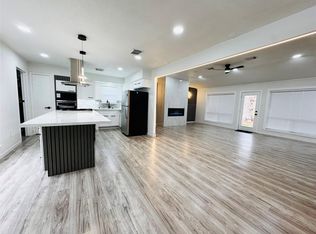
Welcome to complete renewed one story house! It's a one story, 3 bedrooms, 2 bathrooms unit located Energy Corridor at only minutes away from Memorial City Mall. High ceiling living room with a cozy gas-log fireplace, spacious kitchen and breakfast area with a semi private dinning room. Two car attached unfinished garage with plenty extra parking space in the driveway. Home has new luxury vinyl wood flooring throughout, and ceramic or porcelain tile in wet areas. Windows have been upgraded to vinyl and roofing shingles are brand new. Front door to the side gives a private spot to enjoy afternoon breeze. No MUD
For sale
Price cut: $30K (10/4)
$315,000
12875 Westella Dr, Houston, TX 77077
3beds
1,740sqft
Single Family Residence
Built in 1970
7,927 Square Feet Lot
$307,100 Zestimate®
$181/sqft
$-- HOA
What's special
Cozy gas-log fireplaceOne storySpacious kitchenBreakfast area
- 68 days
- 265
- 24
Zillow last checked:
Listing updated:
Listed by:
Rico Saucedo TREC #0852087 281-451-9014,
NB Elite Realty
Source: HAR,MLS#: 43487252
Facts & features
Interior
Bedrooms & bathrooms
- Bedrooms: 3
- Bathrooms: 2
- Full bathrooms: 2
Primary bedroom
- Level: First
- Area: 180
- Dimensions: 12x15
Bedroom
- Level: First
- Area: 120
- Dimensions: 10x12
Bedroom
- Level: First
- Area: 120
- Dimensions: 10x12
Other
- Level: First
- Area: 21
- Dimensions: 3x7
Other
- Level: First
- Area: 170
- Dimensions: 10x17
Other
- Level: First
- Area: 48
- Dimensions: 12x4
Dining room
- Level: First
- Area: 168
- Dimensions: 8x21
Living room
- Level: First
- Area: 255
- Dimensions: 15x17
Primary bath
- Level: First
- Area: 35.75
- Dimensions: 5.5x6.5
Heating
- Natural Gas
Cooling
- Electric
Appliances
- Included: Disposal, Electric Cooktop, Dishwasher
Features
- Flooring: Vinyl
- Number of fireplaces: 1
- Fireplace features: Gas Log
Interior area
- Total structure area: 1,740
- Total interior livable area: 1,740 sqft
Property
Parking
- Total spaces: 2
- Parking features: Attached, Garage Door Opener
- Attached garage spaces: 2
Features
- Stories: 1
Lot
- Size: 7,927 Square Feet
- Features: Patio Lot, 0 Up To 1/4 Acre
Details
- Parcel number: 1000350000013
Construction
Type & style
- Home type: SingleFamily
- Architectural style: Traditional
- Property subtype: Single Family Residence
Materials
- Brick, Cement Siding
- Foundation: Slab
- Roof: Composition
Condition
- New construction: No
- Year built: 1970
Utilities & green energy
- Sewer: Public Sewer
- Water: Public
Community & HOA
Community
- Subdivision: Ashford West
HOA
- Has HOA: Yes
Location
- Region: Houston
Financial & listing details
- Price per square foot: $181/sqft
- Tax assessed value: $284,400
- Annual tax amount: $298
- Date on market: 8/13/2026
- Road surface type: Asphalt
Estimated market value
$307,100
$292,000 - $322,000
$2,137/mo
Price history
| Date | Event | Price |
|---|---|---|
| 10/4/2026 | Price change | $315,000-8.7%$181/sqft |
Source:  HAR #43487252 Report a problem HAR #43487252 Report a problem | ||
| 8/13/2026 | Listed for sale | $345,000+81.6%$198/sqft |
Source: HAR #43487252 Report a problem | ||
| 1/17/2026 | Listing removed | $190,000$109/sqft |
Source: eXp Realty #92781978 Report a problem | ||
| 12/30/2025 | Pending sale | $190,000$109/sqft |
Source: HAR #92781978 Report a problem | ||
| 12/24/2025 | Listed for sale | $190,000$109/sqft |
Source: HAR #92781978 Report a problem | ||
Public tax history
| Year | Property taxes | Tax assessment |
|---|---|---|
| 2025 | $298 -92.7% | $284,400 -3.2% |
| 2024 | $4,057 +17.1% | $293,739 +5.3% |
| 2023 | $3,464 -11% | $278,975 +7.9% |
| 2022 | $3,893 | $258,467 +16.6% |
| 2021 | -- | $221,734 -1.9% |
| 2020 | $4,067 -1% | $226,055 |
| 2019 | $4,106 -19.6% | $226,055 +4% |
| 2018 | $5,110 | $217,400 +7.5% |
| 2017 | $5,110 -0.1% | $202,261 |
| 2016 | $5,114 +17.2% | $202,261 +6.4% |
| 2015 | $4,364 | $190,024 +11.9% |
| 2014 | $4,364 | $169,761 +20.1% |
| 2013 | -- | $141,397 |
| 2012 | -- | $141,397 |
| 2011 | -- | $141,397 |
| 2010 | -- | $141,397 |
| 2009 | -- | $141,397 -5.4% |
| 2007 | -- | $149,453 +7.1% |
| 2006 | -- | $139,512 +7.7% |
| 2005 | -- | $129,500 |
| 2004 | -- | $129,500 +2.1% |
| 2003 | -- | $126,800 +1.9% |
| 2002 | -- | $124,400 +7.6% |
| 2001 | -- | $115,600 +11.5% |
| 2000 | -- | $103,700 |
Find assessor info on the county website
Monthly payment
Est. payment
Payment breakdown
Explore the cost of this home by adjusting the details. Changes won't be saved.Climate risks
Neighborhood: Eldridge - West Oaks
Nearby schools
Schools provided by the listing agent
- Elementary: Daily Elementary School
- Middle: West Briar Middle School
- High: Westside High School
Source: HAR. This data may not be complete. We recommend contacting the local school district to confirm school assignments for this home.

Similar homes
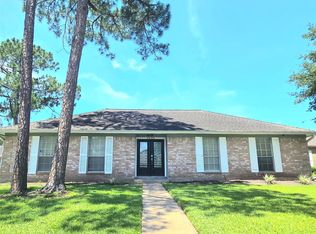
- $309,0003 bd2 ba1.6k sqft2326 Briarview Dr, Houston, TX 77077For Sale
 MLS ID #92636212, Faisal Lashari, HomeSmart. HAR
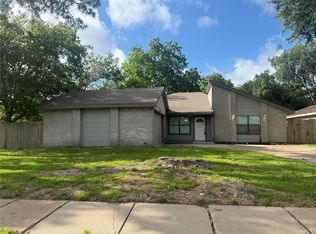
 - $339,9904 bd2 ba1.8k sqft2238 Silver Sage Dr, Houston, TX 77077For Sale
 MLS ID #41941836, Susan Tran, 5X REALTY. HAR
 - $282,0004 bd2 ba2k sqft13303 Sheer Water Dr, Houston, TX 77082For Sale
 MLS ID #41912784, Minnie Chen, Priority Realty. HAR
 - $275,0004 bd2 ba2.1k sqft16610 Park Scot Dr, Houston, TX 77084For Sale
 MLS ID #15866134, Yureni Aguilar, Wychico Realty LLC. HAR
