This home is renting, producing income, opportunity for an investor.
The home features an open plan concept and a split floor plan. this also comes equipped with a detached garage and courtyard also. The kitchen comes equipped with a huge granite island and plenty of counter space. Located Just minutes from Hwy 6 and Westpark Tollway, with shopping, dinning and conveniences nearby.
For sale
$285,000
4030 Knoll Glen Dr, Houston, TX 77082
3beds
1,632sqft
Single Family Residence
Built in 1981
5,558 Square Feet Lot
$275,500 Zestimate®
$175/sqft
$54/mo HOA
What's special
Detached garageSplit floor planHuge granite islandOpen plan concept
- 349 days |
- 34 |
- 0 |
Zillow last checked:
Listing updated:
Listed by:
Dinh Tran TREC #0726634 832-657-9136,
Eastwood Realty
Source: HAR,MLS#: 45399712
Facts & features
Interior
Bedrooms & bathrooms
- Bedrooms: 3
- Bathrooms: 2
- Full bathrooms: 2
Heating
- Natural Gas
Cooling
- Ceiling Fan(s), Electric
Appliances
- Included: Gas Oven, Gas Range
Features
- All Bedrooms Down
- Flooring: Tile, Vinyl
Interior area
- Total structure area: 1,632
- Total interior livable area: 1,632 sqft
Property
Parking
- Total spaces: 2
- Parking features: Detached
- Garage spaces: 2
Features
- Stories: 1
Lot
- Size: 5,558 Square Feet
- Features: Cleared, 0 Up To 1/4 Acre
Details
- Parcel number: 1143460030008
Construction
Type & style
- Home type: SingleFamily
- Architectural style: Traditional
- Property subtype: Single Family Residence
Materials
- Brick, Cement Siding
- Foundation: Slab
- Roof: Composition
Condition
- New construction: No
- Year built: 1981
Utilities & green energy
- Sewer: Public Sewer
Community & HOA
Community
- Subdivision: West Bend Sec 01
HOA
- Has HOA: Yes
- Amenities included: Pool
- HOA fee: $646 annually
Location
- Region: Houston
Financial & listing details
- Price per square foot: $175/sqft
- Tax assessed value: $263,593
- Annual tax amount: $2,182
- Date on market: 9/1/2025
- Listing terms: Owner Will Carry
Estimated market value
$275,500
$262,000 - $289,000
$1,763/mo
Price history
| Date | Event | Price |
|---|---|---|
| 2/12/2026 | Listing removed | $1,750$1/sqft |
Source:  HAR #59760428 Report a problem HAR #59760428 Report a problem | ||
| 2/6/2026 | Price change | $1,750-7.9%$1/sqft |
Source: HAR #59760428 Report a problem | ||
| 10/11/2025 | Listed for rent | $1,900$1/sqft |
Source: HAR #59760428 Report a problem | ||
| 9/1/2025 | Price change | $285,000+46.2%$175/sqft |
Source:  HAR #45399712 Report a problem HAR #45399712 Report a problem | ||
| 4/7/2025 | Pending sale | $194,900$119/sqft |
Source: HAR #9474533 Report a problem | ||
| 3/12/2025 | Listed for sale | $194,900$119/sqft |
Source: HAR #9474533 Report a problem | ||
| 3/7/2025 | Pending sale | $194,900$119/sqft |
Source: HAR #9474533 Report a problem | ||
| 1/29/2025 | Listed for sale | $194,900$119/sqft |
Source: HAR #9474533 Report a problem | ||
| 1/20/2025 | Pending sale | $194,900$119/sqft |
Source: HAR #9474533 Report a problem | ||
| 1/8/2025 | Listed for sale | $194,900$119/sqft |
Source: HAR #9474533 Report a problem | ||
| 1/7/2025 | Pending sale | $194,900$119/sqft |
Source: HAR #9474533 Report a problem | ||
| 12/17/2024 | Listed for sale | $194,900$119/sqft |
Source: HAR #9474533 Report a problem | ||
| 11/20/2024 | Pending sale | $194,900$119/sqft |
Source: HAR #9474533 Report a problem | ||
| 11/14/2024 | Price change | $194,900-11.4%$119/sqft |
Source: HAR #9474533 Report a problem | ||
| 10/30/2024 | Listed for sale | $219,900$135/sqft |
Source: HAR #9474533 Report a problem | ||
| 10/22/2024 | Pending sale | $219,900$135/sqft |
Source: HAR #9474533 Report a problem | ||
| 9/26/2024 | Price change | $219,900-4.3%$135/sqft |
Source: HAR #9474533 Report a problem | ||
| 8/28/2024 | Price change | $229,900-4.2%$141/sqft |
Source: HAR #9474533 Report a problem | ||
| 7/29/2024 | Price change | $239,900-14.3%$147/sqft |
Source: HAR #9474533 Report a problem | ||
| 6/25/2024 | Price change | $279,900-11.7%$172/sqft |
Source: HAR #9474533 Report a problem | ||
| 11/10/2023 | Listed for sale | $316,900+45.4%$194/sqft |
Source: HAR #9474533 Report a problem | ||
| 7/24/2023 | Sold | -- |
Source: Public Record Report a problem | ||
| 9/17/2021 | Sold | -- |
Source: Agent Provided Report a problem | ||
| 8/27/2021 | Pending sale | $218,000$134/sqft |
Source: HAR #64406202 Report a problem | ||
| 8/11/2021 | Price change | $218,000+1.4%$134/sqft |
Source: HAR #64406202 Report a problem | ||
| 7/10/2021 | Pending sale | $215,000$132/sqft |
Source: HAR #64406202 Report a problem | ||
Public tax history
| Year | Property taxes | Tax assessment |
|---|---|---|
| 2025 | $2,182 +11.1% | $263,593 +6.1% |
| 2024 | $1,964 +14.7% | $248,332 +3.3% |
| 2023 | $1,713 +2.6% | $240,317 +2.6% |
| 2022 | $1,668 | $234,289 +63.5% |
| 2021 | -- | $143,317 -2% |
| 2020 | $1,026 +13% | $146,218 |
| 2019 | $908 -61.9% | $146,218 +9.7% |
| 2018 | $2,385 | $133,332 |
| 2017 | $2,385 +11.6% | $133,332 +13.2% |
| 2016 | $2,137 +11.3% | $117,760 +7.6% |
| 2015 | $1,921 | $109,484 +16.7% |
| 2014 | $1,921 | $93,789 +20.5% |
| 2013 | -- | $77,841 |
| 2012 | -- | $77,841 -9.3% |
| 2011 | -- | $85,797 |
| 2010 | -- | $85,797 -12.9% |
| 2009 | -- | $98,490 -2% |
| 2008 | -- | $100,508 -3.1% |
| 2007 | -- | $103,698 +5.9% |
| 2006 | -- | $97,900 |
| 2005 | -- | $97,900 |
| 2004 | -- | $97,900 +7.1% |
| 2003 | -- | $91,400 +7.4% |
| 2002 | -- | $85,100 +8.3% |
| 2001 | -- | $78,600 +9.9% |
| 2000 | -- | $71,500 |
Find assessor info on the county website
Monthly payment
Est. payment
Payment breakdown
Explore the cost of this home by adjusting the details. Changes won't be saved.Climate risks
Neighborhood: 77082
Nearby schools
GreatSchools rating
- 6/10Miller Intermediate SchoolGrades: 5-6Distance: 0.4 mi
- 6/10Albright Middle SchoolGrades: 7-8Distance: 0.3 mi
- 4/10Taylor High SchoolGrades: 9-12Distance: 1.6 mi
Schools provided by the listing agent
- Elementary: Holmquist Elementary School
- Middle: Albright Middle School
- High: Aisd Draw
Source: HAR. This data may not be complete. We recommend contacting the local school district to confirm school assignments for this home.
- $211,0003 bd2 ba1.6k sqft4034 Knoll Glen Dr, Houston, TX 77082Off Market
- $216,8002 bd2 ba1.6k sqft4026 Knoll Glen Dr, Houston, TX 77082Off Market
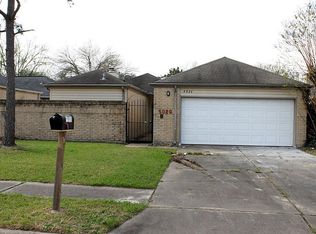
- $211,3003 bd2 ba1.4k sqft4038 Knoll Glen Dr, Houston, TX 77082Off Market
- $209,3003 bd2 ba1.6k sqft4022 Knoll Glen Dr, Houston, TX 77082Off Market
- $182,8002 bd2 ba1.2k sqft4107 Barnwell Dr, Houston, TX 77082Off Market
- $226,5003 bd2 ba1.6k sqft4102 Barnwell Dr, Houston, TX 77082Off Market
- $--3 bd2 ba1.6k sqft4018 Knoll Glen Dr, Houston, TX 77082Sold
- $214,4003 bd2 ba1.5k sqft4106 Barnwell Dr, Houston, TX 77082Off Market
A local agent can set up tours, give advice and negotiate with sellers.
Similar homes
- $260,0003 bd2 ba1.4k sqft15330 Riverside Grove Dr, Houston, TX 77083For Sale
 MLS ID #36681193, Jane NgaDung Nguyen, Alpha, REALTORS. HAR
 - $285,0004 bd2 ba1.9k sqft12734 Ashford Chase Dr, Houston, TX 77082For Sale
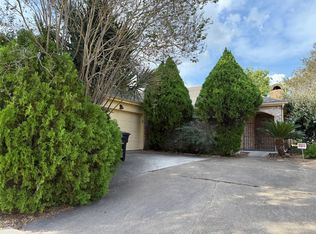 MLS ID #16589868, Shakila Vaid, Realm Real Estate Professionals - Katy. HAR
 - $259,0003 bd2 ba1.7k sqft12717 Hill Branch Dr, Houston, TX 77082For Sale
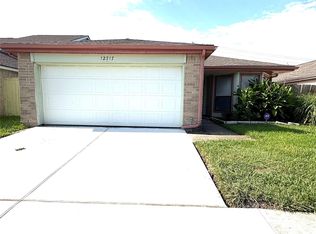 MLS ID #85673026, Maggie Jones, Primsley Realty. HAR
 - $279,0004 bd2 ba1.8k sqft16214 Sierra Grande Dr, Houston, TX 77083For Sale
 MLS ID #91795262, Minnie Chen, Priority Realty. HAR
 - $280,0003 bd2 ba1.8k sqft14418 Moorfield Dr, Houston, TX 77083For SaleMLS ID #14802945, Nina Fraga, Realty International Worldwide. HAR
- $280,0004 bd3 ba2.4k sqft8603 Jubilee Dr, Houston, TX 77083For SaleMLS ID #72411842, Tina Nguyen, 5th Stream Realty. HAR
- $314,9004 bd3 ba2.2k sqft15455 Empanada Dr, Houston, TX 77083For SaleMLS ID #18127243, Chandresh Patel, Chandresh K. Patel. HAR
- $345,0003 bd2 ba1.7k sqft12875 Westella Dr, Houston, TX 77077For SaleMLS ID #43487252, Rico Saucedo, NB Elite Realty. HAR
- $280,2804 bd2 ba2k sqft12123 Sea Shore Dr, Houston, TX 77072For SaleMLS ID #22572460, Jennie Hur, Walzel Properties - Corporate Office. HAR
- $305,9003 bd2 ba1.8k sqft6826 Chester Oak Dr, Houston, TX 77083Off Market
- $219,9903 bd2 ba1.3k sqft13310 Robinglen Dr, Houston, TX 77083For SaleMLS ID #73372996, Vu Le, Intercontinental Properties. HAR
- $240,0003 bd2 ba1.4k sqft15502 Prairie Oaks Dr, Houston, TX 77083For SaleMLS ID #76091701, Raul Rodriguez, Texas Realty. HAR
- $279,0004 bd2 ba2.1k sqft16610 Park Scot Dr, Houston, TX 77084For SaleMLS ID #91345845, Sanjeev Bhardwaj, Walzel Properties - Corporate Office. HAR
- $289,0004 bd2 ba1.8k sqft3115 Shady Ridge Trl, Sugar Land, TX 77498For SaleMLS ID #52677504, Hong Chen, Dreamland Properties. HAR
- $285,0003 bd3 ba1.7k sqft7314 Autumn Aspen Ln, Richmond, TX 77407For SaleMLS ID #68054485, Ace Hernandez, Manor Lane Southwest LLC. HAR
- $284,9903 bd2 ba1.8k sqft1006 Crossfield Dr, Katy, TX 77450For SaleMLS ID #67169450, Karrilyn Bolden-Ringnald, Karri L Properties. HAR
- $289,0003 bd2 ba1.8k sqft902 Hidden Canyon Rd, Katy, TX 77450For SaleMLS ID #7638531, Jane NgaDung Nguyen, Alpha, REALTORS. HAR
- $269,0005 bd2 ba1.7k sqft1534 Alderbrook Dr, Sugar Land, TX 77498For SaleMLS ID #53126930, Matt Dietz, Sugar Land Homes. HAR
- $259,9004 bd2 ba1.8k sqft11410 Spring Grove Dr, Houston, TX 77099For SaleMLS ID #34091334, Kurian Abraham, Land & Luxe Realty. HAR
- $277,0003 bd2 ba1.7k sqft23127 N Waterlake Dr, Richmond, TX 77406For SaleMLS ID #50437765, Shah Mitu Haleem, REALM Real Estate Professionals - Sugar Land. HAR
