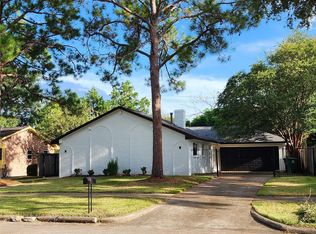
Gorgeous, Remodeled, one story, 4 bedrooms plus formal dining on a cul de sec lot! Conveniently located near energy corridor! Spacious,open floor plan, high ceiling in living area with Fire Place, built in book cases,recess lighting double doors to Patios! Gleaming wood floors, c- tiles,Blinds,Bedrooms are nice size with big closets, both bath rooms has recent shower stalled! Gourmet island Kitchen with granite counters, tile back splash, s/s appliance,new faucet and fixtures. Huge Backyard!
For sale
Price cut: $3K (7/29)
$285,000
12734 Ashford Chase Dr, Houston, TX 77082
4beds
1,971sqft
Single Family Residence
Built in 1977
7,749 Square Feet Lot
$280,600 Zestimate®
$145/sqft
$50/mo HOA
What's special
Huge backyardOpen floor planGleaming wood floorsNew faucet and fixturesGranite countersCul de sec lotTile back splash
- 296 days |
- 152 |
- 9 |
Zillow last checked:
Listing updated:
Listed by:
Shakila Vaid TREC #0419825 281-224-1358,
Realm Real Estate Professionals - Katy
Source: HAR,MLS#: 16589868
Facts & features
Interior
Bedrooms & bathrooms
- Bedrooms: 4
- Bathrooms: 2
- Full bathrooms: 2
Rooms
- Room types: Utility Room
Bedroom
- Level: First
- Area: 110
- Dimensions: 11X10
Bedroom
- Level: First
- Area: 110
- Dimensions: 11X10
Bedroom
- Level: First
- Area: 154
- Dimensions: 14X11
Bedroom
- Level: First
- Area: 224
- Dimensions: 16X14
Breakfast
- Level: First
- Area: 80
- Dimensions: 10X8
Dining room
- Features: Formal
- Level: First
- Area: 132
- Dimensions: 12X11
Kitchen
- Level: First
- Area: 140
- Dimensions: 14X10
Living room
- Level: First
- Area: 375
- Dimensions: 25X15
Primary bath
- Features: Shower Only
- Level: First
Utility room
- Features: In House
Heating
- Natural Gas
Cooling
- Ceiling Fan(s), Electric
Appliances
- Included: Disposal, Double Oven, Gas Oven, Electric Cooktop, Dishwasher
- Laundry: Gas Dryer Hookup, Washer Hookup
Features
- All Bedrooms Down
- Flooring: Laminate, Tile, Wood
- Number of fireplaces: 1
- Fireplace features: Free Standing
Interior area
- Total structure area: 1,971
- Total interior livable area: 1,971 sqft
Property
Parking
- Total spaces: 2
- Parking features: Attached
- Attached garage spaces: 2
Features
- Stories: 1
- Patio & porch: Patio/Deck
- Fencing: Back Yard,Full
Lot
- Size: 7,749 Square Feet
- Features: Back Yard, Cul-De-Sac, 0 Up To 1/4 Acre
Details
- Parcel number: 1105060000009
Construction
Type & style
- Home type: SingleFamily
- Architectural style: Traditional
- Property subtype: Single Family Residence
Materials
- Brick
- Foundation: Slab
- Roof: Composition
Condition
- New construction: No
- Year built: 1977
Utilities & green energy
- Sewer: Public Sewer
- Water: Public
Community & HOA
Community
- Subdivision: Ashford Park Sec 01 Rep
HOA
- Has HOA: Yes
- HOA fee: $600 annually
Location
- Region: Houston
Financial & listing details
- Price per square foot: $145/sqft
- Tax assessed value: $217,893
- Annual tax amount: $2,180
- Date on market: 10/25/2025
- Listing terms: Cash,Conventional
- Ownership: Full Ownership
- Road surface type: Curbs
Estimated market value
$280,600
$267,000 - $295,000
$1,979/mo
Price history
| Date | Event | Price |
|---|---|---|
| 7/29/2026 | Price change | $285,000-1%$145/sqft |
Source:  HAR #16589868 Report a problem HAR #16589868 Report a problem | ||
| 6/11/2026 | Price change | $288,000-0.7%$146/sqft |
Source: HAR #16589868 Report a problem | ||
| 5/1/2026 | Listed for sale | $289,999$147/sqft |
Source: HAR #16589868 Report a problem | ||
| 4/24/2026 | Pending sale | $289,999$147/sqft |
Source: HAR #16589868 Report a problem | ||
| 10/28/2025 | Price change | $289,999+0.3%$147/sqft |
Source: HAR #16589868 Report a problem | ||
| 10/25/2025 | Listed for sale | $289,000+48.2%$147/sqft |
Source: HAR #16589868 Report a problem | ||
| 12/29/2017 | Listing removed | $1,900$1/sqft |
Source: Realm Real Estate Professional #63639144 Report a problem | ||
| 11/30/2017 | Listing removed | $195,000$99/sqft |
Source: Realm Real Estate Professional #46423224 Report a problem | ||
| 11/9/2017 | Listed for sale | $195,000$99/sqft |
Source: Realm Real Estate Professional #46423224 Report a problem | ||
| 10/9/2017 | Listing removed | $195,000$99/sqft |
Source: Realm Real Estate Professional #46423224 Report a problem | ||
| 10/9/2017 | Listed for rent | $1,900$1/sqft |
Source: Realm Real Estate Professional #63639144 Report a problem | ||
| 7/18/2017 | Price change | $195,000+2.6%$99/sqft |
Source: Realm Real Estate Professional #46423224 Report a problem | ||
| 7/16/2017 | Listed for sale | $190,000+18.8%$96/sqft |
Source: Realm Real Estate Professional #46423224 Report a problem | ||
| 7/11/2014 | Listing removed | $159,900$81/sqft |
Source: Cima Realty #61714949 Report a problem | ||
| 7/1/2014 | Pending sale | $159,900$81/sqft |
Source: Cima Realty #61714949 Report a problem | ||
| 6/24/2014 | Listed for sale | $159,900$81/sqft |
Source: Cima Realty #61714949 Report a problem | ||
Public tax history
| Year | Property taxes | Tax assessment |
|---|---|---|
| 2025 | $2,180 +4% | $217,893 -5% |
| 2024 | $2,096 +17.4% | $229,380 -9.7% |
| 2023 | $1,784 +8.1% | $254,054 +20.7% |
| 2022 | $1,651 | $210,510 +19.6% |
| 2021 | -- | $175,939 +4.8% |
| 2020 | $1,484 -11.8% | $167,905 +3.1% |
| 2019 | $1,683 -48.8% | $162,906 +3.8% |
| 2018 | $3,287 | $157,007 -0.6% |
| 2017 | $3,287 +12.1% | $158,007 +15% |
| 2016 | $2,933 +5.9% | $137,360 -5.8% |
| 2015 | $2,769 | $145,768 +7.6% |
| 2014 | $2,769 | $135,502 +20.3% |
| 2013 | -- | $112,621 |
| 2012 | -- | $112,621 |
| 2011 | -- | $112,621 -8.2% |
| 2010 | -- | $122,729 -4.9% |
| 2009 | -- | $129,039 +7.6% |
| 2007 | -- | $119,929 -6.2% |
| 2006 | -- | $127,812 +4.1% |
| 2005 | -- | $122,749 +9.4% |
| 2004 | -- | $112,200 |
| 2003 | -- | $112,200 |
| 2002 | -- | $112,200 +10% |
| 2001 | -- | $102,000 +9.9% |
| 2000 | -- | $92,800 |
Find assessor info on the county website
Monthly payment
Est. payment
Payment breakdown
Explore the cost of this home by adjusting the details. Changes won't be saved.Climate risks
Neighborhood: Eldridge - West Oaks
Nearby schools
GreatSchools rating
- 3/10Heflin Elementary SchoolGrades: K-4Distance: 0.8 mi
- 4/10O'Donnell Middle SchoolGrades: 7-8Distance: 2 mi
- 3/10Elsik High SchoolGrades: 9-12Distance: 1.7 mi
Schools provided by the listing agent
- Elementary: Heflin Elementary School
- Middle: O'donnell Middle School
- High: Aisd Draw
Source: HAR. This data may not be complete. We recommend contacting the local school district to confirm school assignments for this home.
- $217,8003 bd2 ba1.9k sqft12802 Ashford Chase Dr, Houston, TX 77082Off Market
- $264,5003 bd2 ba2.4k sqft12730 Ashford Chase Dr, Houston, TX 77082Off Market

- $291,3223 bd3 ba2.3k sqft12811 Ashford Knoll Dr, Houston, TX 77082Off Market

- $254,1003 bd2 ba2.2k sqft12815 Ashford Knoll Dr, Houston, TX 77082Off Market

- $231,5003 bd2 ba2k sqft12806 Ashford Chase Dr, Houston, TX 77082Off Market
- $264,2003 bd2 ba2.2k sqft12807 Ashford Knoll Dr, Houston, TX 77082Off Market
- $228,9003 bd2 ba1.7k sqft12819 Ashford Knoll Dr, Houston, TX 77082Off Market
- $211,1003 bd2 ba1.7k sqft12803 Ashford Knoll Dr, Houston, TX 77082Off Market
A local agent can set up tours, give advice and negotiate with sellers.
Similar homes
- $280,0004 bd3 ba2.4k sqft8603 Jubilee Dr, Houston, TX 77083For Sale
 MLS ID #72411842, Tina Nguyen, 5th Stream Realty. HAR
 - $285,0003 bd2 ba1.6k sqft4030 Knoll Glen Dr, Houston, TX 77082For Sale
 MLS ID #45399712, Dinh Tran, Eastwood Realty. HAR
 - $279,0004 bd2 ba1.8k sqft16214 Sierra Grande Dr, Houston, TX 77083For Sale
 MLS ID #91795262, Minnie Chen, Priority Realty. HAR
 - $345,0003 bd2 ba1.7k sqft12875 Westella Dr, Houston, TX 77077For Sale
 MLS ID #43487252, Rico Saucedo, NB Elite Realty. HAR
 - $314,9004 bd3 ba2.2k sqft15455 Empanada Dr, Houston, TX 77083For SaleMLS ID #18127243, Chandresh Patel, Chandresh K. Patel. HAR
- $339,9904 bd2 ba1.8k sqft2238 Silver Sage Dr, Houston, TX 77077For SaleMLS ID #41941836, Susan Tran, 5X REALTY. HAR
- $259,9004 bd2 ba1.8k sqft11410 Spring Grove Dr, Houston, TX 77099For SaleMLS ID #34091334, Kurian Abraham, Land & Luxe Realty. HAR
- $295,0004 bd3 ba1.8k sqft7034 Langdon Ln, Houston, TX 77074For SaleMLS ID #15974036, Aaron Cruz, Coldwell Banker Realty - Bellaire-Metropolitan. HAR
- $295,0004 bd1 ba1.4k sqft6059 Doulton Dr, Houston, TX 77033For SaleMLS ID #30187658, Melanie Aguirre, Twin Empire Group, LLC. HAR
- $280,0004 bd3 ba2.5k sqft12410 Seaswept Dr, Houston, TX 77071For SaleMLS ID #5435088, Mayra Lozano, LPT Realty, LLC. HAR
- $290,0004 bd3 ba2.4k sqft18023 Mountfield Dr, Houston, TX 77084For SaleMLS ID #26009184, Rene Griffin-Perry, RE/MAX Tyler. GTARMLS
- $275,0003 bd3 ba2.1k sqft2323 Augusta Dr APT 20, Houston, TX 77057For SaleMLS ID #56035420, Teresa Flores, RA Brokers. HAR
- $269,5003 bd2 ba1.9k sqft3610 Saratoga Dr, Houston, TX 77088For SaleMLS ID #17115181, Cathy Genovesi, RA Brokers. HAR
- $283,0004 bd3 ba1.9k sqft11819 Meadowchase Dr, Houston, TX 77065For SaleMLS ID #31206675, Vu Le, Intercontinental Properties. HAR
- $288,0003 bd3 ba2.2k sqft8219 Furlong Ln, Houston, TX 77071For SaleMLS ID #97752110, Lewis Lu, Evergreen Real Estate & Inv.. HAR
- $299,9004 bd4 ba2.7k sqft19955 Salt River Ct, Katy, TX 77449For SaleMLS ID #17932713, Celeste Rodriguez, Walzel Properties - League City/Pearland. HAR
- $290,0004 bd3 ba2.1k sqft12019 Indian Wells Dr, Houston, TX 77066For SaleMLS ID #67375354, Pedro Vazquez, La Palma Realty. HAR
- $358,0004 bd2 ba1.9k sqft8903 Roos Rd, Houston, TX 77036For SaleMLS ID #73817921, Mia Li, MA Realty LLC. HAR
- $250,0003 bd2 ba1.8k sqft5110 Gretna Green Dr, Houston, TX 77084For SaleMLS ID #56816383, Derek Lewis, HomeSmart. HAR
- $289,0003 bd2 ba1.4k sqft1830 Creek Dr, Houston, TX 77080For SaleMLS ID #43092107, Russell Simmons, Texas Area Properties. HAR
