3-2 patio home established neighborhood in the heart of Spring Branch and zoned to desirable Spring Branch schools. Open concept, laminate flooring throughout and custom wood shutters with nice patio off the primary bedroom. Low maintenance and just minutes from Memorial City and City Centre! Vacant and easy to tour so make an appointment today.
For sale
Price cut: $5.9K (8/17)
$289,000
1830 Creek Dr, Houston, TX 77080
3beds
1,406sqft
Single Family Residence
Built in 1995
3,524 Square Feet Lot
$283,500 Zestimate®
$206/sqft
$38/mo HOA
What's special
Laminate flooring throughoutCustom wood shuttersOpen concept
- 63 days
- 360
- 14
Zillow last checked:
Listing updated:
Listed by:
Russell Simmons TREC #0296388 713-868-5800,
Texas Area Properties
Source: HAR,MLS#: 43092107
Facts & features
Interior
Bedrooms & bathrooms
- Bedrooms: 3
- Bathrooms: 2
- Full bathrooms: 2
Primary bedroom
- Level: First
- Area: 195
- Dimensions: 15x13
Bedroom
- Level: First
- Area: 120
- Dimensions: 12x10
Bedroom
- Level: First
- Area: 120
- Dimensions: 12x10
Heating
- Natural Gas
Cooling
- Electric
Appliances
- Included: Disposal, Freestanding Oven, Gas Oven, Microwave, Dishwasher
- Laundry: Electric Dryer Hookup, Gas Dryer Hookup, Washer Hookup
Features
- All Bedrooms Down
- Flooring: Laminate
Interior area
- Total structure area: 1,406
- Total interior livable area: 1,406 sqft
Property
Parking
- Total spaces: 2
- Parking features: Attached, Garage Door Opener
- Attached garage spaces: 2
Features
- Stories: 1
Lot
- Size: 3,524 Square Feet
- Features: Subdivided, 0 Up To 1/4 Acre
Details
- Parcel number: 1183200020005
Construction
Type & style
- Home type: SingleFamily
- Architectural style: Traditional
- Property subtype: Single Family Residence
Materials
- Brick
- Foundation: Slab
- Roof: Composition
Condition
- New construction: No
- Year built: 1995
Utilities & green energy
- Sewer: Public Sewer
Community & HOA
Community
- Subdivision: Timber Creek North
HOA
- Has HOA: Yes
- HOA fee: $450 annually
Location
- Region: Houston
Financial & listing details
- Price per square foot: $206/sqft
- Tax assessed value: $244,874
- Annual tax amount: $2,811
- Date on market: 7/5/2026
- Listing terms: Assumable 1st Lien,Cash,Conventional
- Ownership: Full Ownership
- Road surface type: Concrete
Estimated market value
$283,500
$269,000 - $298,000
$2,046/mo
Price history
| Date | Event | Price |
|---|---|---|
| 8/20/2026 | Listed for rent | $2,100+7.7%$1/sqft |
Source:  HAR #20978823 Report a problem HAR #20978823 Report a problem | ||
| 8/17/2026 | Price change | $289,000-2%$206/sqft |
Source:  HAR #43092107 Report a problem HAR #43092107 Report a problem | ||
| 7/20/2026 | Price change | $294,900-1.4%$210/sqft |
Source: HAR #43092107 Report a problem | ||
| 7/5/2026 | Listed for sale | $299,000+35.9%$213/sqft |
Source: HAR #43092107 Report a problem | ||
| 7/17/2023 | Listing removed | -- |
Source: Zillow Rentals Report a problem | ||
| 7/9/2023 | Listed for rent | $1,950+5.4%$1/sqft |
Source: Zillow Rentals Report a problem | ||
| 6/27/2021 | Listing removed | -- |
Source: Zillow Rental Manager Report a problem | ||
| 6/22/2021 | Listed for rent | $1,850$1/sqft |
Source: Zillow Rental Manager Report a problem | ||
| 5/6/2018 | Listing removed | $220,000$156/sqft |
Source: CENTURY 21 Top Realty #57123144 Report a problem | ||
| 3/17/2018 | Pending sale | $220,000$156/sqft |
Source: CENTURY 21 Top Realty #57123144 Report a problem | ||
| 2/13/2018 | Price change | $220,000-4.3%$156/sqft |
Source: CENTURY 21 Top Realty #57123144 Report a problem | ||
| 1/8/2018 | Price change | $229,900-4.2%$164/sqft |
Source: CENTURY 21 Top Realty #57123144 Report a problem | ||
| 12/18/2017 | Listed for sale | $239,900$171/sqft |
Source: Century 21 Top Realty #57123144 Report a problem | ||
| 11/16/2017 | Listing removed | $239,900$171/sqft |
Source: CENTURY 21 Top Realty #57123144 Report a problem | ||
| 11/7/2017 | Listed for sale | $239,900+47.2%$171/sqft |
Source: CENTURY 21 Top Realty #57123144 Report a problem | ||
| 9/26/2013 | Listing removed | $163,000$116/sqft |
Source: A A Realty Company #76677394 Report a problem | ||
| 9/6/2013 | Price change | $163,000-3%$116/sqft |
Source: A A Realty Company #76677394 Report a problem | ||
| 8/7/2013 | Price change | $168,000-2.9%$119/sqft |
Source: A A Realty Company #76677394 Report a problem | ||
| 8/3/2013 | Price change | $173,000+2.4%$123/sqft |
Source: A A Realty Company #76677394 Report a problem | ||
| 7/16/2013 | Price change | $168,900-2.8%$120/sqft |
Source: Owner Report a problem | ||
| 6/21/2013 | Price change | $173,800-5.4%$124/sqft |
Source: Owner Report a problem | ||
| 6/17/2013 | Price change | $183,800-0.6%$131/sqft |
Source: Owner Report a problem | ||
| 4/23/2013 | Price change | $184,900-2.6%$132/sqft |
Source: Owner Report a problem | ||
| 4/21/2013 | Listed for sale | $189,900$135/sqft |
Source: Owner Report a problem | ||
Public tax history
| Year | Property taxes | Tax assessment |
|---|---|---|
| 2025 | $2,811 +1.8% | $244,874 |
| 2024 | $2,762 +7% | $244,874 |
| 2023 | $2,582 -1.4% | $244,874 |
| 2022 | $2,618 | $244,874 +12.2% |
| 2021 | -- | $218,281 +4.8% |
| 2020 | $2,428 -1.6% | $208,260 |
| 2019 | $2,467 -51.8% | $208,260 +6.4% |
| 2018 | $5,116 | $195,732 |
| 2017 | $5,116 -2.2% | $195,732 -2.1% |
| 2016 | $5,232 +23.7% | $200,000 +2.3% |
| 2015 | $4,230 | $195,490 +23% |
| 2014 | $4,230 | $158,947 +15% |
| 2013 | -- | $138,245 -6.6% |
| 2012 | -- | $147,954 |
| 2011 | -- | $147,954 +15.6% |
| 2010 | -- | $128,000 |
| 2009 | -- | $128,000 -5.2% |
| 2008 | -- | $135,037 |
| 2007 | -- | $135,037 +0.8% |
| 2006 | -- | $133,900 |
| 2005 | -- | $133,900 |
| 2004 | -- | $133,900 +8.2% |
| 2003 | -- | $123,700 |
| 2002 | -- | $123,700 +10.2% |
| 2001 | -- | $112,200 +4.6% |
| 2000 | -- | $107,300 |
Find assessor info on the county website
Monthly payment
Est. payment
Payment breakdown
Explore the cost of this home by adjusting the details. Changes won't be saved.Climate risks
Neighborhood: Spring Branch Central
Nearby schools
Schools provided by the listing agent
- Elementary: Cedar Brook Elementary School
- Middle: Spring Woods Middle School
- High: Northbrook High School
Source: HAR. This data may not be complete. We recommend contacting the local school district to confirm school assignments for this home.
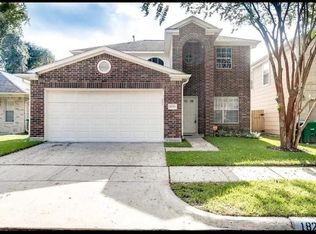
Similar homes
- $265,0003 bd3 ba2k sqft9023 Dragonwood Trl, Houston, TX 77083For Sale
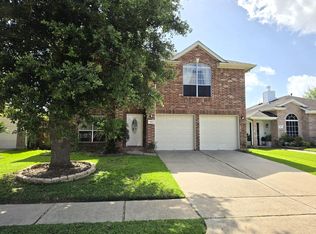 MLS ID #9515861, Nishan Khan, RE/MAX Grand. HAR
 - $239,9003 bd2 ba1.7k sqft8222 Ridge Forest Dr, Houston, TX 77088For Sale
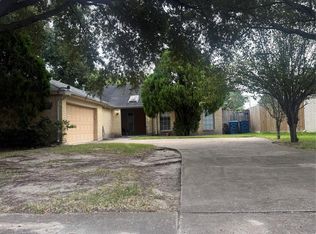 MLS ID #22485058, Elida Aguayo, REALM Real Estate Professionals - Sugar Land. HAR
 - $330,0003 bd3 ba1.6k sqft4911 E Fallen Bough Dr, Houston, TX 77041For Sale
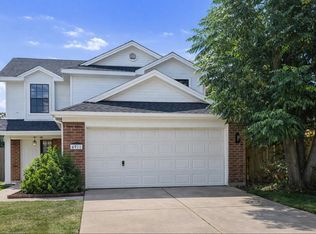 MLS ID #27687369, Moruf Animashaun, Texans Dream Realty. HAR
 - $289,9003 bd2 ba1.3k sqft11042 Warath Oak Ct, Houston, TX 77065For Sale
 MLS ID #34369621, Adriana Cepeda, J Holt Properties. HAR
