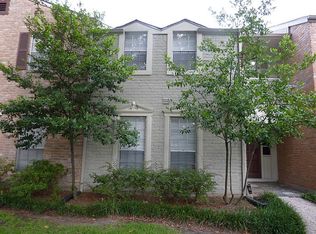
**FRESHLY PAINTED and UPGRADED!** This move-in ready, charming end-unit townhome features a private side yard, pool views, and an inviting patio/deck with storage shed. The open floor plan is perfect for entertaining, featuring a spacious living area and a kitchen with an oversized breakfast bar. Upstairs, enjoy a large primary suite with an expansive walk-in closet, plus two generously sized secondary bedrooms. Enhancements include stainless steel appliances, high-end granite, custom accent walls, recessed lighting, travertine and hardwood floors, and plenty of storage. All appliances included! Note: Property was temporarily withdrawn from MLS to complete painting and updates.
For sale
$329,900
12985 Trail Hollow ##6, Houston, TX 77079
3beds
2,130sqft
Townhouse
Built in 2004
-- sqft lot
$320,900 Zestimate®
$155/sqft
$808/mo HOA
What's special
Open floor planPrivate side yardRecessed lightingStainless steel appliancesHigh-end graniteExpansive walk-in closetPlenty of storage
- 84 days
- 68
- 0
Zillow last checked:
Listing updated:
Listed by:
Robert Rios TREC #0814321 832-216-1444,
Keller Williams Realty Professionals
Source: HAR,MLS#: 40353536
Facts & features
Interior
Bedrooms & bathrooms
- Bedrooms: 3
- Bathrooms: 3
- Full bathrooms: 2
- 1/2 bathrooms: 1
Primary bedroom
- Level: Second
- Area: 266
- Dimensions: 19x14
Bedroom
- Level: Second
- Area: 168
- Dimensions: 14x12
Bedroom
- Level: Second
- Area: 168
- Dimensions: 14x12
Den
- Level: First
- Area: 325
- Dimensions: 25x13
Dining room
- Level: First
- Area: 156
- Dimensions: 13x12
Kitchen
- Level: First
- Area: 150
- Dimensions: 15x10
Heating
- Natural Gas
Cooling
- Ceiling Fan(s), Electric
Appliances
- Included: Disposal, Refrigerator, Electric Oven, Microwave, Electric Range, Dryer, Washer/Dryer Stacked, Washer, Dishwasher
- Laundry: Electric Dryer Hookup, Inside
Features
- All Bedrooms Up
- Flooring: Carpet, Tile, Wood
- Has fireplace: No
Interior area
- Total structure area: 2,130
- Total interior livable area: 2,130 sqft
Video & virtual tour
Property
Parking
- Total spaces: 2
- Parking features: Assigned
- Carport spaces: 2
Features
- Levels: Levels 1 and 2
- Stories: 2
- Patio & porch: Patio/Deck
- Exterior features: Side Yard
- Has view: Yes
- View description: Pool
Details
- Parcel number: 1117380000006
Construction
Type & style
- Home type: Townhouse
- Architectural style: Traditional
- Property subtype: Townhouse
Materials
- Brick
- Foundation: Slab
- Roof: Composition
Condition
- New construction: No
- Year built: 2004
Utilities & green energy
- Sewer: Public Sewer
- Water: Public
Green energy
- Energy efficient items: Thermostat
Community & HOA
Community
- Subdivision: Georgetown T/H Ph 02
HOA
- HOA fee: $808 monthly
Location
- Region: Houston
Financial & listing details
- Price per square foot: $155/sqft
- Annual tax amount: $6,455
- Date on market: 7/30/2026
- Listing terms: Cash,Conventional,FHA,VA Loan
- Ownership: Full Ownership
- Road surface type: Concrete
Estimated market value
$320,900
$305,000 - $337,000
$2,743/mo
Price history
| Date | Event | Price |
|---|---|---|
| 8/3/2026 | Listed for sale | $329,900$155/sqft |
Source:  HAR #40353536 Report a problem HAR #40353536 Report a problem | ||
| 8/3/2026 | Pending sale | $329,900$155/sqft |
Source: HAR #40353536 Report a problem | ||
| 7/30/2026 | Listed for sale | $329,900-0.8%$155/sqft |
Source: HAR #40353536 Report a problem | ||
| 7/23/2026 | Listing removed | $332,500$156/sqft |
Source: HAR #72214231 Report a problem | ||
| 6/29/2026 | Price change | $332,500-5%$156/sqft |
Source: HAR #72214231 Report a problem | ||
| 5/29/2026 | Listed for sale | $349,900$164/sqft |
Source: HAR #72214231 Report a problem | ||
| 8/29/2016 | Sold | -- |
Source: Agent Provided Report a problem | ||
Public tax history
Tax history is unavailable.
Monthly payment
Est. payment
Payment breakdown
Explore the cost of this home by adjusting the details. Changes won't be saved.Climate risks
Neighborhood: Memorial
Nearby schools
Schools provided by the listing agent
- Elementary: Rummel Creek Elementary School
- Middle: Memorial Middle School (Spring Branch)
- High: Stratford High School (Spring Branch)
Source: HAR. This data may not be complete. We recommend contacting the local school district to confirm school assignments for this home.


Similar homes
- $305,0003 bd3 ba1.8k sqft14226 Misty Meadow Ln, Houston, TX 77079For Sale
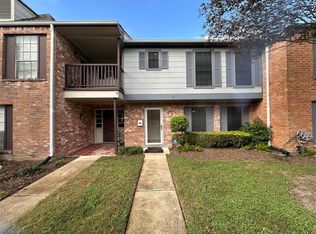 MLS ID #66156568, Edmond Lee, Dreams Come True Realty. HAR
 - $199,9903 bd3 ba1.7k sqft720 Thicket Ln, Houston, TX 77079For Sale
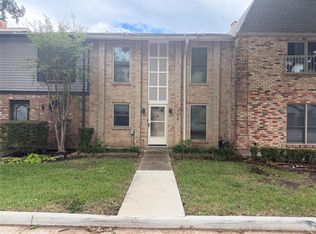 MLS ID #4150570, Edwin Guzman, Texas Top Realty. HAR
 - $175,5003 bd3 ba2.1k sqft2325 Crescent Park Dr #277, Houston, TX 77077For Sale
 MLS ID #66260987, Chelsea Hill, eXp Realty LLC. HAR
 - $339,9904 bd2 ba1.8k sqft2238 Silver Sage Dr, Houston, TX 77077For Sale
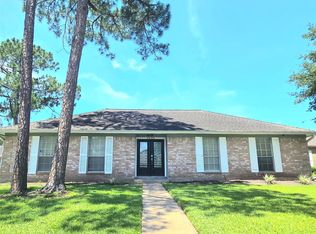 MLS ID #41941836, Susan Tran, 5X REALTY. HAR
