Beautifully remodeled one-story home featuring 4 bedrooms and 2 bathrooms, ideally situated on a corner lot in a quiet cul-de-sac. Recent updates include fresh interior paint, new carpet, new dishwasher, new blinds & new tile flooring. The spacious family room boasts a high ceiling and opens to the kitchen, creating a bright and inviting living space. Formal living and dining rooms provide additional room for entertaining and everyday living. The kitchen and bathroom vanities feature granite countertops, and a cozy wood-burning fireplace adds warmth and charm. Detached garage. Conveniently located with easy access to Beltway 8, I-10, Highway 6, and the Westpark Tollway, offering quick commutes to shopping, dining, and major employment centers. Move-in ready and a must-see!
For sale
Price cut: $10K (7/24)
$339,990
2238 Silver Sage Dr, Houston, TX 77077
4beds
1,805sqft
Single Family Residence
Built in 1973
7,348 Square Feet Lot
$334,700 Zestimate®
$188/sqft
$75/mo HOA
What's special
Cozy wood-burning fireplaceDetached garageHigh ceilingFresh interior paintNew tile flooring throughoutSpacious family roomNew carpet
- 96 days
- 90
- 8
Zillow last checked:
Listing updated:
Listed by:
Susan Tran TREC #0474472 713-480-5560,
5X REALTY
Source: HAR,MLS#: 41941836
Facts & features
Interior
Bedrooms & bathrooms
- Bedrooms: 4
- Bathrooms: 2
- Full bathrooms: 2
Rooms
- Room types: Den, Family Room, Utility Room
Primary bathroom
- Features: Full Secondary Bathroom Down, Primary Bath: Shower Only, Secondary Bath(s): Tub/Shower Combo
Kitchen
- Features: Breakfast Bar, Kitchen open to Family Room
Heating
- Electric
Cooling
- Attic Fan, Ceiling Fan(s), Electric
Appliances
- Included: Disposal, Electric Oven, Oven, Microwave, Electric Cooktop, Dishwasher
- Laundry: Electric Dryer Hookup, Washer Hookup
Features
- Formal Entry/Foyer, High Ceilings, All Bedrooms Down
- Flooring: Carpet, Laminate, Tile
- Number of fireplaces: 1
- Fireplace features: Wood Burning
Interior area
- Total structure area: 1,805
- Total interior livable area: 1,805 sqft
Property
Parking
- Total spaces: 2
- Parking features: Detached, Garage Door Opener
- Garage spaces: 2
Features
- Stories: 1
- Exterior features: Sprinkler System
- Fencing: Back Yard
Lot
- Size: 7,348 Square Feet
- Features: Corner Lot, Cul-De-Sac, 0 Up To 1/4 Acre
Details
- Parcel number: 1052860000062
Construction
Type & style
- Home type: SingleFamily
- Architectural style: Traditional
- Property subtype: Single Family Residence
Materials
- Brick, Cement Siding
- Foundation: Slab
- Roof: Composition
Condition
- New construction: No
- Year built: 1973
Utilities & green energy
- Sewer: Public Sewer
Green energy
- Energy efficient items: Lighting, HVAC>13 SEER
Community & HOA
Community
- Features: Subdivision Tennis Court
- Subdivision: Southlake
HOA
- Has HOA: Yes
- Amenities included: Clubhouse, Playground, Tennis Court(s)
- HOA fee: $900 annually
Location
- Region: Houston
Financial & listing details
- Price per square foot: $188/sqft
- Tax assessed value: $270,582
- Annual tax amount: $5,750
- Date on market: 6/2/2026
- Listing terms: Cash,Conventional,FHA,Investor
- Ownership: Full Ownership
- Road surface type: Concrete
Estimated market value
$334,700
$318,000 - $351,000
$2,311/mo
Price history
| Date | Event | Price |
|---|---|---|
| 7/24/2026 | Price change | $339,990-2.9%$188/sqft |
Source:  HAR #41941836 Report a problem HAR #41941836 Report a problem | ||
| 7/8/2026 | Listed for sale | $349,990$194/sqft |
Source: HAR #41941836 Report a problem | ||
| 7/3/2026 | Pending sale | $349,990$194/sqft |
Source: HAR #41941836 Report a problem | ||
| 6/2/2026 | Listed for sale | $349,990+6.4%$194/sqft |
Source: HAR #41941836 Report a problem | ||
| 5/19/2022 | Listing removed | -- |
Source:  HomeSmart Report a problem HomeSmart Report a problem | ||
| 4/16/2022 | Listing removed | -- |
Source: HAR #34207223 Report a problem | ||
| 3/6/2022 | Listed for sale | $329,000$182/sqft |
Source: HAR #34207223 Report a problem | ||
| 3/2/2022 | Pending sale | $329,000$182/sqft |
Source: HAR #34207223 Report a problem | ||
| 2/15/2022 | Listed for rent | $2,200+22.2%$1/sqft |
Source: HomeSmart #37520122 Report a problem | ||
| 1/6/2022 | Price change | $329,000-3.2%$182/sqft |
Source: HAR #34207223 Report a problem | ||
| 11/1/2021 | Listed for sale | $339,990+23.2%$188/sqft |
Source: HAR #34207223 Report a problem | ||
| 5/2/2016 | Listing removed | $1,800$1/sqft |
Source: Champions Real Estate Group #41942018 Report a problem | ||
| 3/19/2016 | Listed for rent | $1,800$1/sqft |
Source: Champions Real Estate Group #41942018 Report a problem | ||
| 10/4/2015 | Listing removed | $275,990$153/sqft |
Source: Champions Real Estate Group #28001665 Report a problem | ||
| 9/1/2015 | Price change | $275,990-1.4%$153/sqft |
Source: Champions Real Estate Group #28001665 Report a problem | ||
| 8/13/2015 | Listed for sale | $280,000-1.1%$155/sqft |
Source: Champions Real Estate Group #98804570 Report a problem | ||
| 6/13/2015 | Listing removed | $1,800$1/sqft |
Source: Champions Real Estate Group #64911155 Report a problem | ||
| 4/6/2015 | Price change | $1,800-5.3%$1/sqft |
Source: Champions Real Estate Group #64911155 Report a problem | ||
| 4/6/2015 | Listing removed | $282,990$157/sqft |
Source: Champions Real Estate Group #21314995 Report a problem | ||
| 3/27/2015 | Price change | $282,990-0.7%$157/sqft |
Source: Champions Real Estate Group #21314995 Report a problem | ||
| 3/7/2015 | Price change | $285,000-1.4%$158/sqft |
Source: Champions Real Estate Group #21314995 Report a problem | ||
| 3/4/2015 | Listed for sale | $289,000$160/sqft |
Source: Champions Real Estate Group #21314995 Report a problem | ||
| 2/11/2015 | Price change | $1,900-5%$1/sqft |
Source: Champions Real Estate Group #68467549 Report a problem | ||
| 2/2/2015 | Price change | $2,000+11.1%$1/sqft |
Source: Champions Real Estate Group #68467549 Report a problem | ||
| 12/18/2014 | Listed for rent | $1,800$1/sqft |
Source: Champions Real Estate Group #68467549 Report a problem | ||
Public tax history
| Year | Property taxes | Tax assessment |
|---|---|---|
| 2025 | $5,750 +2.6% | $270,582 +1% |
| 2024 | $5,607 -1.9% | $267,989 -5.5% |
| 2023 | $5,715 -3.7% | $283,641 +5.2% |
| 2022 | $5,937 | $269,623 +12.1% |
| 2021 | -- | $240,433 +0.7% |
| 2020 | $5,729 -6.2% | $238,756 -5.4% |
| 2019 | $6,110 +8.6% | $252,300 -0.1% |
| 2018 | $5,625 | $252,547 +13.4% |
| 2017 | $5,625 -0.1% | $222,649 |
| 2016 | $5,630 +21.7% | $222,649 +2.9% |
| 2015 | $4,627 | $216,364 +20.2% |
| 2014 | $4,627 | $180,012 +20.2% |
| 2013 | -- | $149,800 |
| 2012 | -- | $149,800 |
| 2011 | -- | $149,800 -1.1% |
| 2010 | -- | $151,500 -0.1% |
| 2009 | -- | $151,617 -0.2% |
| 2008 | -- | $151,850 +2.7% |
| 2007 | -- | $147,898 +4.4% |
| 2006 | -- | $141,700 |
| 2005 | -- | $141,700 |
| 2004 | -- | $141,700 +6.3% |
| 2003 | -- | $133,300 +3.7% |
| 2002 | -- | $128,600 |
| 2001 | -- | $128,600 +13.5% |
| 2000 | -- | $113,300 |
Find assessor info on the county website
Monthly payment
Est. payment
Payment breakdown
Explore the cost of this home by adjusting the details. Changes won't be saved.Climate risks
Neighborhood: Briarforest Area
Nearby schools
Schools provided by the listing agent
- Elementary: Ashford/Shadowbriar Elementary School
- Middle: West Briar Middle School
- High: Westside High School
Source: HAR. This data may not be complete. We recommend contacting the local school district to confirm school assignments for this home.


Similar homes
- $355,0004 bd2 ba2.2k sqft11630 Briar Rose Dr, Houston, TX 77077For Sale
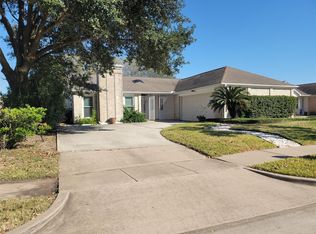 MLS ID #53335626, Mali Monshizadegan, HomeSmart. HAR
 - $345,0003 bd2 ba1.7k sqft12875 Westella Dr, Houston, TX 77077For Sale
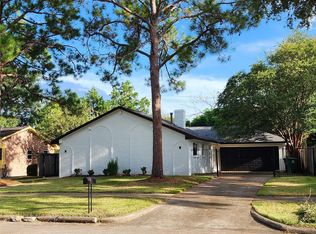 MLS ID #43487252, Rico Saucedo, NB Elite Realty. HAR
 - $319,0003 bd2 ba1.6k sqft2326 Briarview Dr, Houston, TX 77077For Sale
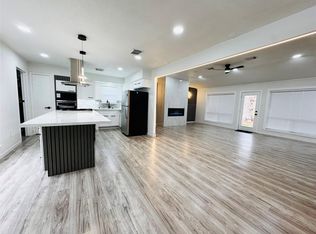 MLS ID #92636212, Faisal Lashari, HomeSmart. HAR
 - $282,0004 bd2 ba2k sqft13303 Sheer Water Dr, Houston, TX 77082For Sale
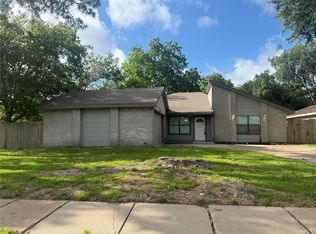 MLS ID #41912784, Minnie Chen, Priority Realty. HAR
