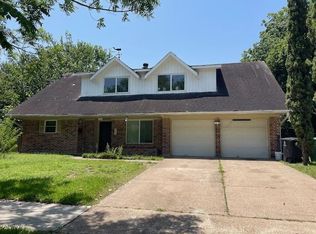
3/2/2 IN SHARPSTOWN COUNTRY CLUB; WOOD-LIKE TILES IN FORMAL LIVING AND DINING ROOM. DEN AND 3 BED ROOMS. CERAMIC FLOOR IN KITCHEN, UTILITY AND BREAKFAST ROOMS.. CORNER LOT. GARAGE ACCESS FROM LEADER ST. BUILD IN BOOK SHELVES IN THE DEN OR FAMILY ROOM.
For sale
$329,500
7003 Captain Dr, Houston, TX 77036
3beds
1,768sqft
Single Family Residence
Built in 1965
10,114 Square Feet Lot
$312,100 Zestimate®
$186/sqft
$23/mo HOA
What's special
Corner lot
- 7 days
- 85
- 3
Likely to sell faster than
Zillow last checked:
Listing updated:
Listed by:
Grace Weng TREC #0476645 713-271-5322,
Intex Realty
Source: HAR,MLS#: 70363745
Facts & features
Interior
Bedrooms & bathrooms
- Bedrooms: 3
- Bathrooms: 2
- Full bathrooms: 2
Primary bedroom
- Level: First
- Area: 143
- Dimensions: 11 x 13
Bedroom
- Level: First
- Area: 100
- Dimensions: 10 x 10
Bedroom
- Level: First
- Area: 110
- Dimensions: 10 x 11
Breakfast
- Level: First
- Area: 88
- Dimensions: 8 x 11
Den
- Level: First
- Area: 266
- Dimensions: 19 x 14
Dining room
- Level: First
- Area: 100
- Dimensions: 10 x 10
Kitchen
- Level: First
- Area: 132
- Dimensions: 12 x 11
Living room
- Level: First
- Area: 140
- Dimensions: 14 x 10
Heating
- Natural Gas
Cooling
- Ceiling Fan(s), Electric
Appliances
- Included: Disposal, Oven, Electric Cooktop, Dishwasher
- Laundry: Electric Dryer Hookup, Washer Hookup
Features
- All Bedrooms Down
- Flooring: Laminate, Tile, Wood
Interior area
- Total structure area: 1,768
- Total interior livable area: 1,768 sqft
Property
Parking
- Total spaces: 2
- Parking features: Detached
- Garage spaces: 2
Features
- Stories: 1
Lot
- Size: 10,114 Square Feet
- Features: Corner Lot, 0 Up To 1/4 Acre
Details
- Parcel number: 0933760000027
Construction
Type & style
- Home type: SingleFamily
- Architectural style: Traditional
- Property subtype: Single Family Residence
Materials
- Brick
- Foundation: Slab
- Roof: Composition
Condition
- New construction: No
- Year built: 1965
Utilities & green energy
- Sewer: Public Sewer
- Water: Public
Community & HOA
Community
- Subdivision: Sharpstown Country Club Terrace S3
HOA
- HOA fee: $280 annually
Location
- Region: Houston
Financial & listing details
- Price per square foot: $186/sqft
- Tax assessed value: $261,199
- Annual tax amount: $5,761
- Date on market: 10/8/2026
- Listing terms: Cash,Conventional
Estimated market value
$312,100
$296,000 - $328,000
$1,840/mo
Price history
| Date | Event | Price |
|---|---|---|
| 10/8/2026 | Listed for sale | $329,500+27358.3%$186/sqft |
Source:  HAR #70363745 Report a problem HAR #70363745 Report a problem | ||
| 8/15/2026 | Listing removed | $1,900$1/sqft |
Source:  HAR #15687607 Report a problem HAR #15687607 Report a problem | ||
| 7/9/2026 | Listed for rent | $1,900-2.6%$1/sqft |
Source: HAR #15687607 Report a problem | ||
| 1/17/2024 | Listing removed | -- |
Source: HAR #25167493 Report a problem | ||
| 11/30/2023 | Listed for rent | $1,950$1/sqft |
Source: HAR #25167493 Report a problem | ||
| 1/31/2009 | Listing removed | $1,200$1/sqft |
Source: Keller Williams Realty #5441822 Report a problem | ||
| 12/8/2008 | Listed for sale | $1,200$1/sqft |
Source: Keller Williams Realty #5441822 Report a problem | ||
Public tax history
| Year | Property taxes | Tax assessment |
|---|---|---|
| 2025 | $5,551 +0.9% | $261,199 -0.7% |
| 2024 | $5,504 -0.6% | $263,057 -4.3% |
| 2023 | $5,537 +15.5% | $274,833 +26.2% |
| 2022 | $4,796 | $217,821 +9.7% |
| 2021 | -- | $198,511 +10.2% |
| 2020 | $4,324 -2% | $180,192 -1.1% |
| 2019 | $4,410 +3% | $182,116 +7.4% |
| 2018 | $4,282 | $169,500 |
| 2017 | $4,282 -0.1% | $169,500 |
| 2016 | $4,286 +23.5% | $169,500 +23.7% |
| 2015 | $3,470 | $137,000 +1.5% |
| 2014 | $3,470 | $135,000 +14.4% |
| 2013 | -- | $118,012 +10.3% |
| 2012 | -- | $107,000 |
| 2011 | -- | $107,000 -13.1% |
| 2010 | -- | $123,185 -2% |
| 2009 | -- | $125,657 -4.6% |
| 2007 | -- | $131,702 +2.8% |
| 2006 | -- | $128,166 |
| 2005 | -- | $128,166 +5.9% |
| 2004 | -- | $121,000 +5% |
| 2003 | -- | $115,200 |
| 2002 | -- | $115,200 +12.6% |
| 2001 | -- | $102,300 +8% |
| 2000 | -- | $94,700 |
Find assessor info on the county website
Monthly payment
Est. payment
Payment breakdown
Explore the cost of this home by adjusting the details. Changes won't be saved.Climate risks
Neighborhood: Sharpstown
Nearby schools
Schools provided by the listing agent
- Elementary: White Elementary School
- Middle: Sugar Grove Middle School
- High: Sharpstown High School
Source: HAR. This data may not be complete. We recommend contacting the local school district to confirm school assignments for this home.

Similar homes
- $350,0003 bd2 ba1.7k sqft8907 Tanager St, Houston, TX 77036For Sale
 MLS ID #51773337, Delfina Delariva, The Real Estate People LLC. HAR
 - $339,0004 bd2 ba1.8k sqft8530 Rowan Ln, Houston, TX 77036For Sale
 MLS ID #67309379, Antonio Lou, All City Real Estate. HAR
 - $335,0003 bd2 ba2.3k sqft7106 Pella Dr, Houston, TX 77036For Sale
 MLS ID #3878260, Kwok Hing Chan, Forever Realty, LLC. HAR
 - $328,0004 bd2 ba2.2k sqft9015 Stroud Dr, Houston, TX 77036For Sale
 MLS ID #36140025, Kwok Hing Chan, Forever Realty, LLC. HAR
