Stunning 4/2/2 single-story home plus Guest house on a 16050 ft corner lot at Fondren and Dashwood. Fresh paint, new fans, and lighting fixtures throughout. Family room features a cozy fireplace and high ceilings, while kitchen boasts granite countertops and gas range. All bedrooms showcase new ceiling fans and laminate flooring. Covered patio and detached 2-car garage with spacious extra room. Convenient access to US 59 and Beltway 8, close to Houston Downtown and Medical Center. Guest quarter suit with private bath. Enjoy nearby restaurants in the International District. Refrigerator, Washer, dryer stay.
For sale
$375,000
7702 Dashwood Dr, Houston, TX 77036
5beds
2,248sqft
Single Family Residence
Built in 1964
0.37 Acres Lot
$357,400 Zestimate®
$167/sqft
$23/mo HOA
What's special
Cozy fireplaceHigh ceilingsLaminate flooringGranite countertopsCovered patioCorner lotGas range
- 14 days
- 385
- 15
Likely to sell faster than
Zillow last checked:
Listing updated:
Listed by:
Helen Nguyen TREC #0521675 832-228-4001,
LV Realty & Services,
Danny Truong TREC #0843064 267-243-7328,
LV Realty & Services
Source: HAR,MLS#: 87108230
Facts & features
Interior
Bedrooms & bathrooms
- Bedrooms: 5
- Bathrooms: 3
- Full bathrooms: 3
Rooms
- Room types: Family Room, Quarters/Guest House, Utility Room
Primary bedroom
- Level: First
- Area: 260
- Dimensions: 20x13
Bedroom
- Level: First
- Area: 132
- Dimensions: 12x11
Bedroom
- Level: First
- Area: 143
- Dimensions: 13x11
Bedroom
- Level: First
- Area: 300
- Dimensions: 20x15
Bedroom
- Level: First
- Area: 132
- Dimensions: 12x11
Heating
- Natural Gas
Cooling
- Ceiling Fan(s), Electric
Appliances
- Included: Disposal, Dryer, Refrigerator, Washer, Freestanding Oven, Gas Cooktop, Dishwasher
- Laundry: Electric Dryer Hookup, Washer Hookup
Features
- Formal Entry/Foyer, Vaulted Ceiling, All Bedrooms Down, Walk-In Closet(s)
- Flooring: Laminate, Tile
- Number of fireplaces: 1
Interior area
- Total structure area: 2,248
- Total interior livable area: 2,248 sqft
Property
Parking
- Total spaces: 2
- Parking features: Detached
- Garage spaces: 2
Features
- Stories: 1
- Patio & porch: Covered, Patio/Deck
- Has spa: Yes
- Fencing: Back Yard
Lot
- Size: 0.37 Acres
- Features: Back Yard, Corner Lot, Subdivided, 1/4 Up to 1/2 Acre
Details
- Additional structures: Detached Gar Apt /Quarters
- Parcel number: 0922230000008
Construction
Type & style
- Home type: SingleFamily
- Architectural style: Traditional
- Property subtype: Single Family Residence
Materials
- Brick, Other
- Foundation: Slab
- Roof: Composition
Condition
- New construction: No
- Year built: 1964
Utilities & green energy
- Sewer: Public Sewer
- Water: Public
Green energy
- Energy efficient items: Thermostat
Community & HOA
Community
- Subdivision: Sharpstown Country Club Estate
HOA
- Has HOA: Yes
- HOA fee: $280 annually
Location
- Region: Houston
Financial & listing details
- Price per square foot: $167/sqft
- Tax assessed value: $260,570
- Annual tax amount: $5,746
- Date on market: 8/25/2026
- Listing terms: Cash,Conventional
Estimated market value
$357,400
$340,000 - $375,000
$2,345/mo
Price history
| Date | Event | Price |
|---|---|---|
| 8/25/2026 | Listed for sale | $375,000+108.4%$167/sqft |
Source:  HAR #87108230 Report a problem HAR #87108230 Report a problem | ||
| 12/20/2014 | Sold | -- |
Source: Agent Provided Report a problem | ||
| 10/2/2014 | Listed for sale | $179,950$80/sqft |
Source: Woodway Realty, LLC #70731243 Report a problem | ||
Public tax history
| Year | Property taxes | Tax assessment |
|---|---|---|
| 2025 | $5,538 | $260,570 |
| 2024 | -- | -- |
| 2023 | -- | -- |
| 2022 | -- | -- |
| 2021 | -- | -- |
| 2020 | -- | -- |
| 2019 | -- | -- |
| 2018 | $5,041 | -- |
| 2017 | $5,041 | -- |
| 2016 | $5,041 +428.9% | -- |
| 2015 | $953 | $187,168 +22.7% |
| 2014 | $953 | $152,509 +25.4% |
| 2013 | -- | $121,639 |
| 2012 | -- | $121,639 -5.6% |
| 2011 | -- | $128,838 -21.2% |
| 2010 | -- | $163,570 -8% |
| 2009 | -- | $177,777 |
| 2007 | -- | $177,777 |
| 2006 | -- | $177,777 +10.9% |
| 2005 | -- | $160,266 +8.8% |
| 2004 | -- | $147,300 |
| 2003 | -- | $147,300 +6.8% |
| 2002 | -- | $137,900 +10% |
| 2001 | -- | $125,400 +10% |
| 2000 | -- | $114,000 |
Find assessor info on the county website
Monthly payment
Est. payment
Payment breakdown
Explore the cost of this home by adjusting the details. Changes won't be saved.Climate risks
Neighborhood: Sharpstown
Nearby schools
Schools provided by the listing agent
- Elementary: Neff Elementary School
- Middle: Sugar Grove Middle School
- High: Sharpstown High School
Source: HAR. This data may not be complete. We recommend contacting the local school district to confirm school assignments for this home.


Similar homes
- $415,0004 bd3 ba2k sqft12210 Waldemar Dr, Houston, TX 77077For Sale
 MLS ID #17596996, Paula Topete, Keller Williams Signature. HAR
 - $375,0005 bd3 ba2.7k sqft2631 Mansfield St, Houston, TX 77091For Sale
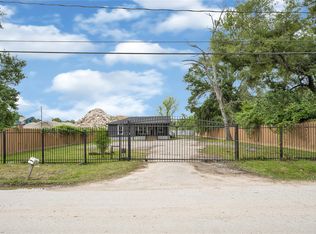 MLS ID #89019875, Manuel Martinez, White House Global Properties. HAR
 - $250,0004 bd2 ba1.6k sqft11307 Langdon Ln, Houston, TX 77072For Sale
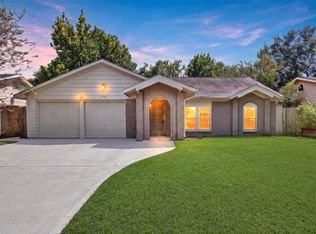 MLS ID #82099116, Tai Dinh, Keller Williams Signature. HAR
 - $375,0004 bd3 ba2.4k sqft2003 Point Clear Ct, Missouri City, TX 77459For Sale
 MLS ID #73672730, Candice Vieira, Uniq Realty. HAR
