New Improved Price! Come Home@ this charming property, nestled in a quiet secluded neighborhood, 4 bedrooms, 2 1/2 bathrooms, and a spacious backyard perfect for entertaining. On the right, there is a formal living room and formal dining room with crown molding and large windows and new flooring. On the left, there are three secondary bedrooms with ceiling fans, a family bathroom with dual vanities and tub/shower combo. There is a large primary bedroom with three closets and primary bathroom with dual vanities, built in cupboards and updated shower. The family room has a fireplace, exposed beams and is attached to the breakfast room. The kitchen has an electric stovetop with grill and bar area. The house has a fence and gate around the front. The garage has space to lift a vehicle inside. With modern amenities and a convenient location near schools and parks, this home is ideal for families looking for a cozy retreat. Don't miss the opportunity to make this house your own!
For sale
Price cut: $25K (8/7)
$375,000
2003 Point Clear Ct, Missouri City, TX 77459
4beds
2,457sqft
:
Get pre-qualified$2,737/mo
Single Family Residence
Built in 1977
0.29 Acres Lot
$365,100 Zestimate®
$153/sqft
$38/mo HOA
What's special
New flooringCeiling fansBuilt in cupboardsLarge windowsExposed beamsUpdated shower
- 75 days |
- 231 |
- 8 |
Zillow last checked:
Listing updated:
Listed by:
Candice Vieira TREC #0683179 832-798-8438,
Uniq Realty
Source: HAR,MLS#: 73672730
Facts & features
Interior
Bedrooms & bathrooms
- Bedrooms: 4
- Bathrooms: 3
- Full bathrooms: 2
- 1/2 bathrooms: 1
Rooms
- Room types: Family Room, Utility Room
Primary bedroom
- Level: First
- Area: 224
- Dimensions: 16x14
Bedroom
- Level: First
- Area: 132
- Dimensions: 12x11
Bedroom
- Level: First
- Area: 120
- Dimensions: 12x10
Bedroom
- Level: First
- Area: 168
- Dimensions: 14x12
Other
- Level: First
Other
- Level: First
- Area: 77
- Dimensions: 11x7
Breakfast
- Level: First
- Area: 120
- Dimensions: 12x10
Dining room
- Level: First
- Area: 132
- Dimensions: 12x11
Family room
- Level: First
- Area: 399
- Dimensions: 21x19
Kitchen
- Level: First
- Area: 121
- Dimensions: 11x11
Living room
- Level: First
- Area: 195
- Dimensions: 15x13
Primary bath
- Level: First
- Area: 144
- Dimensions: 16x9
Utility room
- Level: First
- Area: 64
- Dimensions: 8x8
Heating
- Natural Gas
Cooling
- Ceiling Fan(s), Electric
Appliances
- Included: Dryer, Refrigerator, Washer, Electric Cooktop, Dishwasher
Features
- Crown Molding, All Bedrooms Down, En-Suite Bath, Primary Bed - 1st Floor, Walk-In Closet(s)
- Flooring: Laminate, Tile
- Number of fireplaces: 1
- Fireplace features: Gas Log
Interior area
- Total structure area: 2,457
- Total interior livable area: 2,457 sqft
Property
Parking
- Total spaces: 3
- Parking features: Driveway Gate, Detached
- Garage spaces: 3
Features
- Stories: 1
- Patio & porch: Covered
- Exterior features: Sprinkler System
- Fencing: Back Yard
Lot
- Size: 0.29 Acres
- Features: Cul-De-Sac, Subdivided, 0 Up To 1/4 Acre
Details
- Parcel number: 5907000412300907
Construction
Type & style
- Home type: SingleFamily
- Architectural style: Contemporary
- Property subtype: Single Family Residence
Materials
- Brick
- Foundation: Slab
- Roof: Composition
Condition
- New construction: No
- Year built: 1977
Utilities & green energy
- Water: Water District
Community & HOA
Community
- Features: Subdivision Tennis Court
- Subdivision: Quail Valley Glenn Lakes
HOA
- Has HOA: Yes
- HOA fee: $460 annually
Location
- Region: Missouri City
Financial & listing details
- Price per square foot: $153/sqft
- Tax assessed value: $284,371
- Annual tax amount: $6,471
- Date on market: 5/24/2026
- Listing terms: Cash,Conventional,FHA,VA Loan
Estimated market value
$365,100
$347,000 - $383,000
$2,351/mo
Price history
| Date | Event | Price |
|---|---|---|
| 8/7/2026 | Price change | $375,000-6.3%$153/sqft |
Source:  HAR #73672730 Report a problem HAR #73672730 Report a problem | ||
| 5/25/2026 | Listed for rent | $2,500$1/sqft |
Source:  HAR #65622978 Report a problem HAR #65622978 Report a problem | ||
| 5/24/2026 | Listed for sale | $400,000+151.6%$163/sqft |
Source: HAR #73672730 Report a problem | ||
| 12/12/2013 | Listing removed | $159,000$65/sqft |
Source: Trend Setter Realty #66347084 Report a problem | ||
| 10/29/2013 | Listed for sale | $159,000$65/sqft |
Source: Trend Setter Realty #66347084 Report a problem | ||
Public tax history
| Year | Property taxes | Tax assessment |
|---|---|---|
| 2025 | $4,302 -19.6% | $284,371 -12% |
| 2024 | $5,348 +11.3% | $323,070 +10% |
| 2023 | $4,807 -8.4% | $293,700 +10% |
| 2022 | $5,250 +2.5% | $267,000 +10% |
| 2021 | $5,122 +1.5% | $242,730 +3.6% |
| 2020 | $5,045 +2.6% | $234,270 +5.3% |
| 2019 | $4,917 +3.6% | $222,440 +5.7% |
| 2018 | $4,746 +9.8% | $210,480 -2.6% |
| 2017 | $4,320 | $216,110 +10% |
| 2016 | $4,320 +11.1% | $196,460 +10% |
| 2015 | $3,889 +5.4% | $178,600 +10% |
| 2014 | $3,691 | $162,360 +10% |
| 2013 | -- | $147,600 -3.4% |
| 2012 | -- | $152,840 -11.4% |
| 2011 | -- | $172,540 |
| 2010 | -- | $172,540 +7.9% |
| 2009 | -- | $159,920 +10% |
| 2008 | -- | $145,380 |
| 2007 | -- | $145,380 +0.4% |
| 2006 | -- | $144,850 +8.2% |
| 2005 | -- | $133,820 |
| 2004 | -- | $133,820 |
| 2003 | -- | -- |
| 2002 | -- | -- |
| 2001 | -- | -- |
| 2000 | -- | -- |
Find assessor info on the county website
Monthly payment
Est. payment
Payment breakdown
Explore the cost of this home by adjusting the details. Changes won't be saved.Climate risks
Neighborhood: Quail Valley
Nearby schools
GreatSchools rating
- 4/10Lantern Lane Elementary SchoolGrades: PK-5Distance: 0.3 mi
- 9/10Quail Valley Middle SchoolGrades: 6-8Distance: 1.8 mi
- 7/10Lawrence E Elkins High SchoolGrades: 9-12Distance: 2.2 mi
Schools provided by the listing agent
- Elementary: Lantern Lane Elementary School
- Middle: Quail Valley Middle School
- High: Elkins High School
Source: HAR. This data may not be complete. We recommend contacting the local school district to confirm school assignments for this home.
- $305,3004 bd3 ba2.6k sqft2007 Point Clear Ct, Missouri City, TX 77459Off Market
- $277,0004 bd2 ba2.3k sqft3718 Quail Meadow Dr, Missouri City, TX 77459Off Market
- $318,1004 bd3 ba1.7k sqft2002 Point Clear Ct, Missouri City, TX 77459Off Market
- $232,0003 bd2 ba1.7k sqft3722 Quail Meadow Dr, Missouri City, TX 77459Off Market
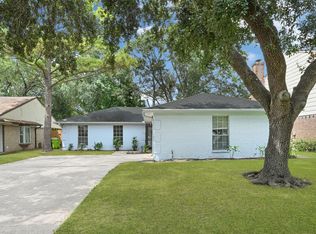
- $282,9004 bd2 ba1.7k sqft3714 Quail Meadow Dr, Missouri City, TX 77459For Sale
- $233,3003 bd2 ba1.7k sqft3726 Quail Meadow Dr, Missouri City, TX 77459Off Market
- $286,2004 bd2 ba2.3k sqft2006 Point Clear Ct, Missouri City, TX 77459Off Market
- $281,1004 bd2 ba2.1k sqft2011 Point Clear Ct, Missouri City, TX 77459Off Market
A local agent can set up tours, give advice and negotiate with sellers.
Similar homes
- $340,0004 bd3 ba2.6k sqft4610 Misty Morning Ct, Missouri City, TX 77459For Sale
 MLS ID #60228243, Chike Udenze, CB&A, Realtors-Katy. HAR
 - $359,0003 bd3 ba2.4k sqft4003 W Valley Dr, Missouri City, TX 77459For Sale
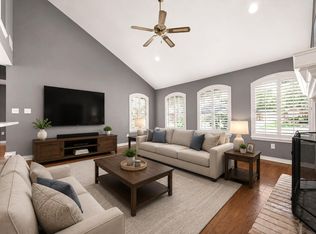 MLS ID #35626903, Lili Wu, Forever Realty, LLC. HAR
 - $355,0004 bd3 ba3.2k sqft3514 Cresswell Ct, Missouri City, TX 77459For Sale
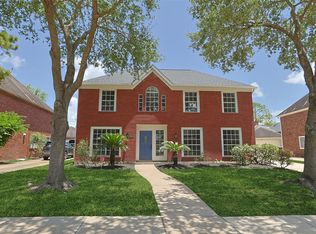 MLS ID #32574881, David Doty, Smart Listing Service. HAR
 - $425,0005 bd4 ba3k sqft3134 Glenn Lakes Ln, Missouri City, TX 77459For Sale
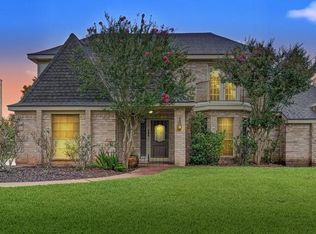 MLS ID #9703250, Whitney Sodders, CB&A, Realtors. HAR
 - $276,9503 bd3 ba2.6k sqft2718 Kissing Camel Ct, Missouri City, TX 77459For SaleMLS ID #39589373, Marcia Barnette, Republic of Texas Properties. HAR
- $385,0004 bd4 ba3.3k sqft16410 Fondren Grove Dr, Missouri City, TX 77489For SaleMLS ID #49683185, Yunyue Wang, SKW Realty. HAR
- $305,0004 bd2 ba1.9k sqft10430 Deer Br, Missouri City, TX 77459For SaleMLS ID #40420511, Jincy Jose, Land & Luxe Realty. HAR
- $489,0004 bd4 ba3.4k sqft2106 Westshore Dr, Missouri City, TX 77459For SaleMLS ID #6298190, Yu Yang, World Wide Realty,LLC. HAR
- $329,0004 bd2 ba1.8k sqft11818 Meadowdale Dr, Meadows Place, TX 77477For SaleMLS ID #97401245, Bill Chilivetis, Bill Chilivetis, LP. HAR
- $425,0003 bd3 ba2.5k sqft1422 N Yegua River Cir, Sugar Land, TX 77478For SaleMLS ID #39439126, Bryan Lillis, RE/MAX Grand. HAR
- $195,0003 bd3 ba1.6k sqft3551 Duncaster Dr, Missouri City, TX 77459For SaleMLS ID #58374133, Hongyan Liu, AlphaMax Realty Inc.. HAR
- $300,0004 bd3 ba2.4k sqft11319 Briar Forest Dr, Houston, TX 77077For SaleMLS ID #56058479, Luis Navarro, HomeSmart. HAR
- $235,0003 bd3 ba2.3k sqft48 T Huxley Ln, Missouri City, TX 77459For SaleMLS ID #57151216, Elizabeth Beery, Weichert, Realtors - The Murray Group. HAR
- $350,0003 bd4 ba2.4k sqft608 N Eldridge Pkwy, Houston, TX 77079For SaleMLS ID #38893864, Kelly Stewart, Compass RE Texas, LLC - Houston. HAR
- $325,0004 bd2 ba1.7k sqft11415 Brook Meadows Ln, Meadows Place, TX 77477For SaleMLS ID #89383313, Tillyn Lowery, Creative TLC Realty. HAR
- $463,0004 bd3 ba2.8k sqft919 Longview Dr, Sugar Land, TX 77478For SaleMLS ID #51168237, RuthTsui Wei Hsiao, SKW Realty. HAR
- $480,0004 bd4 ba2.8k sqft4418 Wigton Dr, Houston, TX 77096For SaleMLS ID #51947068, Tzlil Trabelsi, Compass RE Texas, LLC - Houston. HAR
- $349,9003 bd2 ba2k sqft4305 Goldfinch St, Houston, TX 77035For SaleMLS ID #6085841, Susan Missiha, Better Homes and Gardens Real Estate Gary Greene - West Gray. HAR
- $349,0003 bd2 ba2.4k sqft5610 Belrose Dr, Houston, TX 77035For SaleMLS ID #2284486, Nancy Ware, Coldwell Banker Realty - Greater Northwest. HAR
- $388,8503 bd2 ba1.7k sqft6011 Benning Dr, Houston, TX 77096For SaleMLS ID #14738223, Catherine Vallee, Greenwood King Properties - Kirby Office. HAR
