Spacious home in popular Willowbend area. 4-Ton AC & Furnace-Dec 2025. Inviting front porch w/ beautiful leaded glass front door. Tiled entry with high ceiling & dramatic staircase. Light & Bright w/ lots of large windows for natural light. Open floorplan provides flexible options. Formal dining w/ pretty Bay window in front. Elegant crown molding & lots of lovely wainscoting details in Living & dining. Art niches to show off your special pieces. Breakfast area w/ leaded glass Bay window overlooking backyard. Kitchen w/ lots of cabinets & a pantry. Large downstairs bathrm. Downstairs bedrm w/big walk-in closet. HUGE 2nd bedrm upstairs w/ French door to Juliette balcony & walk-in closet. Attic decking. 3rd Bedrm upstairs w/ ample space & large walk-in closet. Upstairs bathrm w/ pedestal sink. Located on quiet street. Did not flood, per seller. Easy Freeway access. Short drive to Medical Center & Galleria area. Shops & Restaurants nearby. Walking distance to Willow Waterhole Greenspace.
For sale
$349,900
4305 Goldfinch St, Houston, TX 77035
3beds
2,088sqft
Single Family Residence
Built in 1960
8,093 Square Feet Lot
$339,300 Zestimate®
$168/sqft
$13/mo HOA
What's special
Dramatic staircaseInviting front porchElegant crown moldingLocated on quiet streetSpacious homeAttic decking
- 81 days
- 134
- 14
Zillow last checked:
Listing updated:
Listed by:
Susan Missiha TREC #0492967 281-773-8272,
Better Homes and Gardens Real Estate Gary Greene - West Gray
Source: HAR,MLS#: 6085841
Facts & features
Interior
Bedrooms & bathrooms
- Bedrooms: 3
- Bathrooms: 2
- Full bathrooms: 2
Primary bedroom
- Level: First
- Area: 176
- Dimensions: 16x11
Bedroom
- Level: Second
- Area: 266
- Dimensions: 19x14
Bedroom
- Level: Second
- Area: 156
- Dimensions: 13x12
Breakfast
- Level: First
- Area: 72
- Dimensions: 9x8
Dining room
- Level: First
- Area: 99
- Dimensions: 11x9
Family room
- Level: First
- Area: 192
- Dimensions: 16x12
Kitchen
- Level: First
- Area: 121
- Dimensions: 11x11
Living room
- Level: First
- Area: 143
- Dimensions: 13x11
Utility room
- Features: In Garage
Heating
- Natural Gas
Cooling
- Ceiling Fan(s), Electric
Appliances
- Included: Dishwasher
- Laundry: Washer Hookup
Features
- Crown Molding, 2 Bedrooms Up, Primary Bed - 1st Floor, Walk-In Closet(s)
- Flooring: Carpet, Laminate, Tile
- Windows: Storm Window(s)
Interior area
- Total structure area: 2,088
- Total interior livable area: 2,088 sqft
Property
Parking
- Total spaces: 2
- Parking features: Detached
- Garage spaces: 2
Features
- Stories: 1
- Patio & porch: Patio/Deck
Lot
- Size: 8,093 Square Feet
- Features: Back Yard, Subdivided, 0 Up To 1/4 Acre
Details
- Parcel number: 0834450000013
Construction
Type & style
- Home type: SingleFamily
- Architectural style: English,Traditional
- Property subtype: Single Family Residence
Materials
- Aluminum Siding, Brick, Wood Siding
- Foundation: Slab
- Roof: Composition
Condition
- New construction: No
- Year built: 1960
Utilities & green energy
- Sewer: Public Sewer
- Water: Public
Green energy
- Energy efficient items: Thermostat, Exposure/Shade
Community & HOA
Community
- Subdivision: Willowbrook
HOA
- HOA fee: $150 annually
Location
- Region: Houston
Financial & listing details
- Price per square foot: $168/sqft
- Tax assessed value: $282,377
- Annual tax amount: $6,001
- Date on market: 7/22/2026
- Listing terms: Cash,Conventional
- Exclusions: None
- Road surface type: Curbs, Gutters
Estimated market value
$339,300
$322,000 - $356,000
$2,843/mo
Price history
| Date | Event | Price |
|---|---|---|
| 7/22/2026 | Listed for sale | $349,900$168/sqft |
Source:  HAR #6085841 Report a problem HAR #6085841 Report a problem | ||
Public tax history
| Year | Property taxes | Tax assessment |
|---|---|---|
| 2025 | $98 +0.6% | $282,377 -0.9% |
| 2024 | $98 +11.4% | $284,939 +2.8% |
| 2023 | $88 -90.6% | $277,158 +8.5% |
| 2022 | $933 | $255,542 +5% |
| 2021 | -- | $243,309 +1.1% |
| 2020 | $1,109 -15.3% | $240,593 |
| 2019 | $1,310 -8.6% | $240,593 -3.8% |
| 2018 | $1,433 | $250,000 |
| 2017 | $1,433 -34% | $250,000 -21.6% |
| 2016 | $2,171 -4.4% | $319,034 -0.1% |
| 2015 | $2,272 | $319,513 +21% |
| 2014 | $2,272 | $264,007 +8% |
| 2013 | -- | $244,474 |
| 2012 | -- | $244,474 +7.6% |
| 2011 | -- | $227,310 |
| 2010 | -- | $227,310 |
| 2009 | -- | $227,310 +3.7% |
| 2008 | -- | $219,231 -4.2% |
| 2007 | -- | $228,795 +23.3% |
| 2006 | -- | $185,605 -3.7% |
| 2005 | -- | $192,827 -4.7% |
| 2004 | -- | $202,400 +10% |
| 2003 | -- | $184,000 +14.9% |
| 2002 | -- | $160,200 |
| 2001 | -- | $160,200 |
Find assessor info on the county website
Monthly payment
Est. payment
Payment breakdown
Explore the cost of this home by adjusting the details. Changes won't be saved.Climate risks
Neighborhood: Willow Meadows - Willowbend Area
Nearby schools
Schools provided by the listing agent
- Elementary: Red Elementary School
- Middle: Meyerland Middle School
- High: Westbury High School
Source: HAR. This data may not be complete. We recommend contacting the local school district to confirm school assignments for this home.
Similar homes
- $385,0003 bd2 ba1.6k sqft4617 Waycross Dr, Houston, TX 77035For Sale
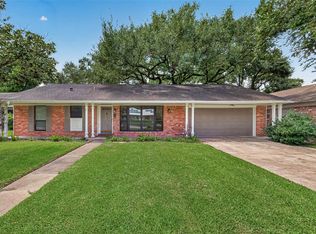 MLS ID #40598378, Susan Missiha, Better Homes and Gardens Real Estate Gary Greene - West Gray. HAR
 - $330,0003 bd2 ba2.4k sqft5610 Belrose Dr, Houston, TX 77035For Sale
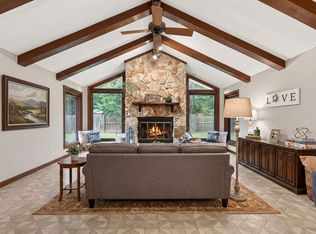 MLS ID #2284486, Nancy Ware, Coldwell Banker Realty - Greater Northwest. HAR
 - $330,0004 bd3 ba2.1k sqft6038 Cartagena St, Houston, TX 77035For Sale
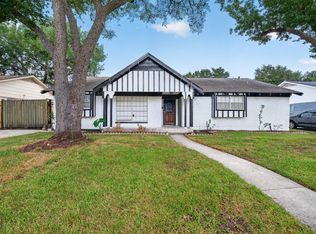 MLS ID #59493358, Rafael Landaverde, PROXY REALTY, INC.. HAR
 - $355,0004 bd2 ba2k sqft9223 Benning Dr, Houston, TX 77031For Sale
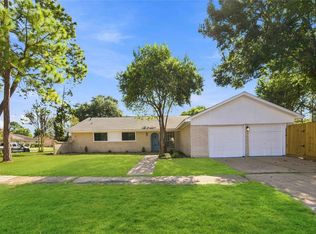 MLS ID #89714133, Thuraya Altai, NB Elite Realty. HAR
