Welcome to 4823 Benning Dr., 2-story home located near Bellaire and Galleria area. This home offers a spacious open floor plan and vaulted ceilings with lots of natural lighting. The kitchen features a 12 ft island with Corian countertops, lots of cabinetry space plus double oven and double refrigerators! This kitchen is perfect for large gatherings/entertainment! Then we have double french doors leading to your own private pool right off your primary bedroom. Upstairs we have the secondary bedrooms, plus another room for storage and a gameroom area! Hurry, schedule your appt today before it's gone!
For sale
$499,900
4823 Benning Dr, Houston, TX 77035
3beds
2,920sqft
Single Family Residence
Built in 1990
7,570 Square Feet Lot
$483,000 Zestimate®
$171/sqft
$-- HOA
What's special
Lots of natural lightingSpacious open floor planVaulted ceilingsGameroom areaDouble ovenDouble refrigeratorsLots of cabinetry space
- 11 days
- 121
- 17
Likely to sell faster than
Zillow last checked:
Listing updated:
Listed by:
Thor Paulsen TREC #0432800 281-250-7939,
D Real Estate Center
Source: HAR,MLS#: 95915926
Facts & features
Interior
Bedrooms & bathrooms
- Bedrooms: 3
- Bathrooms: 3
- Full bathrooms: 2
- 1/2 bathrooms: 1
Primary bedroom
- Level: First
- Area: 315
- Dimensions: 21x15
Bedroom
- Level: Second
- Area: 182
- Dimensions: 14x13
Bedroom
- Level: Second
- Area: 176
- Dimensions: 16x11
Heating
- Natural Gas
Cooling
- Electric
Appliances
- Included: Disposal, Double Oven, Gas Oven, Microwave, Gas Cooktop, Dishwasher
- Laundry: Electric Dryer Hookup, Gas Dryer Hookup, Washer Hookup
Features
- Flooring: Carpet, Tile
- Number of fireplaces: 1
- Fireplace features: Wood Burning
Interior area
- Total structure area: 2,920
- Total interior livable area: 2,920 sqft
Property
Parking
- Total spaces: 2
- Parking features: Attached, Electric Gate, Circular Driveway
- Attached garage spaces: 2
Features
- Stories: 2
- Has private pool: Yes
- Pool features: Gunite, In Ground
- Fencing: Back Yard
Lot
- Size: 7,570 Square Feet
- Features: Subdivided, 0 Up To 1/4 Acre
Details
- Parcel number: 0913710000005
Construction
Type & style
- Home type: SingleFamily
- Architectural style: Traditional
- Property subtype: Single Family Residence
Materials
- Brick, Wood Siding
- Foundation: Slab
- Roof: Composition
Condition
- New construction: No
- Year built: 1990
Utilities & green energy
- Sewer: Public Sewer
- Water: Public
Community & HOA
Community
- Subdivision: Post Oak Manor Sec 06
Location
- Region: Houston
Financial & listing details
- Price per square foot: $171/sqft
- Tax assessed value: $459,331
- Annual tax amount: $9,349
- Date on market: 9/14/2026
- Listing terms: Cash,Conventional,FHA,VA Loan
Estimated market value
$483,000
$459,000 - $507,000
$3,360/mo
Price history
| Date | Event | Price |
|---|---|---|
| 9/14/2026 | Listed for sale | $499,900+26.6%$171/sqft |
Source:  HAR #95915926 Report a problem HAR #95915926 Report a problem | ||
| 4/21/2026 | Sold | -- |
Source: Public Record Report a problem | ||
| 5/16/2017 | Sold | -- |
Source: Agent Provided Report a problem | ||
| 3/29/2017 | Pending sale | $395,000$135/sqft |
Source: Keller Williams - Houston Memorial #23355742 Report a problem | ||
| 2/26/2017 | Price change | $395,000-7.1%$135/sqft |
Source: Keller Williams - Houston Memorial #23355742 Report a problem | ||
| 1/11/2017 | Price change | $425,000-5.6%$146/sqft |
Source: Keller Williams - Houston Memorial #23355742 Report a problem | ||
| 11/18/2016 | Price change | $450,000-9.8%$154/sqft |
Source: Keller Williams - Houston Memorial #23355742 Report a problem | ||
| 11/1/2016 | Price change | $499,050-4.9%$171/sqft |
Source: Keller Williams - Houston Memorial #23355742 Report a problem | ||
| 10/17/2016 | Price change | $525,000-4.4%$180/sqft |
Source: Keller Williams - Houston Memorial #23355742 Report a problem | ||
| 9/30/2016 | Listed for sale | $549,050$188/sqft |
Source: Keller Williams Realty #23355742 Report a problem | ||
Public tax history
| Year | Property taxes | Tax assessment |
|---|---|---|
| 2025 | $1,813 -44% | $459,331 -11.6% |
| 2024 | $3,241 -2.2% | $519,878 +1.9% |
| 2023 | $3,312 -30.4% | $510,413 +9.6% |
| 2022 | $4,757 | $465,912 +9.2% |
| 2021 | -- | $426,625 -2.7% |
| 2020 | $5,146 +2.8% | $438,285 +13.8% |
| 2019 | $5,007 -48.5% | $385,000 |
| 2018 | $9,726 | $385,000 |
| 2017 | $9,726 +341.6% | $385,000 +17.7% |
| 2016 | $2,202 -9.6% | $327,213 |
| 2015 | $2,435 | $327,213 +3.3% |
| 2014 | $2,435 | $316,697 +10.4% |
| 2013 | -- | $286,962 |
| 2012 | -- | $286,962 +6.3% |
| 2011 | -- | $270,000 |
| 2010 | -- | $270,000 -6.5% |
| 2009 | -- | $288,909 +0.3% |
| 2007 | -- | $288,002 +6.9% |
| 2006 | -- | $269,500 +4.3% |
| 2005 | -- | $258,500 +10% |
| 2004 | -- | $235,000 +7.1% |
| 2003 | -- | $219,500 +10% |
| 2002 | -- | $199,600 +10% |
| 2001 | -- | $181,500 +10% |
| 2000 | -- | $165,000 |
Find assessor info on the county website
Monthly payment
Est. payment
Payment breakdown
Explore the cost of this home by adjusting the details. Changes won't be saved.Climate risks
Neighborhood: Willow Meadows - Willowbend Area
Nearby schools
Schools provided by the listing agent
- Elementary: Red Elementary School
- Middle: Meyerland Middle School
- High: Westbury High School
Source: HAR. This data may not be complete. We recommend contacting the local school district to confirm school assignments for this home.
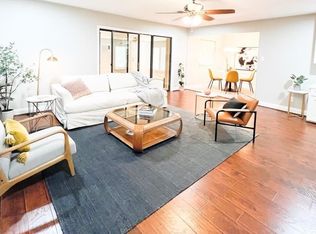
Similar homes
- $515,0003 bd3 ba2.2k sqft5239 Lymbar Dr, Houston, TX 77096For Sale
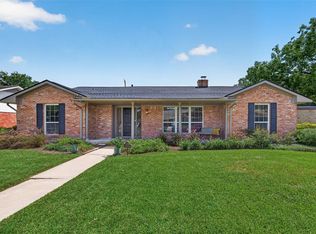 MLS ID #69224731, Emily Womack, Weichert, Realtors - The Murray Group. HAR
 - $474,0003 bd2 ba2.4k sqft5262 Briarbend Dr, Houston, TX 77096For Sale
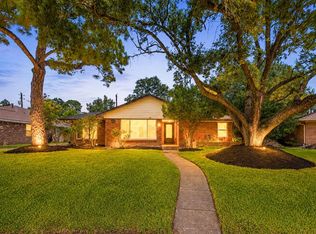 MLS ID #53600657, Kenneth Jones, Coldwell Banker Realty - Bellaire-Metropolitan. HAR
 - $399,0003 bd2 ba2.3k sqft4501 Waycross Dr, Houston, TX 77035For Sale
 MLS ID #6748060, Susan Missiha, Better Homes and Gardens Real Estate Gary Greene - West Gray. HAR
 - $340,0004 bd3 ba2.1k sqft6038 Cartagena St, Houston, TX 77035For Sale
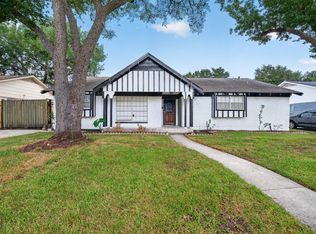 MLS ID #59493358, Rafael Landaverde, PROXY REALTY, INC.. HAR
