Opportunity awaits in Spring Shadows! Situated on a corner lot along a quiet cul-de-sac street, this home offers a tucked-away setting with limited through traffic, creating a more private and secluded feel. The spacious floor plan features three bedrooms, three bathrooms, and a flexible bonus room that could serve as a study or fourth bedroom. An abundance of windows fills the home with natural light, while two private courtyard areas provide inviting spaces for relaxing or entertaining. Some updates have been completed, and the home is ready for someone with the vision to make it their own. Additional features include an interior utility room, two-car garage, generator, and new A/C unit. With a flexible layout, generous natural light, and plenty of potential, this is a great opportunity for a buyer or investor with vision.
For sale
$470,000
3002 Riata Ln, Houston, TX 77043
3beds
2,636sqft
Single Family Residence
Built in 1970
8,799 Square Feet Lot
$454,300 Zestimate®
$178/sqft
$31/mo HOA
What's special
Two private courtyard areasTwo-car garageSpacious floor planFlexible bonus roomThree bathroomsThree bedroomsCorner lot
- 2 days
- 144
- 11
Likely to sell faster than
Zillow last checked:
Listing updated:
Listed by:
Teena Simon TREC #0635416 832-326-7661,
Realty Of America, LLC
Source: HAR,MLS#: 48069177
Facts & features
Interior
Bedrooms & bathrooms
- Bedrooms: 3
- Bathrooms: 3
- Full bathrooms: 3
Rooms
- Room types: Utility Room
Bedroom
- Level: First
- Area: 176
- Dimensions: 16 x 11
Bedroom
- Level: First
- Area: 143
- Dimensions: 13 x 11
Bedroom
- Level: First
- Area: 156
- Dimensions: 12 x 13
Other
- Level: First
- Area: 156
- Dimensions: 13 x 12
Dining room
- Level: First
- Area: 192
- Dimensions: 16 x 12
Kitchen
- Level: First
- Area: 270
- Dimensions: 18 x 15
Living room
- Level: First
- Area: 368
- Dimensions: 23 x 16
Primary bath
- Level: First
Utility room
- Level: First
- Area: 48
- Dimensions: 8 x 6
Heating
- Natural Gas
Cooling
- Electric
Appliances
- Included: Disposal, Oven, Microwave, Electric Range, Dishwasher
- Laundry: Electric Dryer Hookup, Washer Hookup
Features
- Atrium, Wet Bar, All Bedrooms Down, Walk-In Closet(s)
- Flooring: Carpet, Tile, Wood
- Windows: Insulated/Low-E windows
- Number of fireplaces: 2
- Fireplace features: Gas, Gas Log, Wood Burning
Interior area
- Total structure area: 2,636
- Total interior livable area: 2,636 sqft
Property
Parking
- Total spaces: 2
- Parking features: Attached, Garage Door Opener, Double-Wide Driveway
- Attached garage spaces: 2
Features
- Stories: 1
- Patio & porch: Covered
- Exterior features: Side Yard
- Fencing: Back Yard
Lot
- Size: 8,799 Square Feet
- Features: Corner Lot, Cul-De-Sac, Subdivided, 0 Up To 1/4 Acre
Details
- Parcel number: 1054460000001
Construction
Type & style
- Home type: SingleFamily
- Architectural style: French,Traditional
- Property subtype: Single Family Residence
Materials
- Brick, Wood Siding
- Foundation: Slab
- Roof: Composition
Condition
- New construction: No
- Year built: 1970
Utilities & green energy
- Sewer: Public Sewer
- Water: Public
Community & HOA
Community
- Subdivision: Spring Shadows Sec 16
HOA
- Has HOA: Yes
- HOA fee: $375 annually
Location
- Region: Houston
Financial & listing details
- Price per square foot: $178/sqft
- Tax assessed value: $630,189
- Annual tax amount: $13,009
- Date on market: 9/17/2026
- Listing terms: Cash,Conventional,FHA,VA Loan
- Ownership: Full Ownership
Estimated market value
$454,300
$432,000 - $477,000
$2,727/mo
Price history
| Date | Event | Price |
|---|---|---|
| 9/17/2026 | Listed for sale | $470,000$178/sqft |
Source:  HAR #48069177 Report a problem HAR #48069177 Report a problem | ||
Public tax history
| Year | Property taxes | Tax assessment |
|---|---|---|
| 2025 | $1,761 +23.6% | $630,189 +17% |
| 2024 | $1,425 | $538,402 -12.4% |
| 2023 | -- | $614,329 +3.1% |
| 2022 | $955 | $595,752 +52.3% |
| 2021 | -- | $391,224 -1.5% |
| 2020 | $1,411 -11.4% | $397,251 +7.9% |
| 2019 | $1,593 -34.8% | $368,070 -2.1% |
| 2018 | $2,441 | $376,000 +10.6% |
| 2017 | $2,441 +13.8% | $340,000 |
| 2016 | $2,145 -6.3% | $340,000 -16.2% |
| 2015 | $2,289 | $405,523 +43.3% |
| 2014 | $2,289 | $282,937 +13.4% |
| 2013 | -- | $249,487 +13.4% |
| 2012 | -- | $220,000 -2.2% |
| 2011 | -- | $225,000 |
| 2010 | -- | $225,000 |
| 2009 | -- | $225,000 +16% |
| 2007 | -- | $193,923 +8.2% |
| 2006 | -- | $179,300 +10% |
| 2005 | -- | $163,000 |
| 2004 | -- | $163,000 +7.9% |
| 2003 | -- | $151,000 |
| 2002 | -- | $151,000 +9.3% |
| 2001 | -- | $138,200 +8.5% |
| 2000 | -- | $127,400 |
Find assessor info on the county website
Monthly payment
Est. payment
Payment breakdown
Explore the cost of this home by adjusting the details. Changes won't be saved.Climate risks
Neighborhood: Spring Branch North
Nearby schools
Schools provided by the listing agent
- Elementary: Terrace Elementary School
- Middle: Spring Oaks Middle School
- High: Spring Woods High School
Source: HAR. This data may not be complete. We recommend contacting the local school district to confirm school assignments for this home.
Similar homes
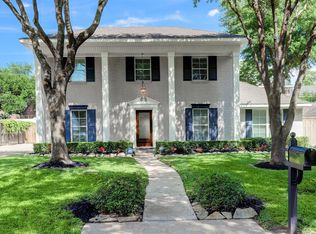
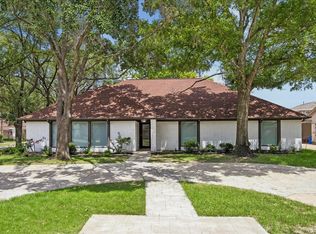
- $465,0003 bd2 ba2k sqft2503 Moss Hill Dr, Houston, TX 77080For Sale
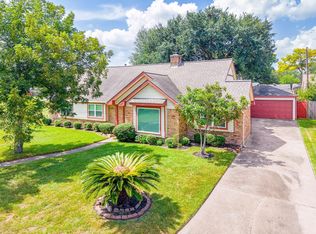 MLS ID #43983183, Arash Asgharian, Keller Williams Memorial. HAR
 - $--4 bd3 ba2.2k sqft4507 Laureldale Rd, Houston, TX 77041Auction
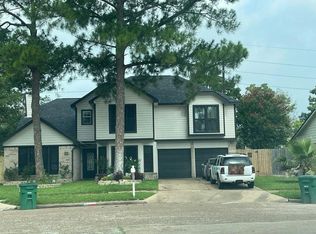 Auction.com 2
 - $505,0004 bd4 ba2.6k sqft2706 Stetson Ln, Houston, TX 77043For Sale
 MLS ID #83503066, Haydee Velez, Realm Real Estate Professionals - Katy. HAR
 - $500,0004 bd2 ba2.2k sqft2811 Quincannon Ln, Houston, TX 77043For Sale
 MLS ID #62732398, Laura Bonck, eXp Realty LLC. HAR
