This is the opportunity that you have been waiting for. Welcome to your new charming two-story home located on a huge quarter-acre corner lot with a detached garage, located in the heart of Sugar Land. With a recently remodeled kitchen, contemporary paint colors, both formals, and four bedrooms, including one of the largest Owner's Retreats that you have have every seen, this home leaves nothing to be desired. The gorgeous yard features lots of privacy and shade, and even an outdoor fireplace. The stellar location offers endless amenities including the Private Riverbend Country Club (golf, swimming, tennis), scenic walking trails, and nearby, popular Lost Creek Park and Oyster Creek Park. Just minutes to First Colony Mall, other shopping centers, restaurants and major freeways, you couldn't ask for more. Welcome Home.
For sale
Price cut: $15K (8/21)
$460,000
4419 Three Rivers Dr, Sugar Land, TX 77478
4beds
2,994sqft
Single Family Residence
Built in 1988
0.26 Acres Lot
$441,900 Zestimate®
$154/sqft
$83/mo HOA
What's special
- 36 days
- 255
- 19
Zillow last checked:
Listing updated:
Listed by:
Brandon Newton TREC #0599036 713-890-9108,
Compass RE Texas, LLC - Houston
Source: HAR,MLS#: 96693545
Facts & features
Interior
Bedrooms & bathrooms
- Bedrooms: 4
- Bathrooms: 3
- Full bathrooms: 2
- 1/2 bathrooms: 1
Rooms
- Room types: Den, Utility Room
Primary bedroom
- Level: Second
- Area: 400
- Dimensions: 25x16
Bedroom
- Level: Second
- Area: 156
- Dimensions: 13x12
Bedroom
- Level: Second
- Area: 168
- Dimensions: 14x12
Bedroom
- Level: Second
- Area: 120
- Dimensions: 12x10
Breakfast
- Level: First
- Area: 120
- Dimensions: 12x10
Den
- Level: First
- Area: 357
- Dimensions: 21x17
Dining room
- Level: First
- Area: 156
- Dimensions: 13x12
Kitchen
- Level: First
- Area: 224
- Dimensions: 16x14
Living room
- Level: First
- Area: 204
- Dimensions: 17x12
Heating
- Natural Gas
Cooling
- Ceiling Fan(s), Electric
Appliances
- Included: Disposal, Electric Oven, Microwave, Electric Cooktop, Dishwasher
- Laundry: Electric Dryer Hookup, Gas Dryer Hookup, Washer Hookup
Features
- Formal Entry/Foyer, High Ceilings, En-Suite Bath, Walk-In Closet(s), All Bedrooms Up
- Flooring: Carpet, Laminate, Tile
- Number of fireplaces: 1
- Fireplace features: Gas Log
Interior area
- Total structure area: 2,994
- Total interior livable area: 2,994 sqft
Property
Parking
- Total spaces: 2
- Parking features: Detached, Garage Door Opener
- Garage spaces: 2
Features
- Stories: 2
- Patio & porch: Patio/Deck
- Exterior features: Back Green Space, Side Yard
- Has spa: Yes
- Fencing: Back Yard
Lot
- Size: 0.26 Acres
- Features: Back Yard, Corner Lot, Subdivided, 0 Up To 1/4 Acre
Details
- Parcel number: 6447000090070907
Construction
Type & style
- Home type: SingleFamily
- Architectural style: Traditional
- Property subtype: Single Family Residence
Materials
- Blown-In Insulation, Brick, Wood Siding
- Foundation: Slab
- Roof: Composition
Condition
- New construction: No
- Year built: 1988
Utilities & green energy
- Sewer: Public Sewer
- Water: Public
Green energy
- Energy efficient items: Insulation
Community & HOA
Community
- Features: Subdivision Tennis Court
- Subdivision: Riverbend North
HOA
- Has HOA: Yes
- Amenities included: Basketball Court, Clubhouse, Golf Course, Jogging Path, Park, Picnic Area, Playground
- HOA fee: $1,000 annually
Location
- Region: Sugar Land
Financial & listing details
- Price per square foot: $154/sqft
- Tax assessed value: $394,724
- Annual tax amount: $7,390
- Date on market: 8/21/2026
- Listing terms: Cash,Conventional,FHA,Investor,VA Loan
- Ownership: Full Ownership
- Road surface type: Asphalt, Curbs, Gutters
Estimated market value
$441,900
$420,000 - $464,000
$2,884/mo
Price history
| Date | Event | Price |
|---|---|---|
| 8/21/2026 | Price change | $460,000-3.2%$154/sqft |
Source:  HAR #96693545 Report a problem HAR #96693545 Report a problem | ||
| 5/5/2026 | Price change | $475,000+5.7%$159/sqft |
Source: HAR #11347056 Report a problem | ||
| 10/31/2025 | Price change | $449,500-5.4%$150/sqft |
Source: HAR #7060206 Report a problem | ||
| 1/11/2025 | Price change | $475,000-4.7%$159/sqft |
Source: HAR #19625847 Report a problem | ||
| 11/23/2024 | Listed for sale | $498,250-7.3%$166/sqft |
Source: HAR #19625847 Report a problem | ||
| 11/14/2024 | Listing removed | $537,383$179/sqft |
Source: HAR #85770689 Report a problem | ||
| 9/16/2024 | Price change | $537,383-2.9%$179/sqft |
Source: HAR #85770689 Report a problem | ||
| 8/20/2024 | Listed for sale | $553,290+39%$185/sqft |
Source: HAR #85770689 Report a problem | ||
| 5/31/2022 | Listing removed | -- |
Source: HAR #6156352 Report a problem | ||
| 5/1/2022 | Pending sale | $398,000$133/sqft |
Source: HAR #6156352 Report a problem | ||
| 4/28/2022 | Price change | $398,000-2.7%$133/sqft |
Source: HAR #6156352 Report a problem | ||
| 4/14/2022 | Price change | $409,000-2.6%$137/sqft |
Source: HAR #6156352 Report a problem | ||
| 4/5/2022 | Listed for sale | $420,000$140/sqft |
Source: HAR #6156352 Report a problem | ||
| 3/24/2022 | Pending sale | $420,000$140/sqft |
Source: HAR #6156352 Report a problem | ||
| 3/18/2022 | Listed for sale | $420,000$140/sqft |
Source: HAR #6156352 Report a problem | ||
Public tax history
| Year | Property taxes | Tax assessment |
|---|---|---|
| 2025 | $7,254 +2.8% | $394,724 -1.4% |
| 2024 | $7,057 -2.4% | $400,462 -1.5% |
| 2023 | $7,228 +73.8% | $406,497 +19.9% |
| 2022 | $4,159 +4.8% | $338,940 +10% |
| 2021 | $3,968 +0.7% | $308,130 +0.3% |
| 2020 | $3,942 +0.4% | $307,100 +0.9% |
| 2019 | $3,926 -1.4% | $304,480 -3% |
| 2018 | $3,983 -8.4% | $313,770 +3.6% |
| 2017 | $4,350 | $302,970 -0.1% |
| 2016 | $4,350 +14.8% | $303,300 +9.2% |
| 2015 | $3,789 +0.5% | $277,850 +10% |
| 2014 | $3,768 | $252,590 +10% |
| 2013 | -- | $229,630 +4.6% |
| 2012 | -- | $219,480 -3.3% |
| 2011 | -- | $226,940 +1.8% |
| 2010 | -- | $222,870 +0.1% |
| 2009 | -- | $222,740 +1.4% |
| 2008 | -- | $219,700 -0.7% |
| 2007 | -- | $221,240 +8.1% |
| 2006 | -- | $204,580 +3.9% |
| 2005 | -- | $196,900 |
| 2004 | -- | -- |
| 2003 | -- | -- |
| 2002 | -- | -- |
| 2001 | -- | -- |
| 2000 | -- | -- |
Find assessor info on the county website
Monthly payment
Est. payment
Payment breakdown
Explore the cost of this home by adjusting the details. Changes won't be saved.Climate risks
Neighborhood: Riverbend
Nearby schools
Schools provided by the listing agent
- Elementary: Highlands Elementary School (Fort Bend)
- Middle: Dulles Middle School
- High: Dulles High School
Source: HAR. This data may not be complete. We recommend contacting the local school district to confirm school assignments for this home.
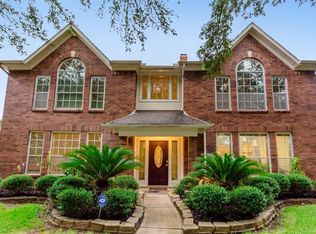
- $473,1005 bd2 ba3.3k sqft4423 Three Rivers Dr, Sugar Land, TX 77478Off Market
- $390,1004 bd2 ba2.5k sqft1431 N Gabriel River Cir, Sugar Land, TX 77478Off Market
- $466,1004 bd2 ba2.8k sqft4427 Three Rivers Dr, Sugar Land, TX 77478Off Market
- $438,4004 bd3 ba3.4k sqft4411 Three Rivers Dr, Sugar Land, TX 77478Off Market
Similar homes
- $449,9004 bd3 ba2.6k sqft3815 W Valley Dr, Missouri City, TX 77459For Sale
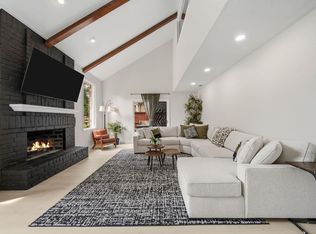 MLS ID #43238093, Jeffrey Sadler, SADLER REALTY. HAR
 - $439,0004 bd4 ba2.8k sqft1207 Ellcreek Ct, Sugar Land, TX 77479For Sale
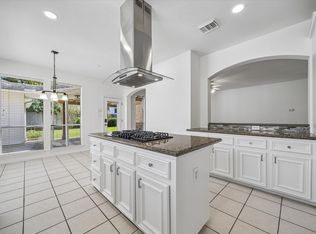 MLS ID #44203568, Cindy Burns, eXp Realty LLC. HAR
 - $385,0004 bd3 ba2.5k sqft3106 Chesterfield Ln, Stafford, TX 77477For Sale
 MLS ID #77795610, Audra O'Neal, ONTX Realty Partners. HAR
 - $419,9004 bd3 ba2.4k sqft7406 Greatwood Grove Dr, Sugar Land, TX 77479For Sale
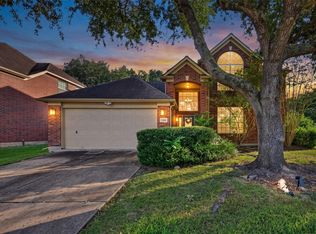 MLS ID #34867988, Shiwei Ma, Keller Williams Memorial. HAR
