***OPEN HOUSE THIS SUNDAY 9/27 : 2PM-4PM***Sugar Creek buyers—Now priced below market. We dropped the price by $45,000, and with all this space, style, and that incredible bonus room, this baby is ready to MOVE!
This home brings serious value: Wall removed to create a brighter, more open layout, New Flooring, Fresh Paint, Updated Lighting. Updated Bathrooms, Bonus Square Footage above the Garage—with its own A/C .
For sale
Price cut: $10K (9/23)
$385,000
3106 Chesterfield Ln, Stafford, TX 77477
4beds
2,520sqft
Single Family Residence
Built in 1987
8,398 Square Feet Lot
$373,000 Zestimate®
$153/sqft
$51/mo HOA
What's special
Fresh paintUpdated lightingUpdated bathroomsNew flooringBrighter more open layout
- 51 days
- 554
- 66
Zillow last checked:
Listing updated:
Listed by:
Audra O'Neal TREC #0485545 281-972-6464,
ONTX Realty Partners
Source: HAR,MLS#: 77795610
Facts & features
Interior
Bedrooms & bathrooms
- Bedrooms: 4
- Bathrooms: 3
- Full bathrooms: 2
- 1/2 bathrooms: 1
Primary bedroom
- Level: Second
- Area: 221
- Dimensions: 13x17
Bedroom
- Level: Second
- Area: 140
- Dimensions: 10x14
Bedroom
- Level: Second
- Area: 154
- Dimensions: 14x11
Bedroom
- Level: Second
- Area: 204
- Dimensions: 17X12
Breakfast
- Level: First
- Area: 112
- Dimensions: 14x8
Dining room
- Level: First
- Area: 156
- Dimensions: 12x13
Family room
- Level: First
- Area: 420
- Dimensions: 20x21
Game room
- Level: Second
- Area: 667
- Dimensions: 29x23
Kitchen
- Level: First
- Area: 210
- Dimensions: 14x15
Living room
- Level: First
- Area: 204
- Dimensions: 17x12
Primary bath
- Level: Second
- Area: 162
- Dimensions: 18x9
Heating
- Natural Gas
Cooling
- Ceiling Fan(s), Electric, Window Unit(s)
Appliances
- Included: Disposal, Electric Oven, Microwave, Gas Cooktop, Dishwasher
- Laundry: Electric Dryer Hookup, Gas Dryer Hookup, Washer Hookup
Features
- Crown Molding, High Ceilings, All Bedrooms Up, En-Suite Bath, Primary Bed - 2nd Floor, Sitting Area, Walk-In Closet(s)
- Flooring: Carpet, Laminate, Tile
- Windows: Window Coverings
- Number of fireplaces: 1
- Fireplace features: Gas, Gas Log
Interior area
- Total structure area: 2,520
- Total interior livable area: 2,520 sqft
Video & virtual tour
Property
Parking
- Total spaces: 2
- Parking features: Garage, Oversized, Garage Door Opener
- Attached garage spaces: 2
Features
- Stories: 2
- Patio & porch: Covered, Patio/Deck, Porch
- Exterior features: Side Yard
- Fencing: Back Yard
Lot
- Size: 8,398 Square Feet
- Features: Back Yard, Near Golf Course, Subdivided, Wooded, 0 Up To 1/4 Acre
Details
- Additional structures: Detached Gar Apt /Quarters, Shed(s)
- Parcel number: 7550280030040910
Construction
Type & style
- Home type: SingleFamily
- Architectural style: Traditional
- Property subtype: Single Family Residence
Materials
- Brick
- Foundation: Slab
- Roof: Composition
Condition
- New construction: No
- Year built: 1987
Utilities & green energy
- Sewer: Public Sewer
- Water: Water District
Green energy
- Energy efficient items: Attic Vents, Thermostat
Community & HOA
Community
- Features: Subdivision Tennis Court
- Subdivision: Sugar Creek
HOA
- Has HOA: Yes
- Amenities included: Clubhouse, Golf Course, Paid Patrol, Park, Picnic Area, Playground, Pool, Tennis Court(s), Trail(s)
- HOA fee: $614 annually
Location
- Region: Stafford
Financial & listing details
- Price per square foot: $153/sqft
- Tax assessed value: $395,128
- Annual tax amount: $6,857
- Date on market: 8/26/2026
- Listing terms: Cash,Conventional,FHA,VA Loan
- Exclusions: See Exclusions Addendum
- Road surface type: Concrete, Curbs, Gutters
Estimated market value
$373,000
$354,000 - $392,000
$2,776/mo
Price history
| Date | Event | Price |
|---|---|---|
| 9/23/2026 | Price change | $385,000-2.5%$153/sqft |
Source:  HAR #77795610 Report a problem HAR #77795610 Report a problem | ||
| 8/26/2026 | Listed for sale | $395,000$157/sqft |
Source: HAR #77795610 Report a problem | ||
| 8/26/2026 | Listing removed | $395,000$157/sqft |
Source: HAR #12904828 Report a problem | ||
| 8/4/2026 | Price change | $395,000-10.1%$157/sqft |
Source: HAR #12904828 Report a problem | ||
| 6/13/2026 | Price change | $439,500-2.2%$174/sqft |
Source: HAR #81647022 Report a problem | ||
| 5/7/2026 | Listed for sale | $449,500-1.7%$178/sqft |
Source: HAR #81647022 Report a problem | ||
| 5/7/2026 | Listing removed | $457,500$182/sqft |
Source: HAR #34999769 Report a problem | ||
| 3/17/2026 | Listed for sale | $457,500-2.6%$182/sqft |
Source: HAR #34999769 Report a problem | ||
| 3/17/2026 | Listing removed | $469,500$186/sqft |
Source: HAR #22775304 Report a problem | ||
| 2/13/2026 | Price change | $469,500-1.2%$186/sqft |
Source: HAR #22775304 Report a problem | ||
| 2/10/2026 | Listed for sale | $475,000$188/sqft |
Source: HAR #22775304 Report a problem | ||
| 2/4/2026 | Pending sale | $475,000$188/sqft |
Source: HAR #22775304 Report a problem | ||
| 1/21/2026 | Listed for sale | $475,000-2.1%$188/sqft |
Source: HAR #22775304 Report a problem | ||
| 1/21/2026 | Listing removed | $485,000$192/sqft |
Source: HAR #51070071 Report a problem | ||
| 12/2/2025 | Listed for sale | $485,000+15.5%$192/sqft |
Source: HAR #51070071 Report a problem | ||
| 6/17/2024 | Sold | -- |
Source: Agent Provided Report a problem | ||
| 5/16/2024 | Pending sale | $419,900$167/sqft |
Source: HAR #59434694 Report a problem | ||
| 5/9/2024 | Listed for sale | $419,900+35.9%$167/sqft |
Source: HAR #59434694 Report a problem | ||
| 8/26/2020 | Sold | -- |
Source: Agent Provided Report a problem | ||
| 7/15/2020 | Pending sale | $309,000$123/sqft |
Source: RE/MAX Southwest #36535411 Report a problem | ||
| 7/13/2020 | Listed for sale | $309,000$123/sqft |
Source: RE/MAX Southwest #36535411 Report a problem | ||
Public tax history
| Year | Property taxes | Tax assessment |
|---|---|---|
| 2025 | $2,131 -24.2% | $395,128 +2.6% |
| 2024 | $2,813 -15.8% | $385,010 +10% |
| 2023 | $3,340 -24.8% | $350,009 +10% |
| 2022 | $4,442 +2.8% | $318,190 +10% |
| 2021 | $4,321 -21.8% | $289,260 +4.1% |
| 2020 | $5,522 +17.8% | $277,740 +19.8% |
| 2019 | $4,689 -5.2% | $231,830 -1.5% |
| 2018 | $4,946 +35.4% | $235,340 -11% |
| 2017 | $3,654 | $264,350 +11.2% |
| 2016 | $3,654 +12.5% | $237,790 +10% |
| 2015 | $3,248 +3.3% | $216,170 +8% |
| 2014 | $3,144 | $200,120 +10% |
| 2013 | -- | $181,930 -2.6% |
| 2012 | -- | $186,760 -5.2% |
| 2011 | -- | $197,100 |
| 2010 | -- | $197,100 +3.8% |
| 2009 | -- | $189,900 -10.9% |
| 2008 | -- | $213,090 +6.5% |
| 2007 | -- | $200,140 -0.7% |
| 2006 | -- | $201,550 +12.4% |
| 2005 | -- | $179,330 +8.8% |
| 2004 | -- | $164,810 |
| 2003 | -- | -- |
| 2002 | -- | -- |
| 2001 | -- | -- |
| 2000 | -- | -- |
Find assessor info on the county website
Monthly payment
Est. payment
Payment breakdown
Explore the cost of this home by adjusting the details. Changes won't be saved.Climate risks
Neighborhood: 77477
Nearby schools
Schools provided by the listing agent
- Elementary: Stafford Elementary School (Stafford Msd)
- Middle: Stafford Middle School
- High: Stafford High School
Source: HAR. This data may not be complete. We recommend contacting the local school district to confirm school assignments for this home.
Similar homes
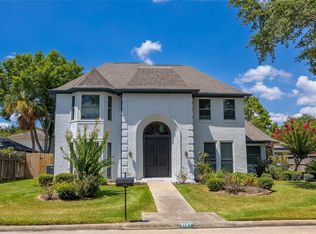
- $350,0003 bd2 ba1.7k sqft1438 Middlesbrough Ln, Missouri City, TX 77459For Sale
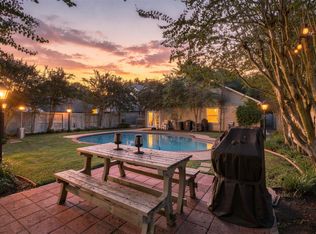 MLS ID #63362963, Bethany Garza, Truss Real Estate | SERHANT.. HAR
 - $429,8004 bd2 ba2.2k sqft2903 Pepper Wood Dr, Sugar Land, TX 77479For Sale
 MLS ID #45745438, Christina Shyu, REALM Real Estate Professionals - Sugar Land. HAR
 - $460,0004 bd3 ba2.9k sqft4419 Three Rivers Dr, Sugar Land, TX 77478For Sale
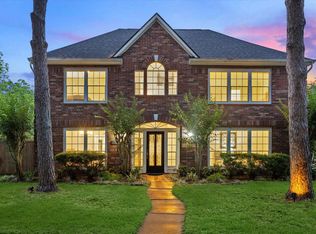 MLS ID #96693545, Brandon Newton, Compass RE Texas, LLC - Houston. HAR
 - $419,0003 bd3 ba2.1k sqft3319 Timber View Dr, Sugar Land, TX 77479For Sale
 MLS ID #35664094, Jeanne Gregory, Hometown America Incorporated. HAR
