COMPLETELY REMODELED ONE-STORY HOME IN OLD SUGAR LAND! Located in the established Brookside community, this 3-bedroom, 2.5-bath home offers the charm of an established neighborhood with the fresh, move-in-ready feel today’s buyers want. Thoughtfully updated throughout with modern finishes and a functional single-story layout, there’s nothing left to do but move in and enjoy. The CENTRAL SUGAR LAND LOCATION is hard to beat—just minutes from HWY 90 and HWY 6 with easy access to Constellation Field, Lifetime Fitness, Sugar Land Town Square, shopping, dining, parks, and everyday conveniences. If you’ve been searching for an UPDATED ONE-STORY HOME IN SUGAR LAND UNDER $450K, 114 Camellia deserves a look.
For sale
$435,000
114 Camellia St, Sugar Land, TX 77478
3beds
2,216sqft
Single Family Residence
Built in 1971
8,167 Square Feet Lot
$335,200 Zestimate®
$196/sqft
$3/mo HOA
What's special
- 8 days
- 311
- 7
Zillow last checked:
Listing updated:
Listed by:
Audra O'Neal TREC #0485545 281-972-6464,
ONTX Realty Partners
Source: HAR,MLS#: 97069986
Facts & features
Interior
Bedrooms & bathrooms
- Bedrooms: 3
- Bathrooms: 3
- Full bathrooms: 2
- 1/2 bathrooms: 1
Rooms
- Room types: Utility Room
Primary bedroom
- Level: First
- Area: 300
- Dimensions: 20x15
Bedroom
- Level: Second
- Area: 210
- Dimensions: 14x15
Bedroom
- Level: Second
- Area: 121
- Dimensions: 11x11
Breakfast
- Level: First
- Area: 198
- Dimensions: 18x11
Dining room
- Level: First
- Area: 143
- Dimensions: 11x13
Family room
- Level: First
- Area: 425
- Dimensions: 17x25
Kitchen
- Level: First
- Area: 154
- Dimensions: 11x14
Primary bath
- Level: First
Heating
- Natural Gas
Cooling
- Ceiling Fan(s), Electric
Appliances
- Included: Disposal, Gas Oven, Microwave, Electric Range, Gas Range, Dishwasher
- Laundry: Electric Dryer Hookup, Gas Dryer Hookup, Washer Hookup
Features
- High Ceilings, Vaulted Ceiling, En-Suite Bath, Primary Bed - 1st Floor, Walk-In Closet(s)
- Flooring: Carpet, Tile
- Number of fireplaces: 1
- Fireplace features: Gas Log
Interior area
- Total structure area: 2,216
- Total interior livable area: 2,216 sqft
Property
Parking
- Total spaces: 2
- Parking features: Attached
- Attached garage spaces: 2
Features
- Stories: 2
- Patio & porch: Covered, Patio/Deck
- Exterior features: Sprinkler System
- Has spa: Yes
- Fencing: Back Yard
Lot
- Size: 8,167 Square Feet
- Features: Back Yard, Subdivided, 0 Up To 1/4 Acre
Details
- Parcel number: 2200030031300907
Construction
Type & style
- Home type: SingleFamily
- Architectural style: Traditional
- Property subtype: Single Family Residence
Materials
- Brick, Wood Siding
- Foundation: Slab
- Roof: Composition
Condition
- New construction: No
- Year built: 1971
Utilities & green energy
- Sewer: Public Sewer
- Water: Public
Green energy
- Energy efficient items: Attic Vents
Community & HOA
Community
- Subdivision: Brookside Add
HOA
- HOA fee: $30 annually
Location
- Region: Sugar Land
Financial & listing details
- Price per square foot: $196/sqft
- Tax assessed value: $313,191
- Annual tax amount: $3,326
- Date on market: 8/28/2026
- Listing terms: Cash,Conventional,FHA,VA Loan
Estimated market value
$335,200
$298,000 - $372,000
$2,675/mo
Price history
| Date | Event | Price |
|---|---|---|
| 9/5/2026 | Listed for sale | $435,000$196/sqft |
Source:  HAR #97069986 Report a problem HAR #97069986 Report a problem | ||
Public tax history
| Year | Property taxes | Tax assessment |
|---|---|---|
| 2025 | $5,756 +304.3% | $313,191 -4.6% |
| 2024 | $1,424 -17.8% | $328,148 -11.9% |
| 2023 | $1,732 -37.7% | $372,493 +10% |
| 2022 | $2,781 -4.6% | $338,630 -5.1% |
| 2021 | $2,916 +8.9% | $356,730 +10% |
| 2020 | $2,679 +7.8% | $324,300 +10% |
| 2019 | $2,485 +7.8% | $294,820 +10% |
| 2018 | $2,306 +15% | $268,020 +10% |
| 2017 | $2,006 | $243,650 +10% |
| 2016 | $2,006 -0.8% | $221,500 +0.5% |
| 2015 | $2,022 -0.5% | $220,430 +10% |
| 2014 | $2,031 | $200,390 +8.9% |
| 2013 | -- | $183,950 -3.4% |
| 2012 | -- | $190,480 +3.6% |
| 2011 | -- | $183,820 |
| 2010 | -- | $183,820 +2.9% |
| 2009 | -- | $178,670 +10% |
| 2008 | -- | $162,430 +9.8% |
| 2007 | -- | $147,950 +0.6% |
| 2006 | -- | $147,090 +3.1% |
| 2005 | -- | $142,610 +7.1% |
| 2004 | -- | $133,110 |
| 2003 | -- | -- |
| 2002 | -- | -- |
| 2001 | -- | -- |
| 2000 | -- | -- |
Find assessor info on the county website
Monthly payment
Est. payment
Payment breakdown
Explore the cost of this home by adjusting the details. Changes won't be saved.Climate risks
Neighborhood: 77478
Nearby schools
Schools provided by the listing agent
- Elementary: Highlands Elementary School (Fort Bend)
- Middle: Dulles Middle School
- High: Dulles High School
Source: HAR. This data may not be complete. We recommend contacting the local school district to confirm school assignments for this home.
Similar homes
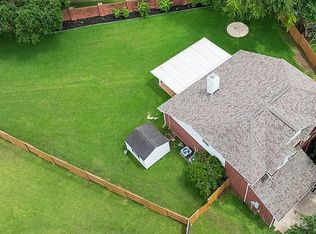
- $410,0004 bd3 ba2.2k sqft1123 Woodley Bnd, Sugar Land, TX 77479For Sale By Owner
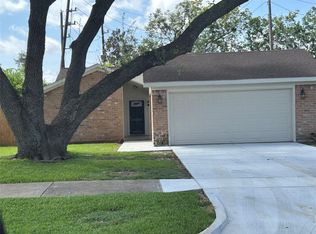
- $362,0004 bd2 ba1.5k sqft14207 Greenway Dr, Sugar Land, TX 77498For Sale
 MLS ID #36860971, Jonathan Minerick, homecoin.com. HAR
 - $409,0004 bd3 ba2.2k sqft2902 Colony Dr, Sugar Land, TX 77479For Sale
 MLS ID #14920090, Juan Lara, INNOVA Realty. HAR
 - $444,9993 bd3 ba2.4k sqft1622 Mahan Dr, Richmond, TX 77406For Sale
 MLS ID #54905429, Jarod Oommen, RE/MAX Fine Properties. HAR
