Welcome to this beautifully remodeled 4-bedroom, 2.5 bath home in the established Mission Bend community of Houston, TX 77083! Offering 2,737 sqft of living space, this move-in ready home combines modern updates with timeless charm. Enjoy a remodeled interior with NO CARPET, easy-to-maintain flooring throughout, and spacious living areas perfect for everyday comfort and entertaining. The versatile floor plan features formal living and dining rooms, a welcoming family room with a cozy fireplace, and generously sized bedrooms. Situated on an oversized 12,000 sqft cul-de-sac lot, the property offers ample outdoor space, a private fenced backyards, and a detached 2-car garage. Additional highlights include a roof replaces in 2020 and updated A/C components and ductwork in 2022. Conveniently located near Highway 6, shopping, dining, and every essentials. Schedule your private showing today!
For sale
$396,500
7231 Granvia Dr, Houston, TX 77083
4beds
2,737sqft
Single Family Residence
Built in 1977
0.28 Acres Lot
$385,600 Zestimate®
$145/sqft
$46/mo HOA
What's special
Easy-to-maintain flooring throughoutAmple outdoor spaceBeautifully remodeledGenerously sized bedroomsPrivate fenced backyard
- 4 days
- 93
- 5
Likely to sell faster than
Zillow last checked:
Listing updated:
Listed by:
Jenn Nguyen TREC #0738323 713-825-3855,
eXp Realty LLC
Source: HAR,MLS#: 7846225
Facts & features
Interior
Bedrooms & bathrooms
- Bedrooms: 4
- Bathrooms: 3
- Full bathrooms: 2
- 1/2 bathrooms: 1
Bedroom
- Level: Second
- Area: 144
- Dimensions: 12 x 12
Bedroom
- Level: First
- Area: 208
- Dimensions: 16 x 13
Bedroom
- Level: Second
- Area: 144
- Dimensions: 12 x 12
Bedroom
- Level: Second
- Area: 210
- Dimensions: 15 x 14
Den
- Level: Second
- Area: 391
- Dimensions: 23 x 17
Dining room
- Level: First
- Area: 156
- Dimensions: 13 x 12
Kitchen
- Level: First
- Area: 132
- Dimensions: 12 x 11
Utility room
- Level: First
- Area: 54
- Dimensions: 9 x 6
Heating
- Natural Gas
Cooling
- Electric
Interior area
- Total structure area: 2,737
- Total interior livable area: 2,737 sqft
Property
Parking
- Total spaces: 2
- Parking features: Detached
- Garage spaces: 2
Features
- Stories: 2
Lot
- Size: 0.28 Acres
- Features: Cul-De-Sac, Subdivided, 0 Up To 1/4 Acre
Details
- Parcel number: 1102400000060
Construction
Type & style
- Home type: SingleFamily
- Architectural style: Traditional
- Property subtype: Single Family Residence
Materials
- Brick
- Foundation: Slab
- Roof: Composition
Condition
- New construction: No
- Year built: 1977
Utilities & green energy
- Sewer: Public Sewer
- Water: Public
Community & HOA
Community
- Subdivision: Mission Bend Cabiloo Square
HOA
- Has HOA: Yes
- HOA fee: $550 annually
Location
- Region: Houston
Financial & listing details
- Price per square foot: $145/sqft
- Tax assessed value: $296,621
- Annual tax amount: $2,455
- Date on market: 10/12/2026
Estimated market value
$385,600
$366,000 - $405,000
$2,220/mo
Price history
| Date | Event | Price |
|---|---|---|
| 10/12/2026 | Listed for sale | $396,500-7.5%$145/sqft |
Source:  HAR #7846225 Report a problem HAR #7846225 Report a problem | ||
| 9/30/2026 | Listing removed | $428,500$157/sqft |
Source: HAR #92932060 Report a problem | ||
| 4/17/2026 | Listed for sale | $428,500+43.3%$157/sqft |
Source: HAR #92932060 Report a problem | ||
| 4/18/2023 | Sold | -- |
Source: eXp Realty #99243771 Report a problem | ||
| 3/27/2023 | Pending sale | $299,000$109/sqft |
Source: HAR #63626621 Report a problem | ||
| 1/11/2023 | Listed for sale | $299,000-10.7%$109/sqft |
Source: HAR #63626621 Report a problem | ||
| 11/7/2022 | Listing removed | -- |
Source: HAR #56457447 Report a problem | ||
| 10/25/2022 | Price change | $335,000-5.6%$122/sqft |
Source: HAR #56457447 Report a problem | ||
| 9/23/2022 | Listed for sale | $355,000+298.9%$130/sqft |
Source: HAR #56457447 Report a problem | ||
| 6/25/2013 | Sold | -- |
Source: Agent Provided Report a problem | ||
| 4/6/2013 | Price change | $89,000-29.9%$33/sqft |
Source: Hubzu #78376202 Report a problem | ||
| 3/21/2013 | Price change | $127,000+19%$46/sqft |
Source: Realm Real Estate Professional #19733413 Report a problem | ||
| 3/9/2013 | Price change | $106,758-15.9%$39/sqft |
Source: Hubzu Report a problem | ||
| 3/8/2013 | Price change | $127,000+19.2%$46/sqft |
Source: Realm Real Estate Professional #19733413 Report a problem | ||
| 2/28/2013 | Listed for sale | $106,568-16.1%$39/sqft |
Source: Hubzu Report a problem | ||
| 2/13/2013 | Sold | -- |
Source: Public Record Report a problem | ||
| 1/29/2013 | Listed for sale | $127,000$46/sqft |
Source: Realm Real Estate Professional #19733413 Report a problem | ||
| 8/16/2004 | Sold | -- |
Source: Public Record Report a problem | ||
Public tax history
| Year | Property taxes | Tax assessment |
|---|---|---|
| 2025 | $2,455 +4.6% | $296,621 |
| 2024 | $2,346 | $296,621 -5.7% |
| 2023 | -- | $314,462 +15.9% |
| 2022 | $1,071 | $271,389 +21.8% |
| 2021 | -- | $222,831 +12.4% |
| 2020 | $945 -2.8% | $198,232 +7.6% |
| 2019 | $972 -71.4% | $184,268 +3.1% |
| 2018 | $3,405 | $178,671 |
| 2017 | $3,405 +10.7% | $178,671 +9.6% |
| 2016 | $3,076 -17.3% | $163,087 +7% |
| 2015 | $3,719 | $152,488 +4% |
| 2014 | $3,719 | $146,627 +24.8% |
| 2013 | -- | $117,502 |
| 2012 | -- | $117,502 -6.4% |
| 2011 | -- | $125,481 |
| 2010 | -- | $125,481 -12.5% |
| 2009 | -- | $143,363 +3.7% |
| 2008 | -- | $138,197 -3.5% |
| 2007 | -- | $143,220 |
| 2006 | -- | $143,220 +2.9% |
| 2005 | -- | $139,200 |
| 2004 | -- | $139,200 |
| 2003 | -- | $139,200 |
| 2002 | -- | $139,200 +6.3% |
| 2001 | -- | $131,000 +14.9% |
| 2000 | -- | $114,000 |
Find assessor info on the county website
Monthly payment
Est. payment
Payment breakdown
Explore the cost of this home by adjusting the details. Changes won't be saved.Climate risks
Neighborhood: Mission Bend
Nearby schools
Schools provided by the listing agent
- Elementary: Petrosky Elementary School
- Middle: Albright Middle School
- High: Aisd Draw
Source: HAR. This data may not be complete. We recommend contacting the local school district to confirm school assignments for this home.

Similar homes
- $260,0004 bd2 ba1.9k sqft15510 Sierra Valle Dr, Houston, TX 77083For Sale
 MLS ID #91716838, Danny Nguyen, 5th Stream Realty. HAR
 - $380,0004 bd3 ba2.9k sqft3523 Ashlock Dr, Houston, TX 77082For Sale
 MLS ID #91039131, Kuen Wong, SKW Realty. HAR
 - $275,0004 bd3 ba2k sqft15119 Plaza Libre Dr, Houston, TX 77083For Sale
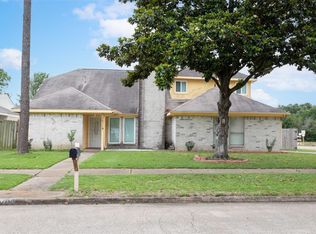 MLS ID #35634177, Mia Li, MA Realty LLC. HAR
 - $279,0003 bd2 ba2.2k sqft9103 Chesney Downs Dr, Houston, TX 77083For Sale
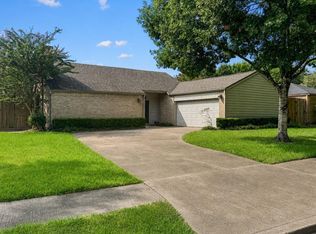 MLS ID #75356092, Tamera McNeal, Aremat Realty Group. HAR
