Beautifully updated 4-bedroom, 2-bath corner home in Braeburn Valley West, featuring an extensive month of renovations completed in August 2026. Updates include the fresh interior paint, new carpet, new roof, and new epoxy garage floor, creating a fresh, move-in-ready home. Mature shade trees and a covered walkway welcome you into a spacious, light-filled floor plan. The versatile front room can serve as a dining room, office, sitting area, or playroom. The open kitchen offers abundant cabinetry, generous counter space, a breakfast bar, and breakfast nook flowing into the oversized living area with a corner fireplace and walls of windows overlooking the backyard and screened patio. The primary suite features an en-suite bath and spacious walk-in closet. Four bedrooms, flexible living spaces, a corner lot, and extensive recent updates make this home a must-see!
For sale
$370,000
9223 Benning Dr, Houston, TX 77031
4beds
2,084sqft
Single Family Residence
Built in 1974
7,701 Square Feet Lot
$273,900 Zestimate®
$178/sqft
$33/mo HOA
What's special
Corner fireplaceScreened patioSpacious light-filled floor planOpen kitchenCorner lotCovered walkwaySpacious walk-in closet
- 4 days
- 44
- 0
Zillow last checked:
Listing updated:
Listed by:
Thuraya Altai TREC #0750476 512-924-9042,
NB Elite Realty
Source: HAR,MLS#: 89714133
Facts & features
Interior
Bedrooms & bathrooms
- Bedrooms: 4
- Bathrooms: 2
- Full bathrooms: 2
Primary bedroom
- Level: First
- Area: 224
- Dimensions: 16x14
Bedroom
- Level: First
- Area: 140
- Dimensions: 14x10
Bedroom
- Level: First
- Area: 120
- Dimensions: 12x10
Bedroom
- Level: First
- Area: 120
- Dimensions: 12x10
Other
- Level: First
- Area: 88
- Dimensions: 11x8
Primary bath
- Level: First
- Area: 156
- Dimensions: 13x12
Heating
- Electric, Natural Gas
Cooling
- Electric, Gas
Appliances
- Included: Disposal, Dishwasher
Features
- Number of fireplaces: 1
Interior area
- Total structure area: 2,084
- Total interior livable area: 2,084 sqft
Property
Parking
- Total spaces: 2
- Parking features: Attached, Garage Door Opener, Double-Wide Driveway
- Attached garage spaces: 2
Features
- Stories: 1
Lot
- Size: 7,701 Square Feet
- Features: Corner Lot, 0 Up To 1/4 Acre
Details
- Parcel number: 1040440000001
Construction
Type & style
- Home type: SingleFamily
- Architectural style: Traditional
- Property subtype: Single Family Residence
Materials
- Brick
- Foundation: Slab
- Roof: Composition
Condition
- New construction: No
- Year built: 1974
Utilities & green energy
- Sewer: Public Sewer
- Water: Public
Community & HOA
Community
- Subdivision: Braeburn Valley West Sec 02
HOA
- Has HOA: Yes
- HOA fee: $395 annually
Location
- Region: Houston
Financial & listing details
- Price per square foot: $178/sqft
- Tax assessed value: $267,373
- Annual tax amount: $5,950
- Date on market: 9/3/2026
- Listing terms: Cash,Conventional,FHA,VA Loan
Estimated market value
$273,900
$255,000 - $293,000
$2,032/mo
Price history
| Date | Event | Price |
|---|---|---|
| 9/3/2026 | Listed for sale | $370,000$178/sqft |
Source:  HAR #89714133 Report a problem HAR #89714133 Report a problem | ||
| 11/23/2024 | Listing removed | $2,100$1/sqft |
Source: Zillow Rentals Report a problem | ||
| 11/12/2024 | Listed for rent | $2,100$1/sqft |
Source: Zillow Rentals Report a problem | ||
| 10/30/2024 | Listing removed | $2,100$1/sqft |
Source: Zillow Rentals Report a problem | ||
| 10/15/2024 | Listed for rent | $2,100$1/sqft |
Source: Zillow Rentals Report a problem | ||
| 10/4/2024 | Listing removed | $2,100$1/sqft |
Source: Zillow Rentals Report a problem | ||
| 9/9/2024 | Listed for rent | $2,100$1/sqft |
Source: Zillow Rentals Report a problem | ||
| 8/29/2024 | Listing removed | $2,100$1/sqft |
Source: Zillow Rentals Report a problem | ||
| 8/14/2024 | Listed for rent | $2,100$1/sqft |
Source: Zillow Rentals Report a problem | ||
| 8/5/2024 | Listing removed | -- |
Source: Zillow Rentals Report a problem | ||
| 7/15/2024 | Price change | $2,100-8.7%$1/sqft |
Source: Zillow Rentals Report a problem | ||
| 5/14/2024 | Listed for rent | $2,300$1/sqft |
Source: Zillow Rentals Report a problem | ||
| 1/11/2022 | Sold | -- |
Source: Public Record Report a problem | ||
Public tax history
| Year | Property taxes | Tax assessment |
|---|---|---|
| 2025 | $5,682 -1.4% | $267,373 -2.9% |
| 2024 | $5,761 +1% | $275,318 -2.7% |
| 2023 | $5,703 +15.2% | $283,031 +25.9% |
| 2022 | $4,948 | $224,732 +13.7% |
| 2021 | -- | $197,686 +7.2% |
| 2020 | $37 +61.8% | $184,379 +4.1% |
| 2019 | $23 +366.2% | $177,133 +7.8% |
| 2018 | $5 | $164,374 |
| 2017 | $5 | $164,374 +6.4% |
| 2016 | -- | $154,427 +20.2% |
| 2015 | $122 | $128,510 +23.3% |
| 2014 | $122 | $104,238 +2.6% |
| 2013 | -- | $101,626 |
| 2012 | -- | $101,626 |
| 2011 | -- | $101,626 -12.2% |
| 2010 | -- | $115,751 |
| 2009 | -- | $115,751 -10.3% |
| 2008 | -- | $129,101 |
| 2007 | -- | $129,101 +2.6% |
| 2006 | -- | $125,800 |
| 2005 | -- | $125,800 +2.1% |
| 2004 | -- | $123,200 +10% |
| 2003 | -- | $112,000 +9.9% |
| 2002 | -- | $101,900 +9.9% |
| 2001 | -- | $92,700 +10% |
| 2000 | -- | $84,300 |
Find assessor info on the county website
Monthly payment
Est. payment
Payment breakdown
Explore the cost of this home by adjusting the details. Changes won't be saved.Climate risks
Neighborhood: Greater Fondren Southwest
Nearby schools
Schools provided by the listing agent
- Elementary: Valley West Elementary School
- Middle: Welch Middle School
- High: Sharpstown High School
Source: HAR. This data may not be complete. We recommend contacting the local school district to confirm school assignments for this home.

Similar homes
- $324,9004 bd3 ba2.6k sqft9227 Vickijohn Dr, Houston, TX 77031For Sale
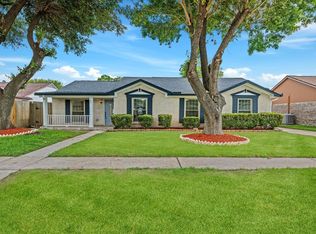 MLS ID #60355096, Hoang Nguyen, THE REALTORS, NETWORK. HAR
 - $379,9004 bd2 ba1.9k sqft9323 Portal Dr, Houston, TX 77031For Sale
 MLS ID #87840259, Athena O'Gara, HomeSmart. HAR
 - $319,0004 bd3 ba2.4k sqft8923 Haverstock Dr, Houston, TX 77031For Sale
 MLS ID #80661405, Prince Emodi, Keller Williams Signature. HAR
 - $399,0004 bd6 ba2.3k sqft9126 Devoncroft Dr, Houston, TX 77031For Sale
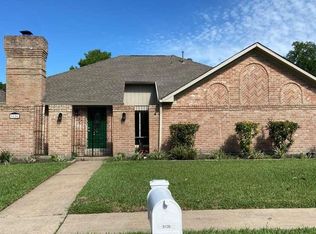 MLS ID #6210522, Karim Elraheb, Imperial Properties. HAR
