Welcome to this beautifully updated 2-story home featuring 3 beds & 2.5 baths in Westwood South. Situated on a premier corner lot with mature trees, this move-in-ready property perfectly blends modern style with functional living. Bright, large windows, airy interior with natural light. The home features new interior & exterior paint, and newly painted kitchen cabinets. The main level boasts new luxury vinyl plank flooring throughout the commodious living room & separate den, while the kitchen includes a massive walk-in pantry. Upstairs features new carpet, a spacious primary suite with cast ceiling, and an expansive game room for entertainment. All bathrooms feature new, stylish faucets and modern light fixtures. 2 A/C units (1 up, 1 down) installed in 2023 and 2024. Outside, the generous backyard is perfect for gatherings. Enjoy effortless commuting with easy access to Beltway 8 and Hwy 59, minutes from shopping, dining, and grocery stores. This turn-key gem is an absolute MUST-SEE!
For sale
Price cut: $8.5K (10/7)
$329,500
9366 Corner Oaks Ln, Houston, TX 77036
3beds
2,681sqft
Single Family Residence
Built in 1994
7,209 Square Feet Lot
$320,000 Zestimate®
$123/sqft
$28/mo HOA
What's special
Bright large windowsPremier corner lotMature treesNewly painted kitchen cabinetsMassive walk-in pantry
- 48 days
- 121
- 5
Zillow last checked:
Listing updated:
Listed by:
Yim Kwan She TREC #0522633 713-498-6018,
NB Elite Realty
Source: HAR,MLS#: 59483965
Facts & features
Interior
Bedrooms & bathrooms
- Bedrooms: 3
- Bathrooms: 3
- Full bathrooms: 2
- 1/2 bathrooms: 1
Primary bedroom
- Level: Second
- Area: 19
- Dimensions: 19 x 1
Bedroom
- Level: Second
- Area: 154
- Dimensions: 14 x 11
Bedroom
- Level: Second
- Area: 180
- Dimensions: 15 x 12
Breakfast
- Level: First
- Area: 110
- Dimensions: 11 x 10
Den
- Level: First
- Area: 234
- Dimensions: 18 x 13
Dining room
- Level: First
- Area: 198
- Dimensions: 18 x 11
Game room
- Level: Second
- Area: 210
- Dimensions: 15 x 14
Kitchen
- Level: First
- Area: 168
- Dimensions: 14 x 12
Living room
- Level: First
- Area: 180
- Dimensions: 15 x 12
Heating
- Natural Gas
Cooling
- Ceiling Fan(s), Electric
Appliances
- Included: Disposal, Microwave, Dishwasher
- Laundry: Gas Dryer Hookup, Washer Hookup
Features
- All Bedrooms Up
- Flooring: Carpet, Vinyl
- Number of fireplaces: 1
Interior area
- Total structure area: 2,681
- Total interior livable area: 2,681 sqft
Property
Parking
- Total spaces: 2
- Parking features: Detached
- Garage spaces: 2
Features
- Stories: 2
- Fencing: Back Yard
Lot
- Size: 7,209 Square Feet
- Features: Corner Lot, Subdivided, 0 Up To 1/4 Acre
Details
- Parcel number: 1128930000017
Construction
Type & style
- Home type: SingleFamily
- Architectural style: Traditional
- Property subtype: Single Family Residence
Materials
- Brick
- Foundation: Slab
- Roof: Composition
Condition
- New construction: No
- Year built: 1994
Utilities & green energy
- Sewer: Public Sewer
- Water: Public
Community & HOA
Community
- Subdivision: Westwood South Patio Homes
HOA
- Has HOA: Yes
- HOA fee: $340 annually
Location
- Region: Houston
Financial & listing details
- Price per square foot: $123/sqft
- Tax assessed value: $289,859
- Annual tax amount: $6,766
- Date on market: 8/20/2026
- Listing terms: Cash,Conventional,FHA,VA Loan
- Ownership: Full Ownership
- Road surface type: Concrete
Estimated market value
$320,000
$304,000 - $336,000
$2,305/mo
Price history
| Date | Event | Price |
|---|---|---|
| 10/7/2026 | Price change | $329,500-2.5%$123/sqft |
Source:  HAR #59483965 Report a problem HAR #59483965 Report a problem | ||
| 9/4/2026 | Price change | $338,000-3.4%$126/sqft |
Source: HAR #59483965 Report a problem | ||
| 8/20/2026 | Listed for sale | $350,000$131/sqft |
Source: HAR #59483965 Report a problem | ||
| 8/17/2026 | Listing removed | $350,000$131/sqft |
Source: HAR #45865917 Report a problem | ||
| 6/21/2026 | Listed for sale | $350,000$131/sqft |
Source: HAR #45865917 Report a problem | ||
Public tax history
| Year | Property taxes | Tax assessment |
|---|---|---|
| 2025 | $104 +23.4% | $289,859 +7.9% |
| 2024 | $85 | $268,562 +4.5% |
| 2023 | -- | $257,047 |
| 2022 | $69 | $257,047 +15.2% |
| 2021 | -- | $223,227 +19.2% |
| 2020 | $39 | $187,266 |
| 2019 | $39 -97.7% | $187,266 +5.1% |
| 2018 | $1,734 | $178,113 |
| 2017 | $1,734 | $178,113 |
| 2016 | $1,734 -48.1% | $178,113 |
| 2015 | $3,340 | $178,113 +20.5% |
| 2014 | $3,340 | $147,792 |
| 2013 | -- | $147,792 |
| 2012 | -- | $147,792 |
| 2011 | -- | $147,792 |
| 2010 | -- | $147,792 |
| 2009 | -- | $147,792 -5.3% |
| 2007 | -- | $156,068 +3.9% |
| 2006 | -- | $150,139 +3.4% |
| 2005 | -- | $145,200 |
| 2004 | -- | $145,200 +9.7% |
| 2003 | -- | $132,400 +8.3% |
| 2002 | -- | $122,200 |
| 2001 | -- | $122,200 +9.4% |
| 2000 | -- | $111,700 |
Find assessor info on the county website
Monthly payment
Est. payment
Payment breakdown
Explore the cost of this home by adjusting the details. Changes won't be saved.Climate risks
Neighborhood: Westwood
Nearby schools
Schools provided by the listing agent
- Elementary: Horn Elementary School (Alief)
- Middle: Olle Middle School
- High: Aisd Draw
Source: HAR. This data may not be complete. We recommend contacting the local school district to confirm school assignments for this home.
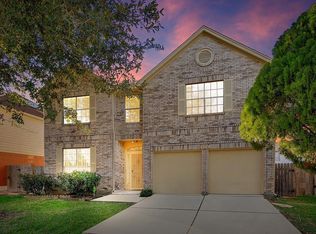
Similar homes
- $315,0004 bd3 ba2.6k sqft14947 Havenridge Dr, Houston, TX 77083For Sale
 MLS ID #59553399, Hongthu Le, Real Broker, LLC. HAR
 - $309,0003 bd3 ba2.2k sqft13242 Rustic Garden Dr, Houston, TX 77083For Sale
 MLS ID #22641190, Bhanuchand Paruchuri, Ladiya Real Estate LLC. HAR
 - $335,0004 bd3 ba2.4k sqft5747 Fontenelle Dr, Houston, TX 77035For Sale
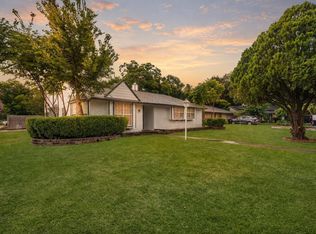 MLS ID #11630445, Claudia Huato, Nextgen Real Estate Properties. HAR
 - $322,5004 bd3 ba2.7k sqft7910 Millers Way, Houston, TX 77095For Sale
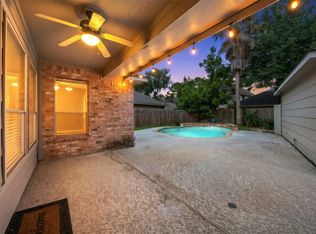 MLS ID #69234642, Evan Compean, Compean Group. HAR
