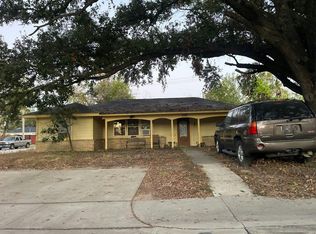
BEAUTIFULLY REMODELED 4 Bedroom single story home in well established, family oriented Pecan Park Area. Large Living room with new Vinyl plank flooring throughout the home, New Interior & Exterior Paint, NEW Carpet in call bedrooms, NEW All Stainless Steel Kitchen Appliances, featuring NEW WHITE Quartz countertops, Updated hardware, lighting and fixture throughout the entire home. Even a brand NEW driveway, Enjoy the back yard grilling out with friends and family. This is a lovely renovated family home to enjoy for many years ! COME SEE TODAY!!!
For sale
$349,900
6931 Keller St, Houston, TX 77087
4beds
2,480sqft
Single Family Residence
Built in 2014
5,501 Square Feet Lot
$352,900 Zestimate®
$141/sqft
$-- HOA
What's special
Brand new drivewayNew white quartz countertops
- 13 hours
- 11
- 2
Zillow last checked:
Listing updated:
Listed by:
Nikola Knezevic TREC #0589124 281-727-0206,
NB Elite Realty
Source: HAR,MLS#: 48505576
Facts & features
Interior
Bedrooms & bathrooms
- Bedrooms: 4
- Bathrooms: 3
- Full bathrooms: 3
Primary bedroom
- Level: First
- Area: 180
- Dimensions: 12x15
Bedroom
- Level: First
- Area: 120
- Dimensions: 10x12
Bedroom
- Level: First
- Area: 100
- Dimensions: 10x10
Bedroom
- Level: First
- Area: 110
- Dimensions: 10x11
Heating
- Electric
Cooling
- Electric
Appliances
- Included: Disposal, Microwave, Dishwasher
Interior area
- Total structure area: 2,480
- Total interior livable area: 2,480 sqft
Property
Parking
- Parking features: No Garage
Features
- Stories: 1
Lot
- Size: 5,501 Square Feet
- Features: Subdivided, 0 Up To 1/4 Acre
Details
- Parcel number: 0601270200005
Construction
Type & style
- Home type: SingleFamily
- Architectural style: Traditional
- Property subtype: Single Family Residence
Materials
- Brick, Cement Siding, Stone
- Foundation: Slab
- Roof: Composition
Condition
- New construction: No
- Year built: 2014
Utilities & green energy
- Sewer: Public Sewer
- Water: Public
Community & HOA
Community
- Subdivision: Pecan Park R/P
Location
- Region: Houston
Financial & listing details
- Price per square foot: $141/sqft
- Tax assessed value: $454,658
- Annual tax amount: $9,911
- Date on market: 11/12/2026
- Listing terms: Cash,Conventional,FHA,VA Loan
Estimated market value
$352,900
$321,000 - $381,000
$2,495/mo
Price history
| Date | Event | Price |
|---|---|---|
| 11/12/2026 | Listed for sale | $349,900+204.3%$141/sqft |
Source:  HAR #48505576 Report a problem | ||
| 2/24/2025 | Sold | -- |
Source: Public Record Report a problem | ||
| 10/11/2024 | Sold | -- |
Source: Public Record Report a problem | ||
| 9/30/2016 | Listing removed | -- |
Source: Auction.com Report a problem | ||
| 9/21/2016 | Listed for sale | -- |
Source: Auction.com Report a problem | ||
| 1/1/2016 | Listing removed | -- |
Source: Auction.com Report a problem | ||
| 12/23/2015 | Price change | $115,000$46/sqft |
Source: Auction.com Report a problem | ||
| 12/19/2015 | Listed for sale | -- |
Source: Auction.com Report a problem | ||
Public tax history
| Year | Property taxes | Tax assessment |
|---|---|---|
| 2025 | $2,447 -26.6% | $454,658 +3.1% |
| 2024 | $3,334 -62.5% | $441,190 |
| 2023 | $8,889 +8.1% | $441,190 +18.1% |
| 2022 | $8,224 | $373,475 +14.7% |
| 2021 | -- | $325,638 +5.3% |
| 2020 | $7,419 -0.9% | $309,203 |
| 2019 | $7,488 +38.3% | $309,203 +13.6% |
| 2018 | $5,416 | $272,266 +27% |
| 2017 | $5,416 +48.7% | $214,376 +48.8% |
| 2016 | $3,643 +153.6% | $144,056 +23.1% |
| 2015 | $1,436 | $117,049 |
| 2014 | $1,436 | -- |
| 2013 | -- | $78,483 -1.5% |
| 2012 | -- | $79,660 -19% |
| 2011 | -- | $98,369 |
| 2010 | -- | $98,369 |
| 2009 | -- | $98,369 |
| 2008 | -- | $98,369 |
| 2007 | -- | $98,369 +7.1% |
| 2006 | -- | $91,820 +9.3% |
| 2005 | -- | $84,000 |
| 2004 | -- | $84,000 +1.8% |
| 2003 | -- | $82,500 +30.7% |
| 2002 | -- | $63,100 +9.9% |
| 2001 | -- | $57,400 +10% |
| 2000 | -- | $52,200 |
Find assessor info on the county website
Monthly payment
Est. payment
Payment breakdown
Explore the cost of this home by adjusting the details. Changes won't be saved.Climate risks
Neighborhood: Pecan Park
Nearby schools
Schools provided by the listing agent
- Elementary: Southmayd Elementary School
- Middle: Deady Middle School
- High: Milby High School
Source: HAR. This data may not be complete. We recommend contacting the local school district to confirm school assignments for this home.
Similar homes
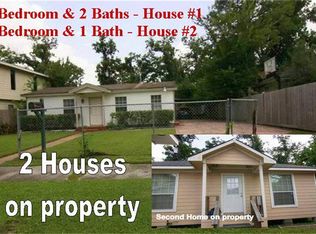
- $--3 bd3 ba1.7k sqft2111 Sumpter St, Houston, TX 77026Auction
 Auction.com 2
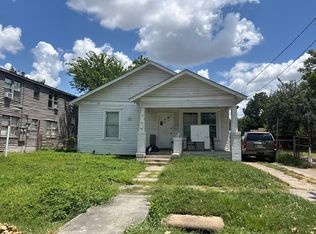
- $--5 bd3 ba2.6k sqft2307 Greyburn Ln, Houston, TX 77080Auction
 Auction.com 2
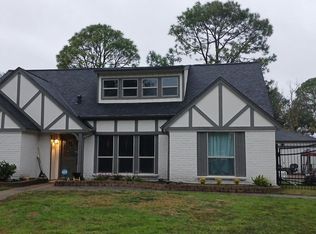
- $--4 bd3 ba2.6k sqft10031 NW Park Place Dr, Houston, TX 77086Auction
 Auction.com 2
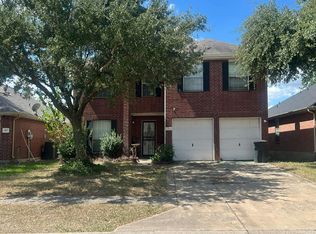
- $--3 bd2 ba1.9k sqft2331 Haldane Dr, Houston, TX 77055Auction
 Auction.com 2
