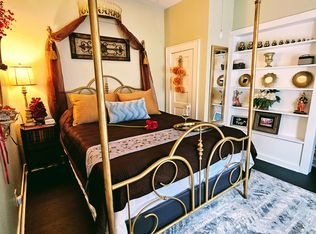

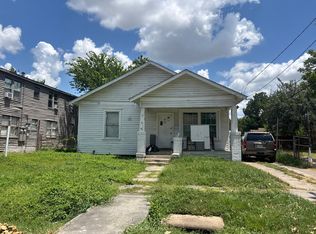
This beautiful brick bungalow has been restored to it's original glory with permits from the city of Houston. The home features high 9 ft ceilings throughout, intricate custom trimwork to match the original 1930 design, refinished solid wood floors, original restored 1930 gas fireplace, repaired and restored original 1930 doors, coupled with high end large format tile finishes in both bathrooms. The primary bathroom features a huge double shower. The kitchen features shaker cabinetry, quartzite countertops, subway tile backsplash, high end appliances and a utilitarian use of the space. Lots of natural light throughout the home coming in through the many windows that the home has metal fencing with a motorized gate on 2 sides and 2 additional dedicated street parking spots on Mcintosh.
For sale
Price cut: $4.9K (8/28)
$325,000
2602 Atlantic St, Houston, TX 77009
3beds
1,301sqft
Single Family Residence
Built in 1938
2,609 Square Feet Lot
$313,600 Zestimate®
$250/sqft
$-- HOA
What's special
Beautiful brick bungalowRefinished solid wood floorsQuartzite countertopsSubway tile backsplashKitchen features shaker cabinetryHigh end appliances
- 5 days
- 156
- 20
Likely to sell faster than
Zillow last checked:
Listing updated:
Listed by:
Kate Myhan TREC #0719484 713-855-0588,
Katarzyna Myhan, Broker
Source: HAR,MLS#: 60490282
Facts & features
Interior
Bedrooms & bathrooms
- Bedrooms: 3
- Bathrooms: 2
- Full bathrooms: 2
Primary bedroom
- Level: First
- Area: 146.52
- Dimensions: 13.2 x 11.1
Bedroom
- Level: First
- Area: 138.32
- Dimensions: 13.3 x 10.4
Bedroom
- Level: First
- Area: 99.08
- Dimensions: 10.11 x 9.8
Dining room
- Level: First
- Area: 117.9
- Dimensions: 13.1 x 9.0
Kitchen
- Level: First
- Area: 115.26
- Dimensions: 10.2 x 11.3
Living room
- Level: First
- Area: 197.81
- Dimensions: 13.1 x 15.1
Primary bath
- Level: First
- Area: 113.68
- Dimensions: 9.8 x 11.6
Utility room
- Level: First
- Area: 31.11
- Dimensions: 5.10 x 6.1
Heating
- Natural Gas
Cooling
- Ceiling Fan(s), Electric
Appliances
- Included: ENERGY STAR Qualified Appliances, Disposal, Oven, Microwave, Free-Standing Range, Dishwasher
- Laundry: Electric Dryer Hookup, Washer Hookup
Features
- Formal Entry/Foyer, All Bedrooms Down, Primary Bed - 1st Floor
- Flooring: Tile, Wood
- Windows: Insulated/Low-E windows
- Number of fireplaces: 1
- Fireplace features: Gas
Interior area
- Total structure area: 1,301
- Total interior livable area: 1,301 sqft
Property
Parking
- Parking features: No Garage, Additional Parking
Features
- Stories: 1
- Patio & porch: Covered
- Fencing: Back Yard
Lot
- Size: 2,609 Square Feet
- Features: Back Yard, Other, 0 Up To 1/4 Acre
Details
- Parcel number: 0400940000010
Construction
Type & style
- Home type: SingleFamily
- Architectural style: Traditional
- Property subtype: Single Family Residence
Materials
- Blown-In Insulation, Brick, Cement Siding, Wood Siding
- Foundation: Block & Beam, Other, Slab
- Roof: Composition
Condition
- New construction: No
- Year built: 1938
Utilities & green energy
- Sewer: Public Sewer
- Water: Public
Green energy
- Energy efficient items: Attic Vents, Thermostat, HVAC>13 SEER
Community & HOA
Community
- Subdivision: Tr 10 Abst 1 J Austin
Location
- Region: Houston
Financial & listing details
- Price per square foot: $250/sqft
- Tax assessed value: $200,160
- Annual tax amount: $4,254
- Date on market: 9/25/2026
- Listing terms: Cash,Conventional,Investor
- Ownership: Full Ownership
- Road surface type: Concrete, Curbs, Gravel
Estimated market value
$313,600
$298,000 - $329,000
$2,594/mo
Price history
| Date | Event | Price |
|---|---|---|
| 8/28/2026 | Price change | $325,000-1.5%$250/sqft |
Source:  HAR #68882003 Report a problem HAR #68882003 Report a problem | ||
| 8/16/2026 | Price change | $329,9000%$254/sqft |
Source: HAR #68882003 Report a problem | ||
| 7/17/2026 | Listed for sale | $330,000+247.4%$254/sqft |
Source: HAR #20595753 Report a problem | ||
| 2/21/2026 | Listing removed | $95,000$73/sqft |
Source: HAR #89457425 Report a problem | ||
| 12/22/2025 | Pending sale | $95,000$73/sqft |
Source: HAR #89457425 Report a problem | ||
| 12/13/2025 | Listed for sale | $95,000$73/sqft |
Source: HAR #89457425 Report a problem | ||
Public tax history
| Year | Property taxes | Tax assessment |
|---|---|---|
| 2025 | $31 +1.7% | $200,160 -0.2% |
| 2024 | $30 | $200,554 -0.9% |
| 2023 | -- | $202,369 +16.1% |
| 2022 | $734 | $174,281 +8.3% |
| 2021 | -- | $160,920 +5.6% |
| 2020 | $714 +1% | $152,437 +2% |
| 2019 | $707 -46% | $149,519 +21.3% |
| 2018 | $1,309 | $123,224 |
| 2017 | $1,309 -44.3% | $123,224 +32.5% |
| 2016 | $2,351 +58.7% | $92,991 |
| 2015 | $1,481 | -- |
| 2014 | $1,481 | $57,882 |
| 2013 | -- | $57,882 +2.4% |
| 2012 | -- | $56,551 |
| 2011 | -- | $56,551 |
| 2010 | -- | $56,551 |
| 2009 | -- | $56,551 -19.8% |
| 2008 | -- | $70,486 +5.8% |
| 2007 | -- | $66,623 +10% |
| 2006 | -- | $60,568 |
| 2005 | -- | $60,568 +30.8% |
| 2004 | -- | $46,300 +3.8% |
| 2003 | -- | $44,600 +22.5% |
| 2002 | -- | $36,400 +44.4% |
| 2001 | -- | $25,200 +20% |
| 2000 | -- | $21,000 |
Find assessor info on the county website
Monthly payment
Est. payment
Payment breakdown
Explore the cost of this home by adjusting the details. Changes won't be saved.Climate risks
Neighborhood: Northside Village
Nearby schools
Schools provided by the listing agent
- Elementary: Ketelsen Elementary School
- Middle: Marshall Middle School (Houston)
- High: Northside High School
Source: HAR. This data may not be complete. We recommend contacting the local school district to confirm school assignments for this home.

Similar homes
- $329,9002 bd2 ba1.2k sqft833 Wilkes St, Houston, TX 77009For Sale
 MLS ID #52967676, Stephen Jenkins, Vanguard Commercial Group. HAR
 - $285,0004 bd2 ba1.2k sqft1006 Panama St, Houston, TX 77009For Sale
 MLS ID #82430218, Luis Mata, David Hulsey, REALTORS. HAR
 - $--3 bd3 ba1.7k sqft2111 Sumpter St, Houston, TX 77026Auction
 Auction.com 2
 - $250,0004 bd2 ba1.2k sqft1612 Common St, Houston, TX 77009For Sale
 MLS ID #87949224, Connie Kitkoski, Top Guns Realty on Lake Conroe. HAR
