Welcome to this beautifully remodeled 3-bedroom, 2-bath home in Houston’s vibrant East End! Completely updated from top to bottom, this home is move-in ready with stylish finishes and no carpet throughout. Step inside to a fresh new kitchen featuring new appliances and plenty of space to cook and gather. All NEW ROOF, HVAC SYSTEM, ELECTRICAL, AND MORE. Peace of mind for many years to come. The primary suite is a standout, featuring a custom shower and smart toilet for an extra touch of luxury. Outside, enjoy a spacious front and backyard with plenty of room to entertain, relax, or let the pets play. Plus, the garage offers the perfect spot for your vehicle, extra storage, or future possibilities! Conveniently located near I-45 with easy access to the Medical Center, University of Houston, Hobby Airport, Downtown, and some of Houston’s favorite hotspots. Come see what East End living is all about! Reach out to tour TODAY!
Pending
$295,000
6923 Keller St, Houston, TX 77087
3beds
1,498sqft
Single Family Residence
Built in 1948
5,501 Square Feet Lot
$282,300 Zestimate®
$197/sqft
$-- HOA
What's special
- 48 days
- 134
- 15
Zillow last checked:
Listing updated:
Listed by:
Marcy Navejar TREC #0797431 713-213-7772,
Eastwood Realty
Source: HAR,MLS#: 59723173
Facts & features
Interior
Bedrooms & bathrooms
- Bedrooms: 3
- Bathrooms: 2
- Full bathrooms: 2
Primary bedroom
- Level: First
- Area: 202.5
- Dimensions: 15 x 13.5
Bedroom
- Level: First
- Area: 121
- Dimensions: 11 x 11
Bedroom
- Level: First
- Area: 121
- Dimensions: 11 x 11
Other
- Level: First
- Area: 52.5
- Dimensions: 10.5 x 5
Breakfast
- Level: First
- Area: 54
- Dimensions: 9 x 6
Dining room
- Level: First
- Area: 96
- Dimensions: 12 x 8
Kitchen
- Level: First
- Area: 115.5
- Dimensions: 11 x 10.5
Living room
- Level: First
- Area: 168
- Dimensions: 14 x 12
Primary bath
- Level: First
- Area: 56
- Dimensions: 8 x 7
Utility room
- Level: First
- Area: 60
- Dimensions: 10 x 6
Heating
- Natural Gas
Cooling
- Electric
Appliances
- Included: Disposal, Convection Oven, Microwave, Gas Cooktop, Dishwasher
Features
- Walk-In Closet(s)
- Flooring: Vinyl
Interior area
- Total structure area: 1,498
- Total interior livable area: 1,498 sqft
Property
Parking
- Total spaces: 1
- Parking features: Detached
- Garage spaces: 1
Features
- Stories: 1
Lot
- Size: 5,501 Square Feet
- Features: Back Yard, Other, 0 Up To 1/4 Acre
Details
- Parcel number: 0601270200007
Construction
Type & style
- Home type: SingleFamily
- Architectural style: Contemporary,Traditional
- Property subtype: Single Family Residence
Materials
- Other
- Foundation: Slab
- Roof: Composition
Condition
- New construction: No
- Year built: 1948
Utilities & green energy
- Sewer: Public Sewer
- Water: Public
Community & HOA
Community
- Subdivision: Pecan Park Rep
Location
- Region: Houston
Financial & listing details
- Price per square foot: $197/sqft
- Tax assessed value: $202,082
- Annual tax amount: $4,598
- Date on market: 8/24/2026
- Listing terms: Cash,Conventional,FHA,VA Loan
Estimated market value
$282,300
$268,000 - $296,000
$1,710/mo
Price history
| Date | Event | Price |
|---|---|---|
| 9/24/2026 | Pending sale | $295,000$197/sqft |
Source:  HAR #59723173 Report a problem HAR #59723173 Report a problem | ||
| 8/24/2026 | Listed for sale | $295,000-4.8%$197/sqft |
Source: HAR #59723173 Report a problem | ||
| 8/19/2026 | Listing removed | $310,000$207/sqft |
Source: HAR #5005561 Report a problem | ||
| 8/1/2026 | Listed for sale | $310,000-8.8%$207/sqft |
Source: HAR #5005561 Report a problem | ||
| 8/1/2026 | Listing removed | $339,999$227/sqft |
Source: HAR #19457069 Report a problem | ||
| 7/14/2026 | Price change | $339,9990%$227/sqft |
Source: HAR #19457069 Report a problem | ||
| 6/16/2026 | Listed for sale | $340,000$227/sqft |
Source: HAR #57566850 Report a problem | ||
| 6/16/2026 | Listing removed | $340,000$227/sqft |
Source: HAR #87056502 Report a problem | ||
| 6/6/2026 | Price change | $340,000-2.9%$227/sqft |
Source: HAR #87056502 Report a problem | ||
| 5/16/2026 | Listed for sale | $350,000$234/sqft |
Source: HAR #87056502 Report a problem | ||
Public tax history
| Year | Property taxes | Tax assessment |
|---|---|---|
| 2025 | $4,295 +2.1% | $202,082 +0.6% |
| 2024 | $4,205 +3.8% | $200,961 |
| 2023 | $4,049 +4.7% | $200,961 +14.4% |
| 2022 | $3,867 | $175,610 +18.7% |
| 2021 | -- | $147,958 +16.1% |
| 2020 | $3,057 -0.9% | $127,410 |
| 2019 | $3,085 +14.6% | $127,410 +9.2% |
| 2018 | $2,692 | $116,702 +9.5% |
| 2017 | $2,692 +10.3% | $106,547 +10.4% |
| 2016 | $2,440 +10.9% | $96,509 +7.4% |
| 2015 | $2,201 | $89,854 +5% |
| 2014 | $2,201 | $85,604 |
| 2013 | -- | $85,604 -1.5% |
| 2012 | -- | $86,907 -18.9% |
| 2011 | -- | $107,138 |
| 2010 | -- | $107,138 |
| 2009 | -- | $107,138 |
| 2008 | -- | $107,138 |
| 2007 | -- | $107,138 +8.3% |
| 2006 | -- | $98,890 +10% |
| 2005 | -- | $89,900 +3.2% |
| 2004 | -- | $87,100 +10% |
| 2003 | -- | $79,200 +10% |
| 2002 | -- | $72,000 +9.9% |
| 2001 | -- | $65,500 +9.9% |
| 2000 | -- | $59,600 |
Find assessor info on the county website
Monthly payment
Est. payment
Payment breakdown
Explore the cost of this home by adjusting the details. Changes won't be saved.Climate risks
Neighborhood: Pecan Park
Nearby schools
Schools provided by the listing agent
- Elementary: Southmayd Elementary School
- Middle: Deady Middle School
- High: Milby High School
Source: HAR. This data may not be complete. We recommend contacting the local school district to confirm school assignments for this home.

Similar homes
- $315,0003 bd2 ba1.3k sqft5317 Pease St, Houston, TX 77023For Sale
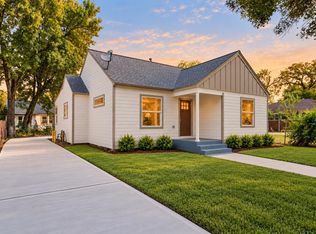 MLS ID #42988262, Casey Dewees, The Reyna Group. HAR
 - $305,0003 bd3 ba1.3k sqft7135 Avenue E, Houston, TX 77011For Sale
 MLS ID #69471348, Marcy Navejar, Eastwood Realty. HAR
 - $220,0003 bd2 ba1.6k sqft1913 Scarborough Ln, Pasadena, TX 77502For Sale
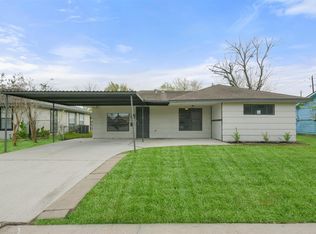 MLS ID #17822341, Jimmy Franklin, eXp Realty LLC. HAR
 - $264,0004 bd3 ba1.7k sqft5007 Edfield St, Houston, TX 77033For Sale
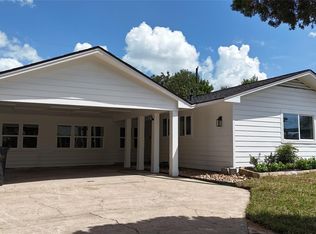 MLS ID #22605608, Robert C. Perry III, Legacy Homes & Properties, LLC. HAR
