Welcome home, a stunning down-to-the-studs remodel in the heart of Pasadena! This 4-bedroom, 2-bath gem blends modern finishes with everyday functionality, offering the perfect move-in ready package for today's buyer. Step inside to an open-concept living area featuring brand-new luxury vinyl plank flooring, soaring vaulted ceilings, and a neutral palette. The kitchen showcases white shaker cabinetry, quartz countertops, a stylish wood-toned backsplash, stainless steel appliances, and an oversized island. The spacious primary suite offers a peaceful retreat, while three additional bedrooms provide flexibility. Both bathrooms have been fully updated with modern fixtures and finishes. Outside, enjoy a large, fenced backyard, an attached carport with room for 2 to 3 vehicles, and a long driveway offering ample additional parking, a rare find in this established neighborhood. Every system, surface, and finish has been thoughtfully updated. Schedule your private showing today!
For sale
$264,990
1415 Taylor Ave, Pasadena, TX 77506
4beds
1,515sqft
Single Family Residence
Built in 1944
7,501 Square Feet Lot
$262,500 Zestimate®
$175/sqft
$-- HOA
What's special
Neutral paletteStainless steel appliancesQuartz countertopsSoaring vaulted ceilingsOversized islandLarge fenced backyardSpacious primary suite
- 77 days
- 140
- 18
Zillow last checked:
Listing updated:
Listed by:
Yvonne Pruneda TREC #0636194 832-374-2708,
Nan & Company Properties - Corporate Office (Heights)
Source: HAR,MLS#: 36242533
Facts & features
Interior
Bedrooms & bathrooms
- Bedrooms: 4
- Bathrooms: 2
- Full bathrooms: 2
Rooms
- Room types: Family Room, Utility Room
Primary bedroom
- Level: First
- Area: 190.32
- Dimensions: 15.6x12.2
Bedroom
- Level: First
- Area: 122.21
- Dimensions: 10.1x12.1
Bedroom
- Level: First
- Area: 121
- Dimensions: 11x11
Bedroom
- Level: First
- Area: 188.76
- Dimensions: 15.6x12.1
Other
- Level: First
- Area: 39.42
- Dimensions: 5.4x7.3
Dining room
- Level: First
- Area: 141.3
- Dimensions: 15.7x9
Kitchen
- Level: First
- Area: 167.99
- Dimensions: 15.7x10.7
Living room
- Level: First
- Area: 257.48
- Dimensions: 15.7x16.4
Primary bath
- Level: First
- Area: 61
- Dimensions: 10x6.10
Utility room
- Level: First
- Area: 23.79
- Dimensions: 3.9x6.10
Heating
- Electric
Cooling
- Ceiling Fan(s), Electric
Appliances
- Included: Disposal, Electric Oven, Microwave, Electric Range, Dishwasher
- Laundry: Electric Dryer Hookup, Washer Hookup
Features
- High Ceilings, All Bedrooms Down, En-Suite Bath, Primary Bed - 1st Floor, Split Plan, Walk-In Closet(s)
- Flooring: Carpet, Tile, Vinyl
- Windows: Insulated/Low-E windows
Interior area
- Total structure area: 1,515
- Total interior livable area: 1,515 sqft
Property
Parking
- Total spaces: 2
- Parking features: No Garage, Driveway, Attached Carport
- Carport spaces: 2
Features
- Stories: 1
- Fencing: Back Yard
Lot
- Size: 7,501 Square Feet
- Features: Back Yard, Subdivided, 0 Up To 1/4 Acre
Details
- Parcel number: 0710260140020
Construction
Type & style
- Home type: SingleFamily
- Architectural style: Traditional
- Property subtype: Single Family Residence
Materials
- Cement Siding
- Foundation: Pillar/Post/Pier
- Roof: Composition
Condition
- New construction: No
- Year built: 1944
Utilities & green energy
- Sewer: Public Sewer
- Water: Public
Green energy
- Energy efficient items: Thermostat
Community & HOA
Community
- Subdivision: Pasadena Gardens
Location
- Region: Pasadena
Financial & listing details
- Price per square foot: $175/sqft
- Tax assessed value: $146,249
- Annual tax amount: $3,541
- Date on market: 7/31/2026
- Listing terms: Cash,Conventional,FHA,VA Loan
- Ownership: Full Ownership
- Road surface type: Concrete
Estimated market value
$262,500
$249,000 - $276,000
$1,881/mo
Price history
| Date | Event | Price |
|---|---|---|
| 7/31/2026 | Listed for sale | $264,990$175/sqft |
Source:  HAR #36242533 Report a problem HAR #36242533 Report a problem | ||
| 7/17/2026 | Listing removed | $264,990$175/sqft |
Source: HAR #80260367 Report a problem | ||
| 7/13/2026 | Pending sale | $264,990$175/sqft |
Source: HAR #80260367 Report a problem | ||
| 7/12/2026 | Listed for sale | $264,990+117.2%$175/sqft |
Source: HAR #80260367 Report a problem | ||
| 11/11/2025 | Listing removed | $122,000$81/sqft |
Source:  LERA MLS #1897303 Report a problem LERA MLS #1897303 Report a problem | ||
| 10/13/2025 | Price change | $122,000-6.2%$81/sqft |
Source: LERA MLS #1897303 Report a problem | ||
| 9/15/2025 | Price change | $130,000-3.7%$86/sqft |
Source: LERA MLS #1897303 Report a problem | ||
| 9/4/2025 | Price change | $135,000-4.9%$89/sqft |
Source: LERA MLS #1897303 Report a problem | ||
| 9/2/2025 | Listed for sale | $142,000$94/sqft |
Source: LERA MLS #1897303 Report a problem | ||
Public tax history
| Year | Property taxes | Tax assessment |
|---|---|---|
| 2025 | $84 -27.2% | $146,249 -12.7% |
| 2024 | $116 +20.9% | $167,585 +4.9% |
| 2023 | $96 +19.8% | $159,826 -2% |
| 2022 | $80 | $163,161 +21.8% |
| 2021 | -- | $134,013 +9.6% |
| 2020 | $66 | $122,271 +6.3% |
| 2019 | $66 -83.4% | $115,039 +19.4% |
| 2018 | $401 | $96,352 +9.3% |
| 2017 | $401 +503.3% | $88,143 +1.9% |
| 2016 | $66 -87.6% | $86,489 |
| 2015 | $536 | $86,489 |
| 2014 | $536 | $86,489 |
| 2013 | -- | $86,489 |
| 2012 | -- | $86,489 |
| 2011 | -- | $86,489 -13.1% |
| 2010 | -- | $99,490 |
| 2009 | -- | $99,490 -6.2% |
| 2007 | -- | $106,061 +20.7% |
| 2006 | -- | $87,846 +10% |
| 2005 | -- | $79,860 +10% |
| 2004 | -- | $72,600 +10% |
| 2003 | -- | $66,000 +10% |
| 2002 | -- | $60,000 +9.9% |
| 2001 | -- | $54,600 +9.9% |
| 2000 | -- | $49,700 |
Find assessor info on the county website
Monthly payment
Est. payment
Payment breakdown
Explore the cost of this home by adjusting the details. Changes won't be saved.Climate risks
Neighborhood: Pasadena Gardens
Nearby schools
Schools provided by the listing agent
- Elementary: Gardens Elementary School
- Middle: De Zavala Middle School
- High: Pasadena High School
Source: HAR. This data may not be complete. We recommend contacting the local school district to confirm school assignments for this home.

Similar homes
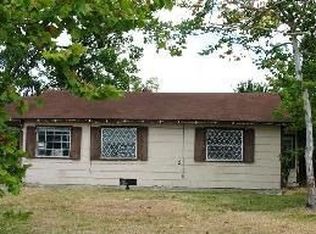
- $269,9994 bd2 ba1.7k sqft2403 Raymond St, Pasadena, TX 77506For Sale
 MLS ID #40170259, Yvonne Pruneda, Nan & Company Properties - Corporate Office (Heights). HAR
 - $259,9004 bd2 ba1.4k sqft713 Scarborough Ln, Pasadena, TX 77506For Sale
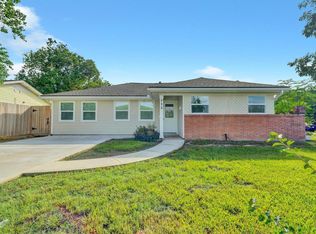 MLS ID #56187026, Laura Salinas, Pruneda Interests. HAR
 - $295,0004 bd2 ba1.2k sqft2281 Des Jardines St, Houston, TX 77023For Sale
 MLS ID #59144282, Mohsen Alizadeh, Texas Lone Star Property Management. HAR
 - $229,9003 bd2 ba1.4k sqft8826 Delilah St, Houston, TX 77033For Sale
 MLS ID #14249545, Amani Penn-Gilbert, NextHome Woodland Springs. HAR
