Welcome to this beautiful remodeled house!!!!! This single - family home at 4110 Broookston St. in Houston - Texas. This 4 bedroom , 2 bathroom residence offers 1548 Square Feet of living space and has been completely updated throughout . Recent improvements include a brand new 35 years shingle roof (2026). New paint inside and outside , new vinyl flooring, brand new quartz countertops and kitchen cabinets . complete renovated bedrooms and bathrooms. the property also features a newly replaced section of fencing. This home is waiting to be yours!!!!!!
For sale
Price cut: $4K (8/19)
$235,900
4110 Brookston St, Houston, TX 77045
4beds
1,548sqft
Single Family Residence
Built in 1960
6,459 Square Feet Lot
$231,000 Zestimate®
$152/sqft
$-- HOA
What's special
Brand new quartz countertopsNew vinyl flooring
- 78 days
- 282
- 36
Zillow last checked:
Listing updated:
Listed by:
Ivan Tello TREC #0803612 832-834-0477,
Texas Legacy Properties
Source: HAR,MLS#: 38321720
Facts & features
Interior
Bedrooms & bathrooms
- Bedrooms: 4
- Bathrooms: 2
- Full bathrooms: 2
Primary bedroom
- Level: First
- Area: 154
- Dimensions: 11 X 14
Bedroom
- Level: First
- Area: 121
- Dimensions: 11 X 11
Bedroom
- Level: First
- Area: 126
- Dimensions: 9 X 14
Bedroom
- Level: First
- Area: 156
- Dimensions: 12 x 13
Other
- Level: First
- Area: 42.5
- Dimensions: 5 X 8.5
Dining room
- Level: First
- Area: 262.5
- Dimensions: 15 X 17.5
Kitchen
- Level: First
- Area: 55
- Dimensions: 5 X 11
Living room
- Level: First
- Area: 168
- Dimensions: 12 X 14
Primary bath
- Level: First
- Area: 55
- Dimensions: 5 X 11
Heating
- Electric
Cooling
- Electric
Appliances
- Included: Disposal, Gas Oven, Dishwasher
- Laundry: Electric Dryer Hookup, Gas Dryer Hookup, Washer Hookup
Interior area
- Total structure area: 1,548
- Total interior livable area: 1,548 sqft
Property
Parking
- Parking features: No Garage
Features
- Stories: 1
Lot
- Size: 6,459 Square Feet
- Features: Subdivided, 0 Up To 1/4 Acre
Details
- Parcel number: 0925630000013
Construction
Type & style
- Home type: SingleFamily
- Architectural style: Traditional
- Property subtype: Single Family Residence
Materials
- Brick, Vinyl Siding, Wood Siding
- Foundation: Slab
- Roof: Wood
Condition
- New construction: No
- Year built: 1960
Utilities & green energy
- Sewer: Public Sewer
Community & HOA
Community
- Subdivision: Brentwood
Location
- Region: Houston
Financial & listing details
- Price per square foot: $152/sqft
- Tax assessed value: $191,545
- Annual tax amount: $3,857
- Date on market: 7/18/2026
Estimated market value
$231,000
$219,000 - $243,000
$1,784/mo
Price history
| Date | Event | Price |
|---|---|---|
| 8/19/2026 | Price change | $235,900-1.7%$152/sqft |
Source:  HAR #38321720 Report a problem HAR #38321720 Report a problem | ||
| 8/1/2026 | Price change | $239,900-1.2%$155/sqft |
Source: HAR #38321720 Report a problem | ||
| 7/18/2026 | Listed for sale | $242,900-1.2%$157/sqft |
Source: HAR #38321720 Report a problem | ||
| 7/15/2026 | Listing removed | $245,900$159/sqft |
Source: HAR #46766048 Report a problem | ||
| 7/5/2026 | Price change | $245,900-0.8%$159/sqft |
Source: HAR #46766048 Report a problem | ||
| 5/26/2026 | Price change | $247,900-0.8%$160/sqft |
Source: HAR #46766048 Report a problem | ||
| 5/6/2026 | Listed for sale | $249,900$161/sqft |
Source: HAR #46766048 Report a problem | ||
| 5/1/2026 | Pending sale | $249,900$161/sqft |
Source: HAR #46766048 Report a problem | ||
| 4/17/2026 | Listed for sale | $249,900$161/sqft |
Source: HAR #46766048 Report a problem | ||
| 11/14/2025 | Sold | -- |
Source: Public Record Report a problem | ||
Public tax history
| Year | Property taxes | Tax assessment |
|---|---|---|
| 2025 | $9 | $191,545 +7.4% |
| 2024 | -- | $178,276 +2.2% |
| 2023 | -- | $174,474 +10% |
| 2022 | -- | $158,553 +19.9% |
| 2021 | -- | $132,288 +13.8% |
| 2020 | -- | $116,231 +1.1% |
| 2019 | -- | $114,938 +11.9% |
| 2018 | -- | $102,715 |
| 2017 | -- | $102,715 +6% |
| 2016 | -- | $96,923 +14.7% |
| 2015 | $106 | $84,527 +26.4% |
| 2014 | $106 | $66,887 +21.1% |
| 2013 | -- | $55,232 -21.2% |
| 2012 | -- | $70,053 |
| 2011 | -- | $70,053 |
| 2010 | -- | $70,053 -24.3% |
| 2009 | -- | $92,539 |
| 2008 | -- | $92,539 |
| 2007 | -- | $92,539 +5.3% |
| 2006 | -- | $87,846 +10% |
| 2005 | -- | $79,860 +10% |
| 2004 | -- | $72,600 +10% |
| 2003 | -- | $66,000 +10% |
| 2002 | -- | $60,000 +9.9% |
| 2001 | -- | $54,600 +9.9% |
| 2000 | -- | $49,700 |
Find assessor info on the county website
Monthly payment
Est. payment
Payment breakdown
Explore the cost of this home by adjusting the details. Changes won't be saved.Climate risks
Neighborhood: Central Southwest
Nearby schools
Schools provided by the listing agent
- Elementary: Hobby Elementary School
- Middle: Lawson Middle School
- High: Madison High School (Houston)
Source: HAR. This data may not be complete. We recommend contacting the local school district to confirm school assignments for this home.

Similar homes
- $207,9004 bd2 ba2.2k sqft4119 Ebbtide Dr, Houston, TX 77045For Sale
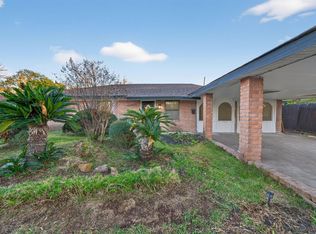 MLS ID #52826258, Brandon Montealvo, Realty Of America, LLC. HAR
 - $211,9003 bd2 ba1.3k sqft4310 Jorns St, Houston, TX 77045For Sale
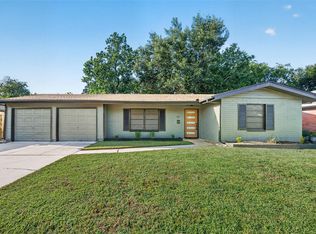 MLS ID #98699172, Cesar Espinoza, Equity Real Estate. HAR
 - $240,0003 bd2 ba1.2k sqft5307 Danfield Dr, Houston, TX 77053For Sale
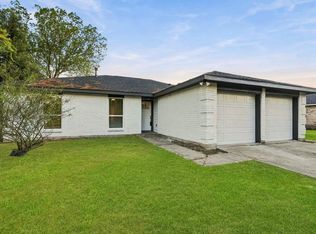 MLS ID #25239237, Guadalupe Lemus, United Real Estate. HAR
 - $199,9993 bd2 ba1.5k sqft2926 Knotty Oaks Trl, Houston, TX 77045For Sale
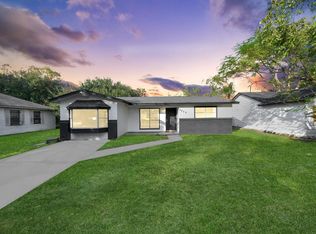 MLS ID #58554918, Angela Aguilar, Surge Realty. HAR
