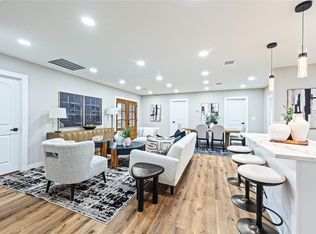
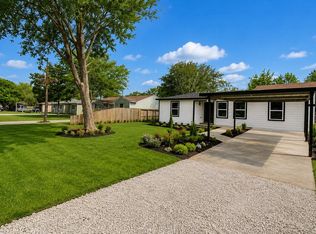
Stunning studs-out remodel in the heart of Pasadena! This 4-bedroom, 2 bath home with a 1 car garage has been completely transformed and is truly move-in ready. Everything is brand new, top to bottom. Step inside to an open-concept living area featuring luxury vinyl plank flooring, recessed lighting, and a sleek modern kitchen with light wood shaker cabinets, quartz countertops, a large center island, and stainless-steel appliances. The bedrooms offer cozy new carpet, while the bathrooms shine with fresh tile finishes. No detail was overlooked: new roof, 100% new sheetrock, new siding, fresh interior and exterior paint, new HVAC, all-new electrical and plumbing, new windows, and brand-new fixtures throughout. This is essentially a new construction home with all the modern comforts and peace of mind that come with it. Don't miss your chance to own a turnkey property in a growing neighborhood. Schedule your showing today!
For sale
Price cut: $2K (8/11)
$267,990
2403 Raymond St, Pasadena, TX 77506
4beds
1,768sqft
Single Family Residence
Built in 1950
5,719 Square Feet Lot
$265,800 Zestimate®
$152/sqft
$-- HOA
What's special
- 60 days
- 238
- 38
Zillow last checked:
Listing updated:
Listed by:
Yvonne Pruneda TREC #0636194 832-374-2708,
Nan & Company Properties - Corporate Office (Heights)
Source: HAR,MLS#: 30632569
Facts & features
Interior
Bedrooms & bathrooms
- Bedrooms: 4
- Bathrooms: 2
- Full bathrooms: 2
Rooms
- Room types: Utility Room
Primary bedroom
- Level: First
- Area: 235.72
- Dimensions: 15.11x15.6
Bedroom
- Level: First
- Area: 122.88
- Dimensions: 12.8x9.6
Bedroom
- Level: First
- Area: 122.99
- Dimensions: 9.11x13.5
Bedroom
- Level: First
- Area: 157.04
- Dimensions: 15.1x10.4
Other
- Level: First
- Area: 50.16
- Dimensions: 8.8x5.7
Dining room
- Level: First
- Area: 350.15
- Dimensions: 23.5x14.9
Kitchen
- Level: First
- Area: 281.2
- Dimensions: 19x14.8
Living room
- Level: First
- Area: 274.12
- Dimensions: 17.8x15.4
Primary bath
- Level: First
- Area: 51.5
- Dimensions: 5x10.3
Heating
- Electric
Cooling
- Ceiling Fan(s), Electric
Appliances
- Included: Disposal, Electric Oven, Microwave, Electric Range, Dishwasher
- Laundry: Electric Dryer Hookup, Washer Hookup
Features
- All Bedrooms Down, En-Suite Bath, Primary Bed - 1st Floor
- Flooring: Carpet, Tile, Vinyl
- Windows: Insulated/Low-E windows
Interior area
- Total structure area: 1,768
- Total interior livable area: 1,768 sqft
Property
Parking
- Total spaces: 1
- Parking features: Attached, Double-Wide Driveway
- Attached garage spaces: 1
Features
- Stories: 1
- Patio & porch: Porch
- Fencing: Back Yard
Lot
- Size: 5,719 Square Feet
- Features: Back Yard, Subdivided, 0 Up To 1/4 Acre
Details
- Parcel number: 0771310060022
Construction
Type & style
- Home type: SingleFamily
- Architectural style: Traditional
- Property subtype: Single Family Residence
Materials
- Cement Siding
- Foundation: Slab
- Roof: Composition
Condition
- New construction: No
- Year built: 1950
Utilities & green energy
- Sewer: Public Sewer
- Water: Public
Green energy
- Energy efficient items: Thermostat, HVAC>13 SEER
Community & HOA
Community
- Subdivision: Red Bluff Terrace Sec 01
Location
- Region: Pasadena
Financial & listing details
- Price per square foot: $152/sqft
- Tax assessed value: $159,225
- Annual tax amount: $3,855
- Date on market: 8/11/2026
- Listing terms: Cash,Conventional,FHA,VA Loan
- Ownership: Full Ownership
- Road surface type: Concrete
Estimated market value
$265,800
$253,000 - $279,000
$1,692/mo
Price history
| Date | Event | Price |
|---|---|---|
| 8/11/2026 | Price change | $267,990-0.7%$152/sqft |
Source:  HAR #30632569 Report a problem HAR #30632569 Report a problem | ||
| 6/27/2026 | Listed for sale | $269,990$153/sqft |
Source: HAR #55254274 Report a problem | ||
Public tax history
| Year | Property taxes | Tax assessment |
|---|---|---|
| 2025 | $1,989 +0.5% | $159,225 -5.1% |
| 2024 | $1,978 +3% | $167,844 -1.8% |
| 2023 | $1,921 +19.3% | $170,872 +13.8% |
| 2022 | $1,609 | $150,095 +25.8% |
| 2021 | -- | $119,324 -2.2% |
| 2020 | -- | $121,969 +9.9% |
| 2019 | $1,515 -29.7% | $111,000 +38.8% |
| 2018 | $2,155 | $80,000 -11.5% |
| 2017 | $2,155 +3.4% | $90,433 +19% |
| 2016 | $2,085 | $76,000 -3.1% |
| 2015 | -- | $78,435 +41.2% |
| 2014 | -- | $55,552 +11.4% |
| 2013 | -- | $49,884 |
| 2012 | -- | $49,884 -5.6% |
| 2011 | -- | $52,841 -29.4% |
| 2010 | -- | $74,837 -3.6% |
| 2009 | -- | $77,621 -9.9% |
| 2008 | -- | $86,126 |
| 2007 | -- | $86,126 -11.5% |
| 2006 | -- | $97,274 +30.2% |
| 2005 | -- | $74,690 +10% |
| 2004 | -- | $67,900 +9.9% |
| 2003 | -- | $61,800 +10% |
| 2002 | -- | $56,200 +10% |
| 2001 | -- | $51,100 +9.9% |
| 2000 | -- | $46,500 |
Find assessor info on the county website
Monthly payment
Est. payment
Payment breakdown
Explore the cost of this home by adjusting the details. Changes won't be saved.Climate risks
Neighborhood: Red Bluff Terrace
Nearby schools
Schools provided by the listing agent
- Elementary: Red Bluff Elementary School
- Middle: Keller Middle School (Pasadena)
- High: Pasadena High School
Source: HAR. This data may not be complete. We recommend contacting the local school district to confirm school assignments for this home.
Similar homes
- $264,9904 bd2 ba1.5k sqft1415 Taylor Ave, Pasadena, TX 77506For Sale
 MLS ID #36242533, Yvonne Pruneda, Nan & Company Properties - Corporate Office (Heights). HAR
 - $265,5004 bd2 ba1.4k sqft3207 Washington St, Pasadena, TX 77503For Sale
 MLS ID #34353381, Mayra Puga, Alumbra International Properties. HAR
 - $268,8883 bd3 ba1.5k sqft7912 Cypress St, Houston, TX 77012For Sale
 MLS ID #92375635, Elio Alanis, Keller Williams ARE. HAR
 - $245,0003 bd2 ba1.1k sqft7402 Elbridge Ln, Deer Park, TX 77536For Sale
 MLS ID #8585524, Maggie Castillo, Realty Of America, LLC. HAR
