Welcome to 815 Magnolia Ave in Crosby-an inviting, low-maintenance home with NO HOA, low taxes, and several major recent updates already completed for you. Improvements include a new roof in 2023, new HVAC system in 2023, foundation leveling with a lifetime transferable warranty, new kitchen cabinets, granite countertops,
Tucked toward the back of the neighborhood, this home offers minimal through traffic and a quieter setting. Step outside and enjoy a covered backyard patio that’s perfect for relaxing in the evenings, entertaining, or enjoying your morning coffee. With no backyard neighbors, you’ll appreciate the added privacy and peaceful outdoor space.
Bring your chicken coop for those looking to enjoy a little country-style living right at home. With so many of the big-ticket updates already taken care of, this property offers comfort, value, and easy everyday living just minutes from everything Crosby has to offer. Call & schedule your tour today
For sale
$211,000
815 Magnolia Ave, Crosby, TX 77532
3beds
1,622sqft
Single Family Residence
Built in 1974
8,999 Square Feet Lot
$-- Zestimate®
$130/sqft
$-- HOA
What's special
Covered backyard patioGranite countertopsNew kitchen cabinets
- 26 days
- 281
- 38
Zillow last checked:
Listing updated:
Listed by:
Jennifer Palacios TREC #0842904 281-923-5287,
Alliance Properties
Source: HAR,MLS#: 58002641
Facts & features
Interior
Bedrooms & bathrooms
- Bedrooms: 3
- Bathrooms: 2
- Full bathrooms: 2
Primary bedroom
- Level: First
- Area: 168
- Dimensions: 14 x 12
Bedroom
- Level: First
- Area: 140
- Dimensions: 14 x 10
Bedroom
- Level: First
- Area: 121
- Dimensions: 11 x 11
Heating
- Natural Gas
Cooling
- Ceiling Fan(s), Electric
Appliances
- Included: Disposal, Dryer, Refrigerator, Washer, Oven, Microwave, Dishwasher
- Laundry: Electric Dryer Hookup, Gas Dryer Hookup, Washer Hookup
Features
- All Bedrooms Down
- Flooring: Carpet, Vinyl
Interior area
- Total structure area: 1,622
- Total interior livable area: 1,622 sqft
Property
Parking
- Total spaces: 2
- Parking features: Attached Carport
- Carport spaces: 2
Features
- Stories: 1
- Patio & porch: Covered, Patio/Deck, Porch
Lot
- Size: 8,999 Square Feet
- Features: Back Yard, Subdivided, 0 Up To 1/4 Acre
Details
- Parcel number: 1031890000035
Construction
Type & style
- Home type: SingleFamily
- Architectural style: Ranch
- Property subtype: Single Family Residence
Materials
- Brick, Wood Siding
- Foundation: Slab
- Roof: Composition
Condition
- New construction: No
- Year built: 1974
Utilities & green energy
- Sewer: Public Sewer
- Water: Public
Green energy
- Energy efficient items: Attic Vents
Community & HOA
Community
- Subdivision: Arcadian Gardens Sec 06
Location
- Region: Crosby
Financial & listing details
- Price per square foot: $130/sqft
- Tax assessed value: $197,403
- Annual tax amount: $3,808
- Date on market: 9/25/2026
- Listing terms: Cash,Conventional,FHA,Investor,Owner Will Carry,USDA Loan,VA Loan,Wrap
- Road surface type: Concrete
Estimated market value
Not available
Estimated sales range
Not available
$1,715/mo
Price history
| Date | Event | Price |
|---|---|---|
| 9/25/2026 | Listed for sale | $211,000-23.3%$130/sqft |
Source:  HAR #58002641 Report a problem | ||
| 8/1/2026 | Listing removed | $275,000$170/sqft |
Source: HAR #83598994 Report a problem | ||
| 4/27/2026 | Price change | $275,000-1.8%$170/sqft |
Source: HAR #83598994 Report a problem | ||
| 3/20/2026 | Price change | $280,000-6.7%$173/sqft |
Source: HAR #16986338 Report a problem | ||
| 11/18/2025 | Listed for sale | $300,000+39%$185/sqft |
Source: HAR #57752708 Report a problem | ||
| 8/22/2024 | Sold | -- |
Source: Agent Provided Report a problem | ||
| 7/1/2024 | Pending sale | $215,900$133/sqft |
Source: HAR #89681858 Report a problem | ||
| 2/20/2024 | Listed for sale | $215,900$133/sqft |
Source: HAR #89681858 Report a problem | ||
| 2/11/2024 | Pending sale | $215,900$133/sqft |
Source: HAR #89681858 Report a problem | ||
| 1/10/2024 | Listed for sale | $215,900$133/sqft |
Source: HAR #89681858 Report a problem | ||
Public tax history
| Year | Property taxes | Tax assessment |
|---|---|---|
| 2025 | $1,113 -19.7% | $197,403 -2% |
| 2024 | $1,387 +2320.9% | $201,357 +15.2% |
| 2023 | $57 +40.4% | $174,800 +34.5% |
| 2022 | $41 | $129,946 +17% |
| 2021 | -- | $111,104 +11.6% |
| 2020 | $40 +12.9% | $99,558 -5.5% |
| 2019 | $35 -61% | $105,361 +23.5% |
| 2018 | $90 | $85,282 +19% |
| 2017 | $90 -66.6% | $71,695 |
| 2016 | $268 -35.8% | $71,695 |
| 2015 | $418 | $71,695 +12.9% |
| 2014 | $418 | $63,515 |
| 2013 | -- | $63,515 |
| 2012 | -- | $63,515 |
| 2011 | -- | $63,515 -9.4% |
| 2010 | -- | $70,137 |
| 2009 | -- | $70,137 |
| 2008 | -- | $70,137 +3.7% |
| 2007 | -- | $67,608 |
| 2006 | -- | $67,608 -5% |
| 2005 | -- | $71,170 |
Find assessor info on the county website
Monthly payment
Est. payment
Payment breakdown
Explore the cost of this home by adjusting the details. Changes won't be saved.Climate risks
Neighborhood: Arcadian Gardens
Nearby schools
Schools provided by the listing agent
- Elementary: Drew Elementary School
- Middle: Crosby Middle School (Crosby)
- High: Crosby High School
Source: HAR. This data may not be complete. We recommend contacting the local school district to confirm school assignments for this home.
Similar homes
- $299,9993 bd2 ba2.1k sqft350 American Black Bear Dr, Crosby, TX 77532For Sale
 MLS ID #57128832, Erin Poree, Keller Williams Elite. HAR
- $267,0004 bd2 ba1.9k sqft16923 Lagos Ln, Crosby, TX 77532For Sale
 MLS ID #91905712, Yolanda Whitlock, Brockway Realty. HAR
- $199,9993 bd2 ba925 sqft301 S Magnolia St, Highlands, TX 77562For Sale
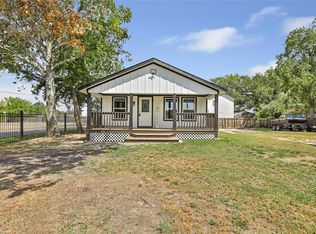 MLS ID #73929269, Stephanie Brown, JLA Realty. HAR
- $210,0003 bd2 ba1.5k sqft4803 Pebble Brook St, Baytown, TX 77521For Sale
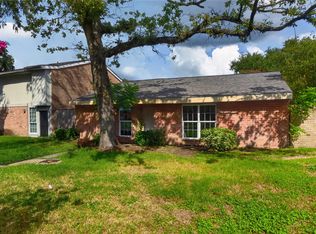 MLS ID #75335607, Rosa Oliva, JLA Realty. HAR
