WALK TO THE LAKE EVERY DAY and enjoy the best of Lake Houston living from this beautifully designed home in Crosby! Perfectly positioned with lake views, direct lake access, and just steps from the community amenities, this home offers the ideal blend of recreation and relaxation. Inside, soaring ceilings, natural light, and an open-concept layout create a bright, inviting atmosphere. Multiple living and gathering spaces provide flexibility for entertaining, working from home, or everyday family living, while the seamless flow between the kitchen, dining, and living areas makes hosting effortless. Elegant architectural details, generous room sizes, and a warm, neutral palette provide a timeless backdrop for any style. The spacious backyard is the perfect place to entertain or simply take in the peaceful surroundings. Conveniently located near schools, shopping, dining, and major commuter routes, this home delivers comfort, convenience, and the sought-after Lake Houston lifestyle.
For sale
Price cut: $1K (10/19)
$289,000
3518 Shore Shadows Dr, Crosby, TX 77532
4beds
2,374sqft
Single Family Residence
Built in 1979
8,664 Square Feet Lot
$-- Zestimate®
$122/sqft
$18/mo HOA
What's special
Spacious backyardWarm neutral paletteNatural lightPerfect place to entertainGenerous room sizesLake viewsDirect lake access
- 43 days
- 663
- 94
Zillow last checked:
Listing updated:
Listed by:
Ozzie Ramirez TREC #0534431 281-968-8444,
AEA Realty, LLC,
Laura Polly TREC #0724496 409-407-4174,
AEA Realty, LLC
Source: HAR,MLS#: 46033051
Facts & features
Interior
Bedrooms & bathrooms
- Bedrooms: 4
- Bathrooms: 3
- Full bathrooms: 2
- 1/2 bathrooms: 1
Primary bedroom
- Level: First
- Area: 196.56
- Dimensions: 15.6 x 12.6
Bedroom
- Level: First
- Area: 148.84
- Dimensions: 12.2 x 12.2
Bedroom
- Level: First
- Area: 139.2
- Dimensions: 12 x 11.6
Bedroom
- Level: First
- Area: 143
- Dimensions: 13 x 11
Breakfast
- Level: First
- Area: 88.75
- Dimensions: 12.5 x 7.10
Den
- Level: First
- Area: 82.6
- Dimensions: 14 x 5.9
Dining room
- Level: First
- Area: 148.8
- Dimensions: 12.4X12
Other
- Level: First
- Area: 231
- Dimensions: 15.4 x 15
Kitchen
- Level: First
- Area: 127.5
- Dimensions: 12.5 x 10.2
Living room
- Level: First
- Area: 323.4
- Dimensions: 22 X 14.7
Utility room
- Level: First
- Area: 63
- Dimensions: 9 x 7
Heating
- Natural Gas
Cooling
- Ceiling Fan(s), Electric
Appliances
- Included: Water Heater, Disposal, Electric Oven, Microwave, Electric Cooktop, Electric Range, Dishwasher
- Laundry: Electric Dryer Hookup, Gas Dryer Hookup, Washer Hookup
Features
- Crown Molding, Formal Entry/Foyer, High Ceilings, En-Suite Bath, Walk-In Closet(s)
- Flooring: Tile, Vinyl
- Windows: Insulated/Low-E windows
- Number of fireplaces: 1
- Fireplace features: Gas, Wood Burning
Interior area
- Total structure area: 2,374
- Total interior livable area: 2,374 sqft
Property
Parking
- Total spaces: 2
- Parking features: Detached
- Garage spaces: 2
Features
- Stories: 1
- Patio & porch: Porch
- Fencing: Back Yard,Partial
Lot
- Size: 8,664 Square Feet
- Features: Back Yard, Corner Lot, Subdivided, 0 Up To 1/4 Acre
Details
- Parcel number: 0950150000007
Construction
Type & style
- Home type: SingleFamily
- Architectural style: Traditional
- Property subtype: Single Family Residence
Materials
- Brick, Wood Siding
- Foundation: Slab
- Roof: Composition
Condition
- New construction: No
- Year built: 1979
Utilities & green energy
- Water: Water District
Community & HOA
Community
- Features: Subdivision Tennis Court
- Subdivision: Lake Shadows Sec 01
HOA
- Has HOA: Yes
- HOA fee: $215 annually
Location
- Region: Crosby
Financial & listing details
- Price per square foot: $122/sqft
- Tax assessed value: $264,095
- Annual tax amount: $6,257
- Date on market: 9/9/2026
- Listing terms: Cash,Conventional,FHA
- Ownership: Full Ownership
Estimated market value
Not available
Estimated sales range
Not available
$2,445/mo
Price history
| Date | Event | Price |
|---|---|---|
| 10/19/2026 | Price change | $289,000-0.3%$122/sqft |
Source:  HAR #46033051 Report a problem | ||
| 9/30/2026 | Listed for sale | $290,000$122/sqft |
Source: HAR #46033051 Report a problem | ||
| 9/23/2026 | Pending sale | $290,000$122/sqft |
Source: HAR #46033051 Report a problem | ||
| 9/9/2026 | Listed for sale | $290,000-3.3%$122/sqft |
Source: HAR #46033051 Report a problem | ||
| 8/29/2026 | Listing removed | $299,900$126/sqft |
Source: HAR #6895715 Report a problem | ||
| 8/5/2026 | Listed for sale | $299,900$126/sqft |
Source: HAR #6895715 Report a problem | ||
| 8/4/2026 | Listing removed | $299,900$126/sqft |
Source: HAR #46679112 Report a problem | ||
| 7/30/2026 | Price change | $299,900-4.8%$126/sqft |
Source: HAR #46679112 Report a problem | ||
| 7/7/2026 | Price change | $314,900-4.3%$133/sqft |
Source: HAR #46679112 Report a problem | ||
| 6/23/2026 | Listed for sale | $329,000$139/sqft |
Source: HAR #46679112 Report a problem | ||
| 6/23/2026 | Listing removed | $329,000$139/sqft |
Source: HAR #33328413 Report a problem | ||
| 6/9/2026 | Price change | $329,000-2.9%$139/sqft |
Source: HAR #33328413 Report a problem | ||
| 5/11/2026 | Price change | $339,000-3.1%$143/sqft |
Source: HAR #33328413 Report a problem | ||
| 4/29/2026 | Listed for sale | $349,900$147/sqft |
Source: HAR #33328413 Report a problem | ||
| 4/28/2026 | Listing removed | $3,000$1/sqft |
Source:  HAR #52476341 Report a problem | ||
| 4/11/2026 | Listed for rent | $3,000$1/sqft |
Source: HAR #52476341 Report a problem | ||
| 4/11/2026 | Listing removed | $349,900$147/sqft |
Source: HAR #2177670 Report a problem | ||
| 2/25/2026 | Price change | $349,900-2.8%$147/sqft |
Source: HAR #2177670 Report a problem | ||
| 2/3/2026 | Price change | $359,900-1.1%$152/sqft |
Source: HAR #2177670 Report a problem | ||
| 1/14/2026 | Price change | $364,000-1.4%$153/sqft |
Source: HAR #2177670 Report a problem | ||
| 11/18/2025 | Listed for sale | $369,000+36.7%$155/sqft |
Source: HAR #2177670 Report a problem | ||
| 7/18/2025 | Sold | -- |
Source: Public Record Report a problem | ||
| 10/22/2021 | Listing removed | -- |
Source:  RE/MAX International Report a problem | ||
| 8/26/2021 | Pending sale | $269,900$114/sqft |
Source: HAR #25914803 Report a problem | ||
| 7/27/2021 | Price change | $269,900-3.6%$114/sqft |
Source: HAR #25914803 Report a problem | ||
| 7/15/2021 | Listed for sale | $279,900$118/sqft |
Source: HAR #25914803 Report a problem | ||
Public tax history
| Year | Property taxes | Tax assessment |
|---|---|---|
| 2025 | $1,862 +24% | $264,095 -3.1% |
| 2024 | $1,502 | $272,582 -10.9% |
| 2023 | -- | $306,018 +13.2% |
| 2022 | $1,299 | $270,291 +28.6% |
| 2021 | -- | $210,245 +2.8% |
| 2020 | $1,110 +7.5% | $204,607 +7.3% |
| 2019 | $1,032 -72.7% | $190,716 +3.5% |
| 2018 | $3,782 | $184,309 +19.6% |
| 2017 | $3,782 -0.1% | $154,137 |
| 2016 | $3,785 -4.7% | $154,137 |
| 2015 | $3,972 | $154,137 +19% |
| 2014 | $3,972 | $129,480 -2.6% |
| 2013 | -- | $132,926 |
| 2012 | -- | $132,926 |
| 2011 | -- | $132,926 |
| 2010 | -- | $132,926 |
| 2009 | -- | $132,926 +0.1% |
| 2008 | -- | $132,835 +0.8% |
| 2007 | -- | $131,840 |
| 2006 | -- | $131,840 +1.1% |
| 2005 | -- | $130,450 +2.2% |
| 2004 | -- | $127,600 -0.7% |
| 2003 | -- | $128,500 |
| 2002 | -- | $128,500 +13.9% |
| 2001 | -- | $112,800 +17.9% |
| 2000 | -- | $95,700 |
Find assessor info on the county website
Monthly payment
Est. payment
Payment breakdown
Explore the cost of this home by adjusting the details. Changes won't be saved.Climate risks
Neighborhood: Lake Shadows
Nearby schools
Schools provided by the listing agent
- Elementary: Newport Elementary School
- Middle: Crosby Middle School (Crosby)
- High: Crosby High School
Source: HAR. This data may not be complete. We recommend contacting the local school district to confirm school assignments for this home.
Similar homes
- $325,0004 bd3 ba2.7k sqft19611 Suncove Ln, Humble, TX 77346For Sale
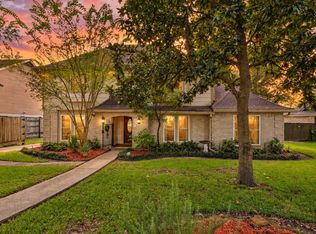 MLS ID #19018119, Morgan Marley, Keller Williams Realty Northeast. HAR
- $290,0005 bd3 ba2.9k sqft4503 Regal Dr, Baytown, TX 77521For Sale
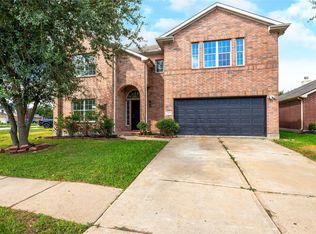 MLS ID #56746745, Monica Foster, eXp Realty, LLC. HAR
- $359,9004 bd3 ba2.5k sqft20011 Pinehurst Bend Dr, Humble, TX 77346For Sale
 MLS ID #3641321, Collin Anderson, Coldwell Banker Realty - Sugar Land. HAR
- $280,0004 bd2 ba1.4k sqft16746 Main St, Splendora, TX 77372For Sale
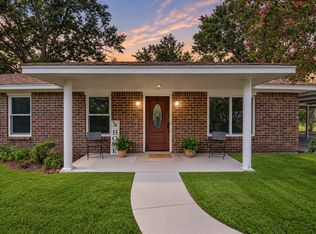 MLS ID #48169669, Korina Carnes, JLA Realty. HAR
