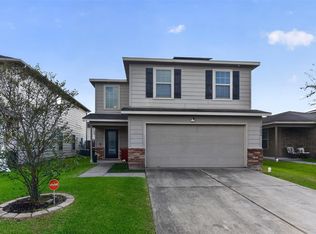
Beautifully updated one-story home offering a fresh, contemporary feel & a bright, open-concept. The renovated kitchen features custom cabinetry, new appliances, a large island w/ seating, & stylish finishes—all flowing seamlessly into the dining area & the spacious family room w/ vaulted ceilings. This home shines w/ thoughtful upgrades throughout, including a new roof (2025), new flooring & baseboards, fresh interior paint, & epoxy-coated garage floor. Every space feels refreshed, inviting, & move-in ready. The private backyard offers added peace & quiet w/ no back neighbors, creating a relaxing outdoor retreat. Ideally located within walking distance of the community pool/playground, & just minutes from Hwy 90 and Beltway 8 for an easy commute. Convenient access to shopping, dining, & schools adds to the everyday comfort & appeal. A beautifully updated home w/ quality upgrades, a modern aesthetic, & a layout perfect for both entertaining & comfortable daily living.
For sale
$295,000
16610 Green Feather Dr, Houston, TX 77049
4beds
1,856sqft
Single Family Residence
Built in 2015
5,941 Square Feet Lot
$292,700 Zestimate®
$159/sqft
$34/mo HOA
What's special
Stylish finishesModern aestheticFresh contemporary feelPrivate backyardNew appliancesFresh interior paintEpoxy-coated garage floor
- 48 days
- 190
- 19
Zillow last checked:
Listing updated:
Listed by:
Jimmy Franklin TREC #0317553 281-949-6362,
eXp Realty LLC
Source: HAR,MLS#: 30533701
Facts & features
Interior
Bedrooms & bathrooms
- Bedrooms: 4
- Bathrooms: 2
- Full bathrooms: 2
Primary bedroom
- Level: First
- Area: 224
- Dimensions: 16x14
Bedroom
- Level: First
- Area: 121
- Dimensions: 11x11
Bedroom
- Level: First
- Area: 110
- Dimensions: 11x10
Bedroom
- Level: First
- Area: 121
- Dimensions: 11x11
Family room
- Level: First
- Area: 240
- Dimensions: 16x15
Heating
- Natural Gas
Cooling
- Electric
Appliances
- Included: Disposal, Gas Oven, Microwave, Gas Range
Features
- High Ceilings, All Bedrooms Down, En-Suite Bath, Primary Bed - 1st Floor, Walk-In Closet(s)
- Flooring: Vinyl
Interior area
- Total structure area: 1,856
- Total interior livable area: 1,856 sqft
Property
Parking
- Total spaces: 2
- Parking features: Attached, Garage Door Opener
- Attached garage spaces: 2
Features
- Stories: 1
- Exterior features: Back Green Space
- Fencing: Back Yard
Lot
- Size: 5,941 Square Feet
- Features: Back Yard, Greenbelt, Subdivided, 0 Up To 1/4 Acre
Details
- Parcel number: 1370160030013
Construction
Type & style
- Home type: SingleFamily
- Architectural style: Traditional
- Property subtype: Single Family Residence
Materials
- Brick
- Foundation: Slab
- Roof: Composition
Condition
- New construction: No
- Year built: 2015
Utilities & green energy
- Sewer: Public Sewer
- Water: Public
Community & HOA
Community
- Subdivision: Rancho Verde
HOA
- Has HOA: Yes
- Amenities included: Pool, Splash Pad
- HOA fee: $403 annually
Location
- Region: Houston
Financial & listing details
- Price per square foot: $159/sqft
- Tax assessed value: $257,401
- Annual tax amount: $5,638
- Date on market: 9/4/2026
- Listing terms: Cash,Conventional,FHA,VA Loan
- Exclusions: Tvs
Estimated market value
$292,700
$278,000 - $307,000
$2,196/mo
Price history
| Date | Event | Price |
|---|---|---|
| 10/6/2026 | Listed for sale | $295,000$159/sqft |
Source:  HAR #30533701 Report a problem HAR #30533701 Report a problem | ||
| 9/30/2026 | Pending sale | $295,000$159/sqft |
Source: HAR #30533701 Report a problem | ||
| 9/4/2026 | Listed for sale | $295,000$159/sqft |
Source: HAR #30533701 Report a problem | ||
Public tax history
| Year | Property taxes | Tax assessment |
|---|---|---|
| 2025 | $1,802 +2.3% | $257,401 |
| 2024 | $1,761 +15.2% | $257,401 -5.6% |
| 2023 | $1,528 +7.1% | $272,615 +13% |
| 2022 | $1,427 | $241,197 +17.3% |
| 2021 | -- | $205,679 +7.5% |
| 2020 | $1,336 +1% | $191,352 +3.6% |
| 2019 | $1,324 -70.3% | $184,669 +4.8% |
| 2018 | $4,464 | $176,239 |
| 2017 | $4,464 +28.2% | $176,239 |
| 2016 | $3,483 | -- |
Find assessor info on the county website
Monthly payment
Est. payment
Payment breakdown
Explore the cost of this home by adjusting the details. Changes won't be saved.Climate risks
Neighborhood: 77049
Nearby schools
Schools provided by the listing agent
- Elementary: Brown Elementary School (Channelview)
- Middle: Aguirre Junior High
- High: Channelview High School
Source: HAR. This data may not be complete. We recommend contacting the local school district to confirm school assignments for this home.
- $248,5003 bd2 ba1.7k sqft16606 Green Feather Dr, Houston, TX 77049Off Market
- $307,4004 bd2 ba2.6k sqft16614 Green Feather Dr, Houston, TX 77049Off Market
- $256,7003 bd2 ba1.9k sqft16602 Green Feather Dr, Houston, TX 77049Off Market
- $272,4003 bd2 ba1.9k sqft16618 Green Feather Dr, Houston, TX 77049Off Market
Similar homes
- $270,0003 bd2 ba1.4k sqft14506 Tundra Swan Dr, Houston, TX 77049For Sale
 MLS ID #68871335, Jose Nieto, Nan & Company Properties - Corporate Office (Heights). HAR
 - $250,0003 bd3 ba1.8k sqft10006 Dawson Hill Ln, Houston, TX 77044For Sale
 MLS ID #19982822, Rhonda Surovec, RE/MAX East. HAR
 - $299,9994 bd2 ba1.7k sqft7734 London Tower Ln, Houston, TX 77044For Sale
 MLS ID #5686939, Olaide Ofuya, Real Broker, LLC. HAR
 - $--3 bd2 ba2.3k sqft419 Alaska Cedar Dr, Crosby, TX 77532Auction
 Auction.com 2
