Welcome to this beautiful 2022-built home located in Pecan Estates in Crosby! This thoughtfully designed home features 3 bedrooms, 2 full bathrooms, a private study, and impressive 12-foot ceilings that create a bright and spacious feel throughout. The kitchen offers granite countertops, ample cabinetry, and an open layout that flows seamlessly into the main living area—great for everyday living and entertaining. Step outside to enjoy the fully fenced backyard featuring an above-ground pool, ready for those warm Texas days. With modern finishes, a functional floor plan, and a desirable Crosby location, this home is move-in ready and waiting for its next owner. Schedule your private showing today!
For sale
$317,000
419 Alaska Cedar Dr, Crosby, TX 77532
3beds
2,330sqft
:
Get pre-qualified$2,905/mo
Single Family Residence
Built in 2022
6,921 Square Feet Lot
$311,200 Zestimate®
$136/sqft
$58/mo HOA
What's special
Modern finishesAbove-ground poolFunctional floor planGranite countertopsBright and spacious feelPrivate studyFully fenced backyard
- 5 days |
- 47 |
- 2 |
Likely to sell faster than
Zillow last checked:
Listing updated:
Listed by:
Luis Garcia TREC #0669836 713-514-7643,
Realty Of America, LLC
Source: HAR,MLS#: 19524290
Facts & features
Interior
Bedrooms & bathrooms
- Bedrooms: 3
- Bathrooms: 2
- Full bathrooms: 2
Rooms
- Room types: Utility Room
Primary bedroom
- Level: First
- Area: 224
- Dimensions: 14X16
Bedroom
- Level: First
- Area: 120
- Dimensions: 10X12
Bedroom
- Level: First
- Area: 143
- Dimensions: 11X13
Other
- Level: First
Other
- Level: First
- Area: 72
- Dimensions: 8X9
Kitchen
- Level: First
- Area: 165
- Dimensions: 11X15
Living room
- Level: First
- Area: 272
- Dimensions: 16X17
Primary bath
- Level: First
- Area: 120
- Dimensions: 10X12
Utility room
- Level: First
- Area: 35
- Dimensions: 5X7
Heating
- Electric
Cooling
- Ceiling Fan(s), Gas
Appliances
- Included: Disposal, Microwave, Dishwasher
Features
- High Ceilings, All Bedrooms Down
- Flooring: Carpet, Laminate, Tile
- Windows: Insulated/Low-E windows
Interior area
- Total structure area: 2,330
- Total interior livable area: 2,330 sqft
Property
Parking
- Total spaces: 2
- Parking features: Attached
- Attached garage spaces: 2
Features
- Stories: 1
Lot
- Size: 6,921 Square Feet
- Features: Subdivided, 0 Up To 1/4 Acre
Details
- Parcel number: 1414370010027
Construction
Type & style
- Home type: SingleFamily
- Architectural style: Traditional
- Property subtype: Single Family Residence
Materials
- Brick, Cement Siding
- Foundation: Slab
- Roof: Composition
Condition
- New construction: No
- Year built: 2022
Details
- Builder name: Castlerock
Utilities & green energy
- Sewer: Public Sewer
- Water: Public
Green energy
- Energy efficient items: Thermostat
Community & HOA
Community
- Subdivision: Pecan Estates Sec 1
HOA
- Has HOA: Yes
- HOA fee: $698 annually
Location
- Region: Crosby
Financial & listing details
- Price per square foot: $136/sqft
- Tax assessed value: $301,022
- Annual tax amount: $9,239
- Date on market: 7/28/2026
- Listing terms: Cash,Conventional,FHA,Texas Veterans Land Board,VA Loan
Estimated market value
$311,200
$296,000 - $327,000
$2,513/mo
Price history
| Date | Event | Price |
|---|---|---|
| 7/28/2026 | Listed for sale | $317,000-0.6%$136/sqft |
Source:  HAR #19524290 Report a problem HAR #19524290 Report a problem | ||
| 1/3/2023 | Listing removed | -- |
Source: HAR #18780191 Report a problem | ||
| 12/5/2022 | Pending sale | $318,792$137/sqft |
Source: HAR #18780191 Report a problem | ||
| 10/26/2022 | Price change | $318,792+2.3%$137/sqft |
Source: HAR #18780191 Report a problem | ||
| 10/6/2022 | Price change | $311,639-3.1%$134/sqft |
Source: HAR #18780191 Report a problem | ||
| 10/1/2022 | Price change | $321,639-9.6%$138/sqft |
Source: HAR #18780191 Report a problem | ||
| 7/29/2022 | Price change | $355,990-6.1%$153/sqft |
Source: HAR #18780191 Report a problem | ||
| 6/17/2022 | Listed for sale | $378,990$163/sqft |
Source: HAR #18780191 Report a problem | ||
Public tax history
| Year | Property taxes | Tax assessment |
|---|---|---|
| 2025 | $2,122 +1.4% | $301,022 -0.9% |
| 2024 | $2,093 +4.2% | $303,842 -6.9% |
| 2023 | $2,008 +1010.1% | $326,434 +984.5% |
| 2022 | $181 | $30,100 -19.9% |
| 2021 | -- | $37,560 |
Find assessor info on the county website
Monthly payment
Est. payment
Payment breakdown
Explore the cost of this home by adjusting the details. Changes won't be saved.Climate risks
Neighborhood: 77532
Nearby schools
GreatSchools rating
- 8/10Crosby Elementary SchoolGrades: 1-5Distance: 0.6 mi
- 5/10Crosby Middle SchoolGrades: 6-8Distance: 0.3 mi
- 4/10Crosby High SchoolGrades: 9-12Distance: 0.2 mi
Schools provided by the listing agent
- Elementary: Crosby Elementary School (Crosby)
- Middle: Crosby Middle School (Crosby)
- High: Crosby High School
Source: HAR. This data may not be complete. We recommend contacting the local school district to confirm school assignments for this home.
- $272,0003 bd2 ba1.9k sqft415 Alaska Cedar Dr, Crosby, TX 77532Off Market
- $302,3004 bd3 ba2.5k sqft423 Alaska Cedar Dr, Crosby, TX 77532Off Market
- $281,3003 bd2 ba2k sqft427 Alaska Cedar Dr, Crosby, TX 77532Off Market
- $253,0003 bd2 ba1.6k sqft411 Alaska Cedar Dr, Crosby, TX 77532Off Market

- $354,6005 bd4 ba3.3k sqft414 Barren Oak Ln, Crosby, TX 77532Off Market
- $315,0004 bd3 ba2.6k sqft418 Barren Oak Ln, Crosby, TX 77532For Sale
- $306,2004 bd2 ba2.8k sqft431 Alaska Cedar Dr, Crosby, TX 77532Off Market
- $296,6004 bd2 ba2.5k sqft410 Barren Oak Ln, Crosby, TX 77532Off Market
A local agent can set up tours, give advice and negotiate with sellers.
A local lender can help you make sure your offer is ready when you are.
Similar homes
- $331,0003 bd2 ba2.2k sqft843 White Pine Haven Ln, Crosby, TX 77532For Sale
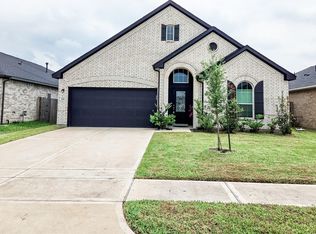 MLS ID #10827919, Tatum MacNaughton, Boom Real Estate. HAR
 - $317,5004 bd3 ba2.5k sqft13619 Spectacled Bear Ln, Crosby, TX 77532For Sale
 MLS ID #93136593, Velma Ellison, Alliance Properties. HAR
 - $345,0004 bd2 ba2.3k sqft14411 Black Cherry Hills St, Crosby, TX 77532For Sale
 MLS ID #51065196, Leticia Balderrama, Alliance Properties. HAR
 - $299,0004 bd3 ba2k sqft12306 Penn St, Crosby, TX 77532For Sale
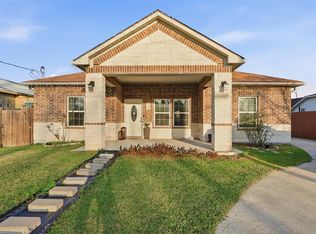 MLS ID #35602173, Yaneli Rodriguez, Texas Signature Realty. HAR
 - $244,9903 bd2 ba1.7k sqft16519 River Wood Ct, Crosby, TX 77532For SaleMLS ID #49663138, Toni Hite, LPT Realty, LLC. HAR
- $250,0003 bd2 ba1.8k sqft13806 Kodiak Brown Bear St, Crosby, TX 77532For SaleMLS ID #69652849, Gillus Blanchard, Connect Realty.com. HAR
- $349,0005 bd3 ba2.7k sqft306 Springfield Shores Ct, Crosby, TX 77532For SaleMLS ID #31045364, Toni Hite, LPT Realty, LLC. HAR
- $349,0004 bd3 ba2.5k sqft13846 McKinney Creek Ln, Houston, TX 77044For SaleMLS ID #81533599, Leslie McMurrey, Red Door Realty & Associates. HAR
- $234,5003 bd2 ba1.4k sqft16022 Boom Dr, Crosby, TX 77532For SaleMLS ID #20323181, Dana Newell, 316 Realty Group. HAR
- $315,0004 bd3 ba2.6k sqft1111 Agua Dulce Trl, Channelview, TX 77530For SaleMLS ID #46235105, Selenne Ramirez Medina, JLA Realty. HAR
- $345,0004 bd3 ba2.4k sqft17227 Thor Well Ln, Crosby, TX 77532For SaleMLS ID #65258392, Ramina Edelen, Rocket Realtors. HAR
- $330,0004 bd3 ba2.2k sqft18614 Austin Ridge Dr, Crosby, TX 77532For SaleMLS ID #86712204, Carrie Ramsey, All City Real Estate. HAR
- $324,9003 bd3 ba1.8k sqft15111 Dalmak Green Dr, Humble, TX 77346For SaleMLS ID #68580159, Lorna Calder, RE/MAX Universal. HAR
- $305,0004 bd3 ba3k sqft15614 S Early Dusk Cir, Houston, TX 77044For SaleMLS ID #57978759, Diana Vazquez, HomeSmart. HAR
- $319,9004 bd2 ba2.2k sqft12727 Arcola Valley Ct, Houston, TX 77044For SaleMLS ID #79879762, Femiliya Mayasari, Keller Williams Realty Northeast. HAR
- $343,0003 bd2 ba2.2k sqft20507 Emery Manor Ln, Porter, TX 77365For SaleMLS ID #73393967, Zac Kingery, RE/MAX Integrity. HAR
- $324,9904 bd3 ba2.5k sqft8707 W Crescent Lake Cir, Baytown, TX 77521For SaleMLS ID #2806600, Caleb Mangum, Turner Mangum,LLC. HAR
- $329,0003 bd2 ba2.1k sqft12547 Starry Summer Ln, Humble, TX 77346For SaleMLS ID #57950324, Denise Hyde, Keller Williams Elite. HAR
- $325,0004 bd2 ba1.8k sqft611 Walnut Branch Dr, Baytown, TX 77523For SaleMLS ID #12376200, Sarah Steinkopf, CB&A, Realtors- Southeast. HAR
- $290,0004 bd3 ba1.9k sqft4227 Sonora Prairie Trl, Baytown, TX 77521For SaleMLS ID #12840660, Carmen Rincon, eXp Realty LLC. HAR
