Better than new, this 2-year-old home in desirable Newport Pointe offers 5 bedrooms and 3 full baths with a highly sought-after layout. Two bedrooms and two full baths are located on the main level, including a private primary suite featuring a bath with separate tub and shower and an oversized walk-in closet. The island kitchen offers shaker cabinetry and quartz countertops and opens to a spacious dining area and living room with abundant natural light. A secondary bedroom with adjacent full bath is also downstairs, ideal for guests. Upstairs features a large game room and three generously sized secondary bedrooms. Additional highlights include home automation system, sprinkler system, covered patio, generator, and solar panels. Situated on a cul-de-sac lot with a large fenced backyard offering ample space for a future pool. Community amenities include ponds with fishing pier and fountain, pavilion, playground, and pool.
For sale
Price cut: $23K (10/7)
$299,999
306 Springfield Shores Ct, Crosby, TX 77532
5beds
2,787sqft
Single Family Residence
Built in 2023
9,801 Square Feet Lot
$-- Zestimate®
$108/sqft
$54/mo HOA
What's special
Home automation systemSolar panelsQuartz countertopsCovered patioSpacious dining areaHighly sought-after layoutCul-de-sac lot
- 34 days
- 125
- 19
Zillow last checked:
Listing updated:
Listed by:
Toni Hite TREC #0489016 832-527-1597,
LPT Realty, LLC
Source: HAR,MLS#: 79741537
Facts & features
Interior
Bedrooms & bathrooms
- Bedrooms: 5
- Bathrooms: 3
- Full bathrooms: 3
Primary bedroom
- Level: First
- Area: 300
- Dimensions: 20x15
Bedroom
- Level: Second
- Area: 144
- Dimensions: 12x12
Bedroom
- Level: Second
- Area: 144
- Dimensions: 12x12
Bedroom
- Level: First
- Area: 156
- Dimensions: 13x12
Bedroom
- Level: Second
- Area: 144
- Dimensions: 12x12
Other
- Level: First
- Area: 80
- Dimensions: 10x8
Other
- Level: Second
- Area: 80
- Dimensions: 10x8
Dining room
- Level: First
- Area: 182
- Dimensions: 13x14
Family room
- Level: First
- Area: 285
- Dimensions: 19x15
Game room
- Level: Second
- Area: 266
- Dimensions: 19x14
Kitchen
- Level: First
- Area: 196
- Dimensions: 14x14
Primary bath
- Level: First
- Area: 169
- Dimensions: 13x13
Utility room
- Level: First
- Area: 80
- Dimensions: 10x8
Heating
- Natural Gas
Cooling
- Ceiling Fan(s), Electric
Appliances
- Included: Water Heater, Disposal, Freestanding Oven, Gas Oven, Oven, Microwave, Gas Range, Dishwasher
- Laundry: Electric Dryer Hookup, Washer Hookup
Features
- High Ceilings, Prewired for Alarm System, 2 Bedrooms Down, En-Suite Bath, Primary Bed - 1st Floor, Split Plan, Walk-In Closet(s)
- Flooring: Carpet, Vinyl
- Doors: Insulated Doors
- Windows: Insulated/Low-E windows, Window Coverings
- Has fireplace: No
Interior area
- Total structure area: 2,787
- Total interior livable area: 2,787 sqft
Property
Parking
- Total spaces: 2
- Parking features: Attached, Garage Door Opener
- Attached garage spaces: 2
Features
- Stories: 2
- Patio & porch: Covered, Porch
- Exterior features: Sprinkler System
- Fencing: Back Yard
Lot
- Size: 9,801 Square Feet
- Features: Back Yard, Cul-De-Sac, Subdivided, 0 Up To 1/4 Acre
Details
- Additional structures: Shed(s)
- Parcel number: 1461630010023
Construction
Type & style
- Home type: SingleFamily
- Architectural style: Traditional
- Property subtype: Single Family Residence
Materials
- Batts Insulation, Blown-In Insulation, Brick, Cement Siding
- Foundation: Slab
- Roof: Composition,Energy Star/Reflective Roof
Condition
- New construction: No
- Year built: 2023
Utilities & green energy
- Sewer: Public Sewer
- Water: Water District
Green energy
- Green verification: ENERGY STAR Certified Homes, HERS Index Score
- Energy efficient items: Thermostat, Lighting, HVAC, HVAC>15 SEER
Community & HOA
Community
- Security: Prewired for Alarm System
- Subdivision: Newport Pointe
HOA
- Has HOA: Yes
- Amenities included: Park, Picnic Area, Playground, Pond, Pool, Trail(s)
- HOA fee: $650 annually
Location
- Region: Crosby
Financial & listing details
- Price per square foot: $108/sqft
- Tax assessed value: $328,313
- Annual tax amount: $12,957
- Date on market: 9/13/2026
- Listing terms: Cash,Conventional,FHA,USDA Loan,VA Loan
- Ownership: Full Ownership
- Road surface type: Concrete
Estimated market value
Not available
Estimated sales range
Not available
$2,814/mo
Price history
| Date | Event | Price |
|---|---|---|
| 10/7/2026 | Price change | $299,999-7.1%$108/sqft |
Source:  HAR #79741537 Report a problem HAR #79741537 Report a problem | ||
| 9/27/2026 | Price change | $322,999-0.6%$116/sqft |
Source: HAR #79741537 Report a problem | ||
| 8/26/2026 | Price change | $324,999-3%$117/sqft |
Source: HAR #31045364 Report a problem | ||
| 8/17/2026 | Price change | $334,999-1.5%$120/sqft |
Source: HAR #31045364 Report a problem | ||
| 8/3/2026 | Price change | $339,999-2.6%$122/sqft |
Source: HAR #31045364 Report a problem | ||
| 7/23/2026 | Price change | $349,000-2%$125/sqft |
Source: HAR #31045364 Report a problem | ||
| 7/6/2026 | Price change | $355,998-0.4%$128/sqft |
Source: HAR #31045364 Report a problem | ||
| 6/15/2026 | Price change | $357,350-0.6%$128/sqft |
Source: HAR #31045364 Report a problem | ||
| 4/29/2026 | Price change | $359,350-0.1%$129/sqft |
Source: HAR #31045364 Report a problem | ||
| 3/25/2026 | Price change | $359,532-0.9%$129/sqft |
Source: HAR #66255901 Report a problem | ||
| 3/6/2026 | Price change | $362,962-0.5%$130/sqft |
Source: HAR #66255901 Report a problem | ||
| 2/5/2026 | Price change | $364,900-1.9%$131/sqft |
Source: HAR #18288640 Report a problem | ||
| 1/23/2026 | Price change | $371,950-2.8%$133/sqft |
Source: HAR #18288640 Report a problem | ||
| 1/18/2026 | Listed for sale | $382,500$137/sqft |
Source: HAR #18288640 Report a problem | ||
Public tax history
| Year | Property taxes | Tax assessment |
|---|---|---|
| 2025 | $1,852 -1.7% | $328,313 -4% |
| 2024 | $1,883 +2461.7% | $341,838 +2760.1% |
| 2023 | $74 | $11,952 |
Find assessor info on the county website
Monthly payment
Est. payment
Payment breakdown
Explore the cost of this home by adjusting the details. Changes won't be saved.Climate risks
Neighborhood: 77532
Nearby schools
Schools provided by the listing agent
- Elementary: Crosby Elementary School (Crosby)
- Middle: Crosby Middle School (Crosby)
- High: Crosby High School
Source: HAR. This data may not be complete. We recommend contacting the local school district to confirm school assignments for this home.
- $273,7004 bd2 ba1.8k sqft303 Springfield Shores Ct, Crosby, TX 77532Off Market
- $294,9004 bd2 ba2k sqft310 Springfield Shores Ct, Crosby, TX 77532Off Market
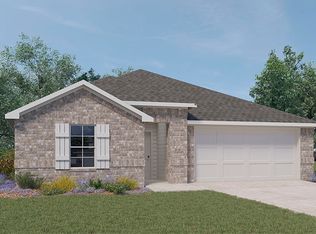
- $311,3005 bd3 ba2.7k sqft18002 Newport Pointe Dr, Crosby, TX 77532Off Market

- $46,246-- bd-- ba-- sqft18006 Newport Pointe Dr, Crosby, TX 77532Off Market
Similar homes
- $299,0004 bd2 ba2k sqft314 Dyers Pointe Dr, Crosby, TX 77532For Sale
 MLS ID #20310722, Eric Wolter, Connect Realty.com. HAR
 - $269,9003 bd2 ba1.8k sqft17834 Typhoon Way, Crosby, TX 77532For Sale
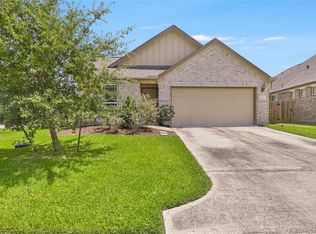 MLS ID #8538880, Kelsey Conner, JLA Realty. HAR
 - $323,2694 bd4 ba2.4k sqft20847 Attalos Stoa Rd, Crosby, TX 77532New Construction
 MLS ID #91740871, Cameron Galatas, eXp Realty LLC. HAR
 - $275,0004 bd2 ba1.8k sqft1127 Bulwark Dr, Crosby, TX 77532For Sale
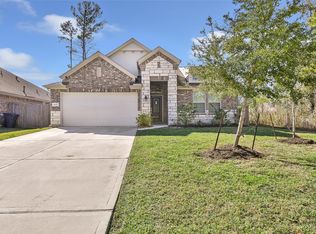 MLS ID #91255835, Ozzie Ramirez, AEA Realty, LLC. HAR
