Welcome to 1127 Bulwark Drive! Built in 2021, this well-maintained 1,872 square foot home features 4 bedrooms and 2 full bathrooms, offering a functional layout designed for comfortable everyday living. Spacious living areas provide flexibility for relaxing or entertaining, while the practical kitchen offers ample cabinetry and workspace. The split-bedroom design allows for added privacy, with generously sized rooms throughout the home. Situated in an established neighborhood, the property offers convenient access to local schools, shopping, dining, and major roadways, making commuting and daily errands a breeze. The backyard provides space for outdoor enjoyment, entertaining, or future customization. Whether you’re a first-time buyer, growing household, or investor, 1127 Bulwark Drive presents a great opportunity to own in the Crosby area. Schedule your private showing today.
For sale
Price cut: $4K (9/15)
$275,000
1127 Bulwark Dr, Crosby, TX 77532
4beds
1,872sqft
Single Family Residence
Built in 2021
7,156 Square Feet Lot
$272,600 Zestimate®
$147/sqft
$65/mo HOA
What's special
- 294 days
- 188
- 28
Zillow last checked:
Listing updated:
Listed by:
Ozzie Ramirez TREC #0534431 281-968-8444,
AEA Realty, LLC,
Logan Ross TREC #0821145 281-889-7761,
AEA Realty, LLC
Source: HAR,MLS#: 91255835
Facts & features
Interior
Bedrooms & bathrooms
- Bedrooms: 4
- Bathrooms: 2
- Full bathrooms: 2
Primary bedroom
- Level: First
- Area: 240
- Dimensions: 15' x 16'
Bedroom
- Level: Third
- Area: 120
- Dimensions: 10' x 12'
Bedroom
- Level: Fourth
- Area: 121
- Dimensions: 11' x 11'
Bedroom
- Level: Second
- Area: 120
- Dimensions: 10' x 12'
Living room
- Area: 320
- Dimensions: 16' x 20'
Heating
- Electric
Cooling
- Electric
Appliances
- Included: Disposal, Gas Oven, Microwave, Gas Cooktop, Dishwasher
- Laundry: Electric Dryer Hookup
Interior area
- Total structure area: 1,872
- Total interior livable area: 1,872 sqft
Video & virtual tour
Property
Parking
- Total spaces: 2
- Parking features: Attached
- Attached garage spaces: 2
Features
- Stories: 1
Lot
- Size: 7,156 Square Feet
- Features: Subdivided, 0 Up To 1/4 Acre
Details
- Parcel number: 1065330320001
Construction
Type & style
- Home type: SingleFamily
- Architectural style: Traditional
- Property subtype: Single Family Residence
Materials
- Brick
- Foundation: Slab
- Roof: Composition
Condition
- New construction: No
- Year built: 2021
Utilities & green energy
- Sewer: Public Sewer
- Water: Water District
Community & HOA
Community
- Subdivision: Newport Sec 7
HOA
- Has HOA: Yes
- HOA fee: $65 monthly
Location
- Region: Crosby
Financial & listing details
- Price per square foot: $147/sqft
- Tax assessed value: $297,465
- Annual tax amount: $7,575
- Date on market: 1/1/2026
- Road surface type: Concrete
Estimated market value
$272,600
$259,000 - $286,000
$2,004/mo
Price history
| Date | Event | Price |
|---|---|---|
| 9/15/2026 | Price change | $275,000-1.4%$147/sqft |
Source:  HAR #91255835 Report a problem HAR #91255835 Report a problem | ||
| 6/2/2026 | Price change | $279,000-3.6%$149/sqft |
Source: HAR #91255835 Report a problem | ||
| 1/1/2026 | Listed for sale | $289,500$155/sqft |
Source: HAR #91255835 Report a problem | ||
Public tax history
| Year | Property taxes | Tax assessment |
|---|---|---|
| 2025 | $1,678 +10.7% | $297,465 +8.2% |
| 2024 | $1,515 -17.4% | $275,022 -7.8% |
| 2023 | $1,835 +11.5% | $298,328 +8.9% |
| 2022 | $1,646 | $273,924 +1036.6% |
| 2021 | -- | $24,100 |
Find assessor info on the county website
Monthly payment
Est. payment
Payment breakdown
Explore the cost of this home by adjusting the details. Changes won't be saved.Climate risks
Neighborhood: Newport
Nearby schools
Schools provided by the listing agent
- Elementary: Crosby Elementary School (Crosby)
- Middle: Crosby Middle School (Crosby)
- High: Crosby High School
Source: HAR. This data may not be complete. We recommend contacting the local school district to confirm school assignments for this home.

Similar homes
- $--3 bd2 ba2.3k sqft419 Alaska Cedar Dr, Crosby, TX 77532Auction
 Auction.com 2
 - $269,9003 bd2 ba1.8k sqft17834 Typhoon Way, Crosby, TX 77532For Sale
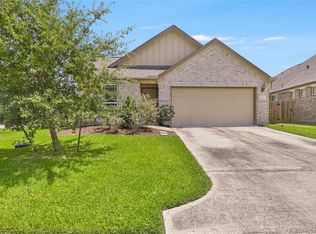 MLS ID #8538880, Kelsey Conner, JLA Realty. HAR
 - $299,0004 bd3 ba1.9k sqft6314 Borage St, Crosby, TX 77532For Sale
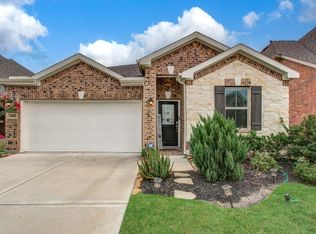 MLS ID #64699968, Laura Bello, RE/MAX Partners. HAR
 - $299,9995 bd3 ba2.7k sqft306 Springfield Shores Ct, Crosby, TX 77532For Sale
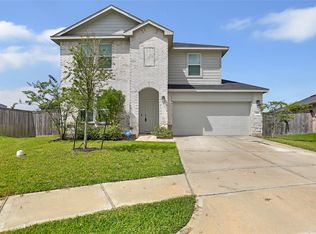 MLS ID #79741537, Toni Hite, LPT Realty, LLC. HAR
