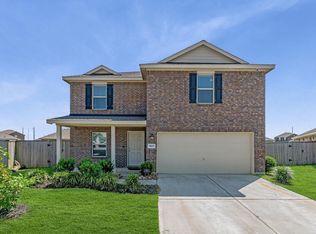
Built by Lennar in 2022, this move-in ready home offers 3 bedrooms and 2 bathrooms and has been meticulously maintained. Fresh interior paint throughout gives the home a clean, modern feel. Step outside and enjoy the extended concrete patio slab, providing the perfect space for outdoor entertaining, relaxing, or creating your own backyard retreat. Additional side-yard concrete was added for convenient trash bin storage.
Recent exterior lighting upgrades enhance the home's curb appeal and create a warm, welcoming atmosphere. Situated on a desirable corner lot, this property offers the benefits of newer construction without the wait of building. A perfect opportunity for anyone looking for a well-maintained, turnkey home ready for immediate move-in.
For sale
Price cut: $4.9K (7/10)
$270,000
9830 Kingston Liberty Ln, Baytown, TX 77521
3beds
1,804sqft
:
Get pre-qualified$2,486/mo
Single Family Residence
Built in 2022
8,694 Square Feet Lot
$262,100 Zestimate®
$150/sqft
$79/mo HOA
What's special
Fresh interior paint throughoutDesirable corner lotRecent exterior lighting upgrades
- 47 days |
- 125 |
- 17 |
Zillow last checked:
Listing updated:
Listed by:
Vianey Nieto TREC #0813241 832-704-4289,
Nan & Company Properties - Corporate Office (Heights),
Luis Nieto Sifuentes TREC #0837253 713-518-6914,
Nan & Company Properties - Corporate Office (Heights)
Source: HAR,MLS#: 42416964
Facts & features
Interior
Bedrooms & bathrooms
- Bedrooms: 3
- Bathrooms: 2
- Full bathrooms: 2
Heating
- Natural Gas
Cooling
- Electric
Appliances
- Included: Disposal, Convection Oven, Microwave, Dishwasher
Features
- All Bedrooms Down
- Has fireplace: No
Interior area
- Total structure area: 1,804
- Total interior livable area: 1,804 sqft
Property
Parking
- Total spaces: 2
- Parking features: Attached
- Attached garage spaces: 2
Features
- Stories: 1
Lot
- Size: 8,694 Square Feet
- Features: Cleared, Corner Lot, 0 Up To 1/4 Acre
Details
- Parcel number: 1457140030032
Construction
Type & style
- Home type: SingleFamily
- Architectural style: Traditional
- Property subtype: Single Family Residence
Materials
- Brick, Cement Siding
- Foundation: Slab
- Roof: Composition
Condition
- New construction: No
- Year built: 2022
Utilities & green energy
- Sewer: Public Sewer
- Water: Public
Community & HOA
Community
- Subdivision: Sterling Point Sec 1
HOA
- Has HOA: Yes
- Amenities included: Pool
- HOA fee: $950 annually
Location
- Region: Baytown
Financial & listing details
- Price per square foot: $150/sqft
- Tax assessed value: $247,705
- Annual tax amount: $8,338
- Date on market: 6/11/2026
- Listing terms: Cash,Conventional,FHA,VA Loan
- Exclusions: Washer & Dryer
Estimated market value
$262,100
$249,000 - $275,000
$2,253/mo
Price history
| Date | Event | Price |
|---|---|---|
| 7/10/2026 | Price change | $270,000-1.8%$150/sqft |
Source:  HAR #42416964 Report a problem HAR #42416964 Report a problem | ||
| 6/11/2026 | Listed for sale | $274,900+7.8%$152/sqft |
Source: HAR #42416964 Report a problem | ||
| 12/1/2022 | Listing removed | -- |
Source:  Lennar Homes Report a problem Lennar Homes Report a problem | ||
| 9/24/2022 | Pending sale | $255,000$141/sqft |
Source: HAR #26078439 Report a problem | ||
| 9/14/2022 | Price change | $255,000-1.9%$141/sqft |
Source: HAR #26078439 Report a problem | ||
| 9/6/2022 | Price change | $260,000-1.9%$144/sqft |
Source: HAR #26078439 Report a problem | ||
| 8/29/2022 | Price change | $265,000-1.9%$147/sqft |
Source: HAR #26078439 Report a problem | ||
| 8/17/2022 | Price change | $270,000-5.3%$150/sqft |
Source: HAR #26078439 Report a problem | ||
| 8/5/2022 | Price change | $285,000-3.4%$158/sqft |
Source: HAR #26078439 Report a problem | ||
| 8/4/2022 | Listed for sale | $295,000$164/sqft |
Source: HAR #26078439 Report a problem | ||
Public tax history
| Year | Property taxes | Tax assessment |
|---|---|---|
| 2025 | $1,650 +5% | $247,705 -1.6% |
| 2024 | $1,571 +12.2% | $251,778 +14.2% |
| 2023 | $1,400 | $220,506 |
Find assessor info on the county website
Monthly payment
Est. payment
Payment breakdown
Explore the cost of this home by adjusting the details. Changes won't be saved.Climate risks
Neighborhood: 77521
Nearby schools
GreatSchools rating
- 3/10JESSIE LEE PUMPGrades: PK-5Distance: 0.9 mi
- 5/10E F Green Junior SchoolGrades: 6-8Distance: 1.4 mi
- 4/10Goose Creek MemorialGrades: 9-12Distance: 1.6 mi
Schools provided by the listing agent
- Elementary: Jessie Lee Pumphrey Elementary
- Middle: E F Green Junior School
- High: Goose Creek Memorial
Source: HAR. This data may not be complete. We recommend contacting the local school district to confirm school assignments for this home.
- $288,6004 bd2 ba2.2k sqft9826 Kingston Liberty Ln, Baytown, TX 77521Off Market
- $266,1003 bd2 ba1.8k sqft9822 Kingston Liberty Ln, Baytown, TX 77521Off Market
- $322,7005 bd3 ba2.7k sqft4803 Allendale Arbor Trl, Baytown, TX 77521Off Market
- $271,5004 bd2 ba1.9k sqft4807 Allendale Arbor Trl, Baytown, TX 77521Off Market
- $274,1004 bd2 ba1.9k sqft9827 Kingston Liberty Ln, Baytown, TX 77521Off Market
- $275,4003 bd2 ba1.9k sqft4339 Mulberry Sage Dr, Baytown, TX 77521Off Market
- $272,4004 bd2 ba1.9k sqft4235 Sterling View Blvd, Baytown, TX 77521Off Market
- $269,8004 bd2 ba1.9k sqft9451 Brookwood Bend Dr, Baytown, TX 77521Off Market
A local agent can set up tours, give advice and negotiate with sellers.
Similar homes
- $275,0003 bd2 ba1.8k sqft4822 Camden Bristol Dr, Baytown, TX 77521For Sale
 MLS ID #67375805, Myrna Armendariz, Vaquero RE LLC. HAR
 - $279,9004 bd3 ba2.3k sqft9803 Wembley Vista Ct, Baytown, TX 77521For Sale
 MLS ID #41491373, Beckie Martinez, Keller Williams Realty Northeast. HAR
 - $275,0003 bd2 ba1.9k sqft9611 Atwood Lake Dr, Baytown, TX 77521For Sale
 MLS ID #19556278, Terri George, Coldwell Banker Realty - Houston Bay Area. HAR
 - $299,0003 bd2 ba2.1k sqft9906 Keystone Meadow Pl, Baytown, TX 77521For Sale
 MLS ID #5221687, April Villarreal, The Onyx Group. HAR
 - $265,0004 bd3 ba2.3k sqft8630 Willet St, Baytown, TX 77521For SaleMLS ID #98245599, Melanie Wingate, Bates-Brinkley Realty. HAR
- $234,9004 bd2 ba1.3k sqft8639 River Crest Dr, Baytown, TX 77521For SaleMLS ID #27114187, Alma Estrada, Real Broker, LLC. HAR
- $314,0003 bd3 ba2.4k sqft9607 Sterling Arbor Dr, Baytown, TX 77521For SaleMLS ID #85580690, Gabrielle Strout, Compass RE Texas, LLC - Memorial. HAR
- $294,8003 bd2 ba1.6k sqft3919 Hawaiian Ct, Baytown, TX 77521For SaleMLS ID #41705396, Lisa Lunday, Fathom Realty. HAR
- $289,9953 bd2 ba1.6k sqft411 Walnut Branch Dr, Baytown, TX 77523For SaleMLS ID #37335507, Sarah Steinkopf, CB&A, Realtors- Southeast. HAR
- $299,0004 bd2 ba2k sqft2114 Boreas Ln, Baytown, TX 77523For SaleMLS ID #11528686, Holly Jackson, RE/MAX ONE - Premier. HAR
- $272,9003 bd2 ba1.4k sqft8223 Montego Bay Dr, Baytown, TX 77523For SaleMLS ID #25079599, Melanie Wingate, Bates-Brinkley Realty. HAR
- $308,8984 bd3 ba1.8k sqft2118 Spring Hollow Dr, Baytown, TX 77521New ConstructionMLS ID #76639471, Cameron Galatas, eXp Realty LLC. HAR
- $320,3543 bd3 ba1.9k sqft2110 Spring Hollow Dr, Baytown, TX 77521New ConstructionMLS ID #61788386, Cameron Galatas, eXp Realty LLC. HAR
- $325,0004 bd2 ba1.8k sqft611 Walnut Branch Dr, Baytown, TX 77523For SaleMLS ID #12376200, Sarah Steinkopf, CB&A, Realtors- Southeast. HAR
- $315,5983 bd3 ba1.9k sqft2107 Spring Hollow Dr, Baytown, TX 77521New ConstructionMLS ID #59776364, Cameron Galatas, eXp Realty LLC. HAR
- $299,9004 bd3 ba1.7k sqft6603 Hidden Dunes Dr, Baytown, TX 77521New ConstructionMLS ID #41970962, Jared Turner, Century Communities. HAR
- $268,0004 bd2 ba1.8k sqft1242 Baja Vista Way, Channelview, TX 77530For SaleMLS ID #42277349, Emmanuel Bravo, Top Guns Realty on Lake Conroe. HAR
- $239,9003 bd2 ba1.4k sqft16022 Boom Dr, Crosby, TX 77532For SaleMLS ID #20323181, Dana Newell, 316 Realty Group. HAR
- $350,0004 bd3 ba1.9k sqft9802 Palm Royal Dr, Baytown, TX 77521For SaleMLS ID #75021191, Patricia Ibarra, Vive Realty LLC. HAR
- $249,0003 bd2 ba1.6k sqft10331 Whisper Bluff Dr, Humble, TX 77396For SaleMLS ID #42992309, Brandalynn Moore, JLA Realty. HAR
