
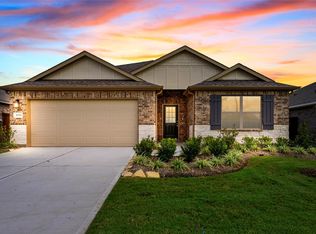
The open-concept design of the two-story Lexington floor plan shows the huge island kitchen connected to the great room and dining room. The open-feel of the home is popular with today's sophisticated buyer, who is looking for a design that fosters togetherness in the home and makes entertaining fun. The use of space in the Lexington is well thought out, with the primary suite privately situated on the first floor, while the secondary bedrooms are on the second floor.
New construction
Price cut: $11K (5/6)
$299,900
6603 Hidden Dunes Dr, Baytown, TX 77521
4beds
1,785sqft
:
Get pre-qualified$2,716/mo
Single Family Residence
Built in 2026
6,324 Square Feet Lot
$292,100 Zestimate®
$168/sqft
$42/mo HOA
What's special
- 51 days |
- 60 |
- 1 |
Zillow last checked:
Listing updated:
Listed by:
Jared Turner 713-222-7000,
Century Communities
Source: HAR,MLS#: 41970962
Facts & features
Interior
Bedrooms & bathrooms
- Bedrooms: 4
- Bathrooms: 3
- Full bathrooms: 2
- 1/2 bathrooms: 1
Rooms
- Room types: Family Room, Utility Room
Primary bathroom
- Features: Half Bath, Primary Bath: Double Sinks, Primary Bath: Separate Shower, Secondary Bath(s): Tub/Shower Combo
Kitchen
- Features: Breakfast Bar, Kitchen open to Family Room, Under Cabinet Lighting, Walk-in Pantry
Heating
- Natural Gas
Cooling
- Ceiling Fan(s), Electric
Appliances
- Included: ENERGY STAR Qualified Appliances, Water Heater, Disposal, Gas Oven, Microwave, Gas Range, Dishwasher
- Laundry: Electric Dryer Hookup, Washer Hookup
Features
- Formal Entry/Foyer, High Ceilings, Prewired for Alarm System, 3 Bedrooms Up, En-Suite Bath, Primary Bed - 1st Floor, Sitting Area, Walk-In Closet(s)
- Flooring: Carpet, Tile
- Windows: Insulated/Low-E windows
Interior area
- Total structure area: 1,785
- Total interior livable area: 1,785 sqft
Video & virtual tour
Property
Parking
- Parking features: Attached
- Has attached garage: Yes
Features
- Stories: 2
- Patio & porch: Covered
- Fencing: Back Yard
Lot
- Size: 6,324 Square Feet
- Features: Subdivided, 0 Up To 1/4 Acre
Details
- Parcel number: 1395780040001
Construction
Type & style
- Home type: SingleFamily
- Architectural style: Traditional
- Property subtype: Single Family Residence
Materials
- Batts Insulation, Blown-In Insulation, Brick, Cement Siding
- Foundation: Slab
- Roof: Composition
Condition
- New construction: Yes
- Year built: 2026
Details
- Builder name: Anglia Homes LP
Utilities & green energy
- Sewer: Public Sewer
- Water: Public, Water District
Green energy
- Energy efficient items: Attic Vents, Thermostat, HVAC, Exposure/Shade
Community & HOA
Community
- Security: Prewired for Alarm System
- Subdivision: Hunters Creek
HOA
- Has HOA: Yes
- HOA fee: $500 annually
Location
- Region: Baytown
Financial & listing details
- Price per square foot: $168/sqft
- Tax assessed value: $45,062
- Annual tax amount: $984
- Date on market: 6/4/2026
- Listing terms: Cash,Conventional,FHA,Texas Veterans Land Board,VA Loan
- Road surface type: Concrete, Curbs
Estimated market value
$292,100
$277,000 - $307,000
$2,367/mo
Price history
| Date | Event | Price |
|---|---|---|
| 5/6/2026 | Price change | $299,900-3.5%$168/sqft |
Source:  HAR #44099720 Report a problem HAR #44099720 Report a problem | ||
| 1/23/2026 | Listed for sale | $310,900$174/sqft |
Source: HAR #44099720 Report a problem | ||
Public tax history
| Year | Property taxes | Tax assessment |
|---|---|---|
| 2025 | $273 -0.3% | -- |
| 2024 | $274 +12.4% | $45,062 -1.2% |
| 2023 | $244 +56.6% | $45,594 +56.7% |
| 2022 | $156 | $29,100 -12.1% |
| 2021 | -- | $33,100 -23.8% |
| 2020 | $181 +68.3% | $43,466 +9.2% |
| 2019 | $108 | $39,793 |
Find assessor info on the county website
Monthly payment
Est. payment
Payment breakdown
Explore the cost of this home by adjusting the details. Changes won't be saved.Climate risks
Neighborhood: Hunters Creek
Nearby schools
GreatSchools rating
- 5/10Stephen F Austin Elementary SchoolGrades: K-5Distance: 2.9 mi
- 5/10Gentry Junior High SchoolGrades: 6-8Distance: 1.3 mi
- 4/10Sterling High SchoolGrades: 9-12Distance: 3.6 mi
Schools provided by the listing agent
- Elementary: Stephen F. Austin Elementary School (Goose Creek)
- Middle: Gentry Junior High School
- High: Sterling High School (Goose Creek)
Source: HAR. This data may not be complete. We recommend contacting the local school district to confirm school assignments for this home.
- $297,1003 bd2 ba2.2k sqft6607 Hidden Dunes Dr, Baytown, TX 77521Off Market
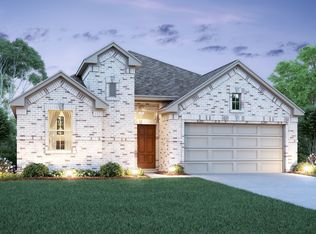
- $305,0003 bd3 ba1.8k sqft6531 Hidden Dunes Dr, Baytown, TX 77521For Sale

- $269,1004 bd2 ba1.8k sqft6611 Hidden Dunes Dr, Baytown, TX 77521Off Market
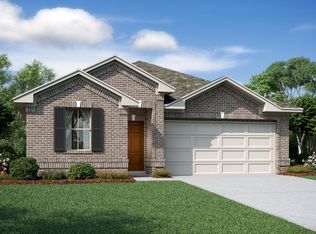
- $281,6003 bd2 ba2k sqft6602 Hunters Trace Ln, Baytown, TX 77521Off Market

- $289,3003 bd2 ba1.9k sqft6602 Hidden Dunes Dr, Baytown, TX 77521Off Market
- $246,8003 bd2 ba1.6k sqft6527 Hidden Dunes Dr, Baytown, TX 77521Off Market
- $264,2003 bd2 ba1.8k sqft6534 Hidden Dunes Dr, Baytown, TX 77521Off Market
- $259,2003 bd2 ba1.8k sqft6606 Hunters Trace Ln, Baytown, TX 77521Off Market
A local agent can set up tours, give advice and negotiate with sellers.
Similar homes
- $299,0004 bd2 ba2k sqft2114 Boreas Ln, Baytown, TX 77523For Sale
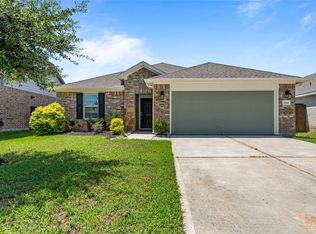 MLS ID #11528686, Holly Jackson, RE/MAX ONE - Premier. HAR
 - $308,8984 bd3 ba1.8k sqft2118 Spring Hollow Dr, Baytown, TX 77521New Construction
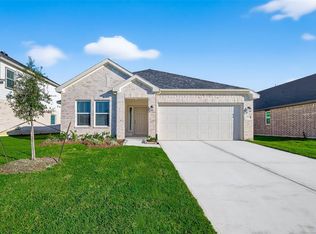 MLS ID #76639471, Cameron Galatas, eXp Realty LLC. HAR
 - $289,0004 bd3 ba2k sqft2123 Levant Ln, Baytown, TX 77523For Sale
 MLS ID #21303124, Holly Jackson, RE/MAX ONE - Premier. HAR
 - $289,9514 bd2 ba1.9k sqft3915 Sugardale St, Baytown, TX 77521New Construction
 MLS ID #72428216, Jimmy Franklin, eXp Realty LLC. HAR
 - $314,0003 bd3 ba2.4k sqft9607 Sterling Arbor Dr, Baytown, TX 77521For SaleMLS ID #85580690, Gabrielle Strout, Compass RE Texas, LLC - Memorial. HAR
- $293,2394 bd3 ba1.9k sqft3010 King Oaks St, Baytown, TX 77251New ConstructionMLS ID #36549847, Jimmy Franklin, eXp Realty LLC. HAR
- $269,9313 bd2 ba1.5k sqft3919 Sugardale St, Baytown, TX 77521New ConstructionMLS ID #61134919, Jimmy Franklin, eXp Realty LLC. HAR
- $270,0003 bd2 ba1.8k sqft9830 Kingston Liberty Ln, Baytown, TX 77521For SaleMLS ID #42416964, Vianey Nieto, Nan & Company Properties - Corporate Office (Heights). HAR
- $288,0504 bd3 ba1.9k sqft3011 King Oak St, Baytown, TX 77251New ConstructionMLS ID #29444085, Jimmy Franklin, eXp Realty LLC. HAR
- $315,0003 bd2 ba2.1k sqft9906 Keystone Meadow Pl, Baytown, TX 77521For SaleMLS ID #5221687, April Villarreal, The Onyx Group. HAR
- $259,6503 bd3 ba1.4k sqft3906 Sugardale St, Baytown, TX 77521New ConstructionMLS ID #69216608, Jimmy Franklin, eXp Realty LLC. HAR
- $315,5983 bd3 ba1.9k sqft2107 Spring Hollow Dr, Baytown, TX 77521New ConstructionMLS ID #59776364, Cameron Galatas, eXp Realty LLC. HAR
- $299,0003 bd2 ba1.6k sqft603 Walnut Branch Dr, Baytown, TX 77523For SaleMLS ID #5065615, Charly Graham, RE/MAX Universal. HAR
- $320,3543 bd3 ba1.9k sqft2110 Spring Hollow Dr, Baytown, TX 77521New ConstructionMLS ID #61788386, Cameron Galatas, eXp Realty LLC. HAR
- $255,5903 bd3 ba1.4k sqft3842 Sugardale St, Baytown, TX 77521New ConstructionMLS ID #81323747, Jimmy Franklin, eXp Realty LLC. HAR
- $279,8704 bd3 ba1.8k sqft6814 Bens Lndg, Cove, TX 77523New ConstructionHAR
- $249,9994 bd2 ba1.7k sqft9910 Cliffside Ridge Dr, Baytown, TX 77521For SaleMLS ID #14883366, Thomas Henry, Keller Williams Signature. HAR
- $296,4354 bd3 ba1.9k sqft3019 King Oaks St, Baytown, TX 77251New ConstructionMLS ID #50187851, Jimmy Franklin, eXp Realty LLC. HAR
- $291,5904 bd3 ba1.9k sqft3018 King Oaks St, Baytown, TX 77251New ConstructionMLS ID #33694627, Jimmy Franklin, eXp Realty LLC. HAR
- $304,0104 bd3 ba2.4k sqft311 Ruby Ford Dr, Baytown, TX 77523New ConstructionHAR
