Welcome home to this barely lived-in beauty in the sought-after Hunters Creek community of Baytown! Better than new, this move-in-ready home offers modern finishes, an open-concept design, and a light-filled layout perfect for both everyday living and entertaining. The spacious kitchen features sleek countertops, stainless steel appliances, abundant cabinetry, and a large island overlooking the living and dining areas. Retreat to the private primary suite complete with a spa-inspired bath and generous walk-in closet. Spacious secondary bedrooms provide flexibility for guests, a home office, or growing needs. Step outside to enjoy the covered patio and easy-to-maintain backyard, ideal for relaxing or hosting gatherings. Conveniently located near shopping, dining, schools, and major highways, this stunning home combines comfort, style, and convenience in one exceptional package.
For sale
Price cut: $10K (6/25)
$305,000
6531 Hidden Dunes Dr, Baytown, TX 77521
3beds
1,806sqft
:
Get pre-qualified$2,765/mo
Single Family Residence
Built in 2024
6,181 Square Feet Lot
$298,000 Zestimate®
$169/sqft
$46/mo HOA
What's special
Modern finishesStainless steel appliancesCovered patioSleek countertopsGenerous walk-in closetSpacious kitchenPrivate primary suite
- 56 days |
- 71 |
- 9 |
Zillow last checked:
Listing updated:
Listed by:
Lizet Campos TREC #0756440 832-654-5305,
City Group Properties
Source: HAR,MLS#: 44040108
Facts & features
Interior
Bedrooms & bathrooms
- Bedrooms: 3
- Bathrooms: 3
- Full bathrooms: 2
- 1/2 bathrooms: 1
Kitchen
- Features: Kitchen Island, Kitchen open to Family Room
Heating
- Natural Gas
Cooling
- Electric
Appliances
- Included: Gas Oven, Gas Range
- Laundry: Electric Dryer Hookup, Gas Dryer Hookup, Washer Hookup
Features
- High Ceilings, All Bedrooms Down, En-Suite Bath, Primary Bed - 1st Floor, Walk-In Closet(s)
- Flooring: Tile
Interior area
- Total structure area: 1,806
- Total interior livable area: 1,806 sqft
Property
Parking
- Total spaces: 2
- Parking features: Attached
- Attached garage spaces: 2
Features
- Stories: 1
- Patio & porch: Covered, Patio/Deck
- Fencing: Back Yard
Lot
- Size: 6,181 Square Feet
- Features: Back Yard, Corner Lot, 0 Up To 1/4 Acre
Details
- Parcel number: 1395780010001
Construction
Type & style
- Home type: SingleFamily
- Architectural style: Traditional
- Property subtype: Single Family Residence
Materials
- Brick, Cement Siding
- Foundation: Slab
- Roof: Composition
Condition
- New construction: No
- Year built: 2024
Utilities & green energy
- Water: Water District
Community & HOA
Community
- Subdivision: Hunters Creek Sec 7
HOA
- Has HOA: Yes
- HOA fee: $550 annually
Location
- Region: Baytown
Financial & listing details
- Price per square foot: $169/sqft
- Tax assessed value: $198,755
- Annual tax amount: $6,189
- Date on market: 5/30/2026
- Listing terms: Cash,Conventional,FHA,VA Loan
Estimated market value
$298,000
$283,000 - $313,000
$2,377/mo
Price history
| Date | Event | Price |
|---|---|---|
| 6/25/2026 | Price change | $305,000-3.2%$169/sqft |
Source:  HAR #44040108 Report a problem HAR #44040108 Report a problem | ||
| 5/30/2026 | Price change | $315,000-4.5%$174/sqft |
Source: HAR #44040108 Report a problem | ||
| 12/23/2024 | Pending sale | $329,900$183/sqft |
Source: HAR #4849583 Report a problem | ||
| 11/26/2024 | Price change | $329,900+10.3%$183/sqft |
Source: HAR #4849583 Report a problem | ||
| 9/10/2024 | Price change | $299,000-0.3%$166/sqft |
Source: HAR #4849583 Report a problem | ||
| 9/4/2024 | Pending sale | $299,990$166/sqft |
Source: HAR #4849583 Report a problem | ||
| 8/9/2024 | Price change | $299,990+0.3%$166/sqft |
Source: HAR #4849583 Report a problem | ||
| 7/24/2024 | Listed for sale | $299,000$166/sqft |
Source: HAR #59883808 Report a problem | ||
| 7/22/2024 | Pending sale | $299,000$166/sqft |
Source: HAR #59883808 Report a problem | ||
| 6/17/2024 | Price change | $299,000-8.4%$166/sqft |
Source: HAR #29530051 Report a problem | ||
| 5/20/2024 | Price change | $326,342+0.4%$181/sqft |
Source: HAR #29530051 Report a problem | ||
| 4/19/2024 | Price change | $325,148+8.7%$180/sqft |
Source: HAR #29530051 Report a problem | ||
| 2/12/2024 | Price change | $299,000-5.8%$166/sqft |
Source: HAR #14163744 Report a problem | ||
| 12/26/2023 | Price change | $317,3650%$176/sqft |
Source: HAR #29822373 Report a problem | ||
| 11/28/2023 | Price change | $317,367+0%$176/sqft |
Source: HAR #29822373 Report a problem | ||
| 10/31/2023 | Price change | $317,365+2.2%$176/sqft |
Source: HAR #29822373 Report a problem | ||
| 9/11/2023 | Price change | $310,675+1.2%$172/sqft |
Source: HAR #29822373 Report a problem | ||
| 8/21/2023 | Price change | $306,940+0.2%$170/sqft |
Source: HAR #35918339 Report a problem | ||
| 7/10/2023 | Price change | $306,415+0.5%$170/sqft |
Source: HAR #35918339 Report a problem | ||
| 6/2/2023 | Listed for sale | $304,990$169/sqft |
Source: HAR #35918339 Report a problem | ||
Public tax history
| Year | Property taxes | Tax assessment |
|---|---|---|
| 2025 | $1,250 +435.9% | $198,755 +357.7% |
| 2024 | $233 +36.5% | $43,424 +36% |
| 2023 | $171 -26.5% | $31,935 -26.5% |
| 2022 | $233 | $43,424 |
| 2021 | -- | $43,424 |
| 2020 | $181 +68.3% | $43,424 +9.2% |
| 2019 | $108 | $39,754 |
Find assessor info on the county website
Monthly payment
Est. payment
Payment breakdown
Explore the cost of this home by adjusting the details. Changes won't be saved.Climate risks
Neighborhood: Hunters Creek
Nearby schools
GreatSchools rating
- 5/10Stephen F Austin Elementary SchoolGrades: K-5Distance: 2.8 mi
- 5/10Gentry Junior High SchoolGrades: 6-8Distance: 1.2 mi
- 4/10Sterling High SchoolGrades: 9-12Distance: 3.6 mi
Schools provided by the listing agent
- Elementary: Stephen F. Austin Elementary School (Goose Creek)
- Middle: Gentry Junior High School
- High: Sterling High School (Goose Creek)
Source: HAR. This data may not be complete. We recommend contacting the local school district to confirm school assignments for this home.
- $246,8003 bd2 ba1.6k sqft6527 Hidden Dunes Dr, Baytown, TX 77521Off Market
- $299,9004 bd3 ba1.7k sqft6603 Hidden Dunes Dr, Baytown, TX 77521New Construction

- $271,8004 bd2 ba2k sqft6530 Hunters Trace Ln, Baytown, TX 77521Off Market
- $273,8004 bd3 ba2.1k sqft6523 Hidden Dunes Dr, Baytown, TX 77521Off Market
- $255,8003 bd2 ba1.6k sqft6526 Hunters Trace Ln, Baytown, TX 77521Off Market
- $281,6003 bd2 ba2k sqft6602 Hunters Trace Ln, Baytown, TX 77521Off Market
- $299,3003 bd2 ba2.2k sqft6607 Hidden Dunes Dr, Baytown, TX 77521Off Market
- $257,9003 bd2 ba1.8k sqft6519 Hidden Dunes Dr, Baytown, TX 77521Off Market
A local agent can set up tours, give advice and negotiate with sellers.
Similar homes
- $274,9004 bd3 ba2.4k sqft6531 Hunters Creek Ln, Baytown, TX 77521Active
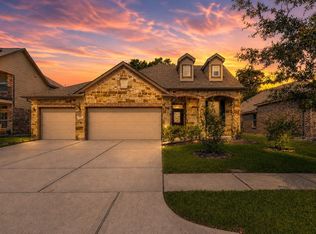
 MLS ID #9124614, Laurel Seymour, Ashley Austin Homes. Unlock MLS
 - $314,0003 bd3 ba2.4k sqft9607 Sterling Arbor Dr, Baytown, TX 77521For Sale
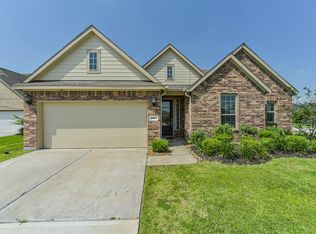 MLS ID #85580690, Gabrielle Strout, Compass RE Texas, LLC - Memorial. HAR
 - $335,0004 bd3 ba2.3k sqft2114 Levant Ln, Baytown, TX 77523For Sale
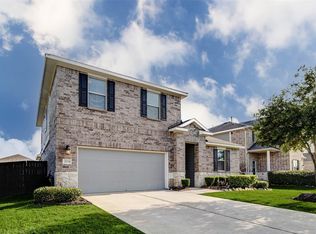 MLS ID #37363965, Chelsea Martinez, Truss Real Estate | SERHANT.. HAR
 - $275,0003 bd2 ba1.8k sqft8803 W Crescent Lake Cir, Baytown, TX 77521For Sale
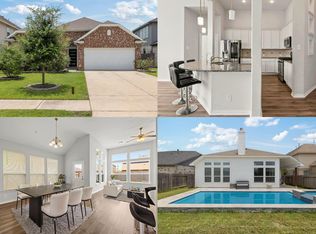 MLS ID #59406778, Marta Peralta, Keller Williams Realty Metropolitan. HAR
 - $316,5054 bd3 ba1.9k sqft2103 Sanders Brook Dr, Baytown, TX 77521New ConstructionMLS ID #92012385, Cameron Galatas, eXp Realty LLC. HAR
- $275,0003 bd2 ba2k sqft9814 Kingston Liberty Ln, Baytown, TX 77521For SaleMLS ID #47391054, Bonnie Schinnerer, Epique Realty LLC. HAR
- $330,0004 bd3 ba2.2k sqft4806 Camden Bristol Dr, Baytown, TX 77521For SaleMLS ID #60164820, Pedro Martinez, City Group Properties. HAR
- $296,2003 bd2 ba1.6k sqft2123 Spring Hollow Dr, Baytown, TX 77521New ConstructionMLS ID #88753565, Cameron Galatas, eXp Realty LLC. HAR
- $279,9004 bd3 ba2.3k sqft9803 Wembley Vista Ct, Baytown, TX 77521For SaleMLS ID #41491373, Beckie Martinez, Keller Williams Realty Northeast. HAR
- $311,0954 bd3 ba1.9k sqft2111 Sanders Brook Dr, Baytown, TX 77521New ConstructionMLS ID #5870753, Cameron Galatas, eXp Realty LLC. HAR
- $298,3074 bd3 ba2.1k sqft3410 Rolling River Dr, Baytown, TX 77521New ConstructionMLS ID #62348697, Cameron Galatas, eXp Realty LLC. HAR
- $311,0954 bd3 ba1.9k sqft2110 Rosillo Brook Dr, Baytown, TX 77521New ConstructionMLS ID #58446169, Cameron Galatas, eXp Realty LLC. HAR
- $299,0003 bd2 ba1.6k sqft14530 Rain Tree Dr, Baytown, TX 77523For SaleMLS ID #93239409, Emmanuel Bravo, Top Guns Realty on Lake Conroe. HAR
- $299,9003 bd2 ba1.5k sqft14519 Rain Tree Dr, Baytown, TX 77523For SaleMLS ID #53380499, Taylor Holland, JLA Realty. HAR
- $293,2394 bd3 ba1.9k sqft3010 King Oaks St, Baytown, TX 77251New ConstructionMLS ID #36549847, Jimmy Franklin, eXp Realty LLC. HAR
- $369,0004 bd4 ba2.5k sqft8526 Treetop Heights Dr, Baytown, TX 77523For SaleMLS ID #40808208, Caren Van Lue, JLA Realty. HAR
- $259,9994 bd3 ba1.8k sqft8650 Bar Harbor Dr, Baytown, TX 77521For SaleMLS ID #28555192, Hannah Norris-Camargo, Keller Williams Elite. HAR
- $300,0004 bd2 ba1.7k sqft601 Burkett St, Dayton, TX 77535For SaleMLS ID #14360585, Nicole Freer, Corcoran Genesis. HAR
- $324,7903 bd2 ba1.9k sqft12014 Marlin Strait Dr, Baytown, TX 77523New ConstructionHAR
- $349,9004 bd3 ba1.8k sqft14519 Sweet Water Dr, Baytown, TX 77523For SaleMLS ID #47754436, Veronica Gamez, Realty Of America, LLC. HAR
