Better Than New in Baytown! Why wait for new construction when you can have a meticulously maintained, move-in ready home with thoughtful upgrades and all appliances included NOW? Upgraded ceiling height with taller doors and an open-concept layout create a bright, spacious feel that lives larger than the square footage. The island kitchen features luxury vinyl plank flooring, and a dedicated study offers flexibility as a home office, hobby room, or fourth bedroom. Outside, a covered patio with extended tile flooring is ready for outdoor dining, morning coffee, or relaxing evenings. Full seamless gutters, French drains, and a desirable corner lot add both function and curb appeal. Located in the rapidly growing Baytown area with easy access to shopping, dining, entertainment, and major employment centers — including the nearby ExxonMobil Event Center. Searching for recent construction in Baytown or a move-in ready home with modern upgrades? This one deserves a closer look.
Pending
Price cut: $5K (7/17)
$314,000
9607 Sterling Arbor Dr, Baytown, TX 77521
3beds
2,448sqft
:
Get pre-qualified$2,871/mo
Single Family Residence
Built in 2023
8,864 Square Feet Lot
$305,800 Zestimate®
$128/sqft
$71/mo HOA
What's special
French drainsLuxury vinyl plank flooringBright spacious feelIsland kitchenDesirable corner lotOpen-concept layoutFull seamless gutters
- 64 days |
- 247 |
- 16 |
Zillow last checked:
Listing updated:
Listed by:
Gabrielle Strout TREC #0627315 281-435-3729,
Compass RE Texas, LLC - Memorial
Source: HAR,MLS#: 85580690
Facts & features
Interior
Bedrooms & bathrooms
- Bedrooms: 3
- Bathrooms: 3
- Full bathrooms: 2
- 1/2 bathrooms: 1
Rooms
- Room types: Utility Room
Primary bedroom
- Level: First
- Area: 266
- Dimensions: 19x14
Bedroom
- Level: First
- Area: 132
- Dimensions: 12x11
Bedroom
- Level: First
- Area: 144
- Dimensions: 12x12
Other
- Level: First
- Area: 132
- Dimensions: 12x11
Kitchen
- Level: First
- Area: 168
- Dimensions: 14x12
Living room
- Level: First
- Area: 336
- Dimensions: 28x12
Heating
- Natural Gas
Cooling
- Ceiling Fan(s), Electric
Appliances
- Included: Disposal, Dryer, Refrigerator, Washer, Gas Oven, Oven, Microwave, Gas Range, Dishwasher
- Laundry: Electric Dryer Hookup, Washer Hookup
Features
- Formal Entry/Foyer, High Ceilings, All Bedrooms Down, En-Suite Bath, Primary Bed - 1st Floor, Walk-In Closet(s)
- Flooring: Carpet, Vinyl
- Windows: Insulated/Low-E windows, Window Coverings
Interior area
- Total structure area: 2,448
- Total interior livable area: 2,448 sqft
Property
Parking
- Total spaces: 2
- Parking features: Attached
- Attached garage spaces: 2
Features
- Stories: 1
- Patio & porch: Covered, Patio/Deck
- Exterior features: Side Yard
- Fencing: Back Yard,Full
Lot
- Size: 8,864 Square Feet
- Features: Back Yard, Corner Lot, Subdivided, 0 Up To 1/4 Acre
Details
- Parcel number: 1458690010032
Construction
Type & style
- Home type: SingleFamily
- Architectural style: Traditional
- Property subtype: Single Family Residence
Materials
- Brick, Cement Siding
- Foundation: Slab
- Roof: Composition
Condition
- New construction: No
- Year built: 2023
Details
- Builder name: Lennar
Utilities & green energy
- Water: Water District
Green energy
- Energy efficient items: Thermostat, Lighting, HVAC, Other Energy Features
Community & HOA
Community
- Subdivision: Sterling Point Sec 3
HOA
- Has HOA: Yes
- Amenities included: Park, Picnic Area, Playground, Pond, Pool, Trail(s)
- HOA fee: $850 annually
Location
- Region: Baytown
Financial & listing details
- Price per square foot: $128/sqft
- Tax assessed value: $313,777
- Annual tax amount: $10,562
- Date on market: 6/3/2026
- Listing terms: Cash,Conventional,FHA,VA Loan
Estimated market value
$305,800
$291,000 - $321,000
$2,578/mo
Price history
| Date | Event | Price |
|---|---|---|
| 8/5/2026 | Pending sale | $314,000$128/sqft |
Source:  HAR #85580690 Report a problem HAR #85580690 Report a problem | ||
| 7/17/2026 | Price change | $314,000-1.6%$128/sqft |
Source: HAR #85580690 Report a problem | ||
| 6/3/2026 | Listed for sale | $319,000-1.4%$130/sqft |
Source: HAR #85580690 Report a problem | ||
| 5/22/2026 | Listing removed | $323,500$132/sqft |
Source: BHHS broker feed #516000 Report a problem | ||
| 4/11/2026 | Price change | $323,500-2%$132/sqft |
Source: HAR #516000 Report a problem | ||
| 2/17/2026 | Listed for sale | $330,000-2.9%$135/sqft |
Source: HAR #516000 Report a problem | ||
| 9/1/2023 | Listing removed | -- |
Source:  Lennar Homes Report a problem Lennar Homes Report a problem | ||
| 8/1/2023 | Pending sale | $340,000$139/sqft |
Source: HAR #69581860 Report a problem | ||
| 7/24/2023 | Price change | $340,000-2.9%$139/sqft |
Source: HAR #69581860 Report a problem | ||
| 7/17/2023 | Price change | $350,000-0.6%$143/sqft |
Source: HAR #69581860 Report a problem | ||
| 5/1/2023 | Pending sale | $351,990$144/sqft |
Source: HAR #69581860 Report a problem | ||
| 4/19/2023 | Listed for sale | $351,990$144/sqft |
Source: Lennar Homes Report a problem | ||
Public tax history
| Year | Property taxes | Tax assessment |
|---|---|---|
| 2025 | $264 -88.9% | $313,777 -6.1% |
| 2024 | $2,367 +1033% | $334,059 +915.4% |
| 2023 | $209 | $32,900 |
Find assessor info on the county website
Monthly payment
Est. payment
Payment breakdown
Explore the cost of this home by adjusting the details. Changes won't be saved.Climate risks
Neighborhood: 77521
Nearby schools
GreatSchools rating
- 3/10JESSIE LEE PUMPGrades: PK-5Distance: 0.5 mi
- 5/10E F Green Junior SchoolGrades: 6-8Distance: 1.1 mi
- 4/10Goose Creek MemorialGrades: 9-12Distance: 1.4 mi
Schools provided by the listing agent
- Elementary: Jessie Lee Pumphrey Elementary
- Middle: E F Green Junior School
- High: Goose Creek Memorial
Source: HAR. This data may not be complete. We recommend contacting the local school district to confirm school assignments for this home.
- $402,5005 bd5 ba3.1k sqft9603 Sterling Arbor Dr, Baytown, TX 77521Off Market
- $294,4004 bd2 ba1.9k sqft9615 Sterling Arbor Dr, Baytown, TX 77521Off Market
- $370,2004 bd3 ba2.7k sqft4702 Tindarey Glen Ln, Baytown, TX 77521Off Market
- $309,2004 bd2 ba1.9k sqft9606 Sterling Arbor Dr, Baytown, TX 77521Off Market
- $278,2003 bd2 ba1.8k sqft9610 Sterling Arbor Dr, Baytown, TX 77521Off Market
- $304,9003 bd2 ba2k sqft9619 Sterling Arbor Dr, Baytown, TX 77521Off Market
- $303,6004 bd2 ba2.3k sqft4706 Tindarey Glen Ln, Baytown, TX 77521Off Market
- $294,7004 bd2 ba1.9k sqft9623 Sterling Arbor Dr, Baytown, TX 77521Off Market
A local agent can set up tours, give advice and negotiate with sellers.
Similar homes
- $275,0004 bd2 ba1.8k sqft4714 Painted Bunting Ln, Baytown, TX 77521For Sale
 MLS ID #70332867, Gay Milliorn, RE/MAX Excellence. HAR
 - $275,0003 bd2 ba1.8k sqft8803 W Crescent Lake Cir, Baytown, TX 77521For Sale
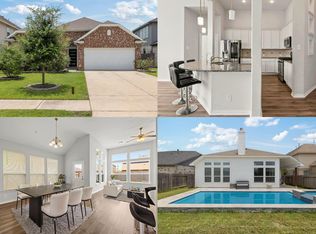 MLS ID #59406778, Marta Peralta, Keller Williams Realty Metropolitan. HAR
 - $420,0005 bd4 ba2.7k sqft9454 Brookwood Bend Dr, Baytown, TX 77521For Sale
 MLS ID #64616552, Oksana Bogott, Coldwell Banker Realty - Memorial Office. HAR
 - $311,0954 bd3 ba1.9k sqft2110 Rosillo Brook Dr, Baytown, TX 77521New Construction
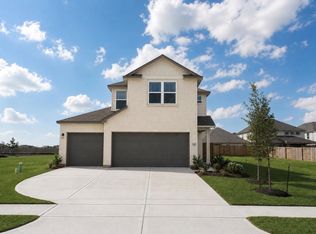 MLS ID #85605693, Cameron Galatas, eXp Realty LLC. HAR
 - $316,9103 bd3 ba1.9k sqft2110 Spring Hollow Dr, Baytown, TX 77521New ConstructionMLS ID #61788386, Cameron Galatas, eXp Realty LLC. HAR
- $259,9994 bd3 ba1.8k sqft8650 Bar Harbor Dr, Baytown, TX 77521For SaleMLS ID #28555192, Hannah Norris-Camargo, Keller Williams Elite. HAR
- $316,5054 bd3 ba1.9k sqft2103 Sanders Brook Dr, Baytown, TX 77521New ConstructionMLS ID #92012385, Cameron Galatas, eXp Realty LLC. HAR
- $315,5983 bd3 ba1.9k sqft2107 Spring Hollow Dr, Baytown, TX 77521New ConstructionMLS ID #59776364, Cameron Galatas, eXp Realty LLC. HAR
- $305,0003 bd3 ba1.8k sqft6531 Hidden Dunes Dr, Baytown, TX 77521For SaleMLS ID #44040108, Lizet Campos, City Group Properties. HAR
- $294,8003 bd2 ba1.6k sqft3919 Hawaiian Ct, Baytown, TX 77521For SaleMLS ID #41705396, Lisa Lunday, Fathom Realty. HAR
- $311,0954 bd3 ba1.9k sqft2111 Sanders Brook Dr, Baytown, TX 77521New ConstructionMLS ID #5870753, Cameron Galatas, eXp Realty LLC. HAR
- $308,8984 bd3 ba1.8k sqft2118 Spring Hollow Dr, Baytown, TX 77521New ConstructionMLS ID #76639471, Cameron Galatas, eXp Realty LLC. HAR
- $299,9004 bd3 ba1.7k sqft6603 Hidden Dunes Dr, Baytown, TX 77521New ConstructionMLS ID #41970962, Jared Turner, Century Communities. HAR
- $325,0004 bd3 ba2.3k sqft2114 Levant Ln, Baytown, TX 77523For SaleMLS ID #37363965, Chelsea Martinez, Truss Real Estate | SERHANT.. HAR
- $299,0003 bd2 ba1.6k sqft14530 Rain Tree Dr, Baytown, TX 77523For SaleMLS ID #93239409, Emmanuel Bravo, Top Guns Realty on Lake Conroe. HAR
- $269,9003 bd2 ba1.8k sqft17834 Typhoon Way, Crosby, TX 77532For SaleMLS ID #8538880, Kelsey Conner, JLA Realty. HAR
- $319,9004 bd3 ba2k sqft456 Lampasas Trl, Dayton, TX 77535For SaleMLS ID #20996884, Karina Garcia Molina, JLA Realty. HAR
- $400,7834 bd3 ba2.5k sqft8930 Gull Canyon Dr, Baytown, TX 77521New ConstructionHAR
- $340,0004 bd4 ba2.8k sqft14307 Pecan Maple Dr, Crosby, TX 77532For SaleMLS ID #29728282, Hannah Vaughan, RE/MAX ONE - Premier. HAR
- $349,9004 bd3 ba1.8k sqft14519 Sweet Water Dr, Baytown, TX 77523For SaleMLS ID #47754436, Veronica Gamez, Realty Of America, LLC. HAR
