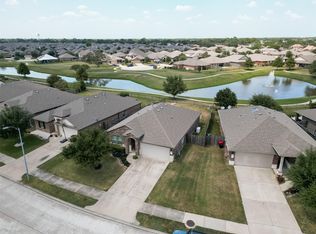
Welcome to this charming one-story home offering three bedrooms, two bathrooms, and a two-car garage. The kitchen features granite countertops, stainless steel appliances, and a breakfast bar that opens into the family room. The primary bedroom showcases a sloped ceiling, dual vanities, a water closet, and a walk-in closet for ample storage. The home is equipped with a water-softener system and smart-home technology, including security sensors and a remote thermostat for convenience and peace of mind. A covered patio extends off the dining area, ideal for outdoor dining. The backyard is a true highlight. The sparkling pool is perfect for summer enjoyment, surrounded by concert pavers and artificial grass that creates a low-maintenance entertaining space. You'll also have access to the neighborhood's amenities, including a putting green, clubhouse, and lakeside path.
For sale
Price cut: $5K (8/19)
$289,800
3919 Hawaiian Ct, Baytown, TX 77521
3beds
1,626sqft
Single Family Residence
Built in 2020
6,242 Square Feet Lot
$282,300 Zestimate®
$178/sqft
$75/mo HOA
What's special
Two-car garageStainless steel appliancesThree bedroomsTwo bathroomsGranite countertopsWater closetDual vanities
- 166 days
- 364
- 37
Zillow last checked:
Listing updated:
Listed by:
Lisa Lunday TREC #0644972 281-910-9056,
Fathom Realty
Source: HAR,MLS#: 41705396
Facts & features
Interior
Bedrooms & bathrooms
- Bedrooms: 3
- Bathrooms: 2
- Full bathrooms: 2
Rooms
- Room types: Utility Room
Primary bedroom
- Level: First
- Area: 208
- Dimensions: 16 x 13
Bedroom
- Level: First
- Area: 140
- Dimensions: 14 x 10
Bedroom
- Level: First
- Area: 140
- Dimensions: 14 x 10
Living room
- Level: First
- Area: 255
- Dimensions: 17 x 15
Heating
- Natural Gas
Cooling
- Electric
Appliances
- Included: Disposal, Water Softener, Gas Oven, Microwave, Gas Cooktop, Dishwasher
- Laundry: Electric Dryer Hookup, Gas Dryer Hookup
Features
- All Bedrooms Down
Interior area
- Total structure area: 1,626
- Total interior livable area: 1,626 sqft
Property
Parking
- Total spaces: 2
- Parking features: Attached
- Attached garage spaces: 2
Features
- Stories: 1
- Has private pool: Yes
- Pool features: Gunite
- Fencing: Full
Lot
- Size: 6,242 Square Feet
- Features: Back Yard, Subdivided, 0 Up To 1/4 Acre
Details
- Parcel number: 1415800020013
Construction
Type & style
- Home type: SingleFamily
- Architectural style: Traditional
- Property subtype: Single Family Residence
Materials
- Brick, Cement Siding
- Foundation: Slab
- Roof: Composition
Condition
- New construction: No
- Year built: 2020
Utilities & green energy
- Sewer: Public Sewer
- Water: Public
Community & HOA
Community
- Subdivision: Goose Crk Reserve
HOA
- Has HOA: Yes
- Amenities included: Clubhouse, Park, Pool
- HOA fee: $900 annually
Location
- Region: Baytown
Financial & listing details
- Price per square foot: $178/sqft
- Tax assessed value: $272,000
- Annual tax amount: $8,470
- Date on market: 3/25/2026
- Listing terms: Cash,Conventional,FHA,VA Loan
- Road surface type: Concrete
Estimated market value
$282,300
$268,000 - $296,000
$2,502/mo
Price history
| Date | Event | Price |
|---|---|---|
| 8/19/2026 | Price change | $289,800-1.7%$178/sqft |
Source:  HAR #41705396 Report a problem HAR #41705396 Report a problem | ||
| 7/18/2026 | Price change | $294,800-1.7%$181/sqft |
Source: HAR #41705396 Report a problem | ||
| 3/25/2026 | Listed for sale | $299,800-4.8%$184/sqft |
Source: HAR #41705396 Report a problem | ||
| 7/30/2024 | Listing removed | $315,000-3.1%$194/sqft |
Source: HAR #54550695 Report a problem | ||
| 5/20/2024 | Price change | $325,000-3%$200/sqft |
Source: HAR #54550695 Report a problem | ||
| 4/11/2024 | Listed for sale | $335,000+42%$206/sqft |
Source: HAR #54550695 Report a problem | ||
| 5/25/2021 | Listing removed | -- |
Source: HAR #54154595 Report a problem | ||
| 4/10/2021 | Pending sale | $235,990$145/sqft |
Source: HAR #54154595 Report a problem | ||
| 12/8/2020 | Listed for sale | $235,990$145/sqft |
Source: HAR #54154595 Report a problem | ||
Public tax history
| Year | Property taxes | Tax assessment |
|---|---|---|
| 2025 | $1,369 +6.3% | $272,000 +2.9% |
| 2024 | $1,287 | $264,364 -7.6% |
| 2023 | -- | $286,105 +10.9% |
| 2022 | $1,106 | $258,073 +68.1% |
| 2021 | -- | $153,504 |
Find assessor info on the county website
Monthly payment
Est. payment
Payment breakdown
Explore the cost of this home by adjusting the details. Changes won't be saved.Climate risks
Neighborhood: 77521
Nearby schools
Schools provided by the listing agent
- Elementary: Travis Elementary School (Goose Creek)
- Middle: Baytown Junior High School
- High: Lee High School (Goose Creek)
Source: HAR. This data may not be complete. We recommend contacting the local school district to confirm school assignments for this home.

Similar homes
- $269,0004 bd2 ba1.8k sqft3935 Barnacle Ct, Baytown, TX 77521For Sale
 MLS ID #30688620, David Gutierrez, Prime Realty Group. HAR
 - $259,9003 bd2 ba1.6k sqft2822 Canadian Goose Ln, Baytown, TX 77521For Sale
 MLS ID #52104141, Lisa Clary, Coldwell Banker Realty - Baytown. HAR
 - $279,0003 bd3 ba1.8k sqft2226 Spring Hollow Dr, Baytown, TX 77521For Sale
 MLS ID #75233265, D'Ann Fleming, JLA Realty. HAR
 - $288,0003 bd2 ba1.8k sqft8218 Bay Run Ave, Baytown, TX 77521For Sale
 MLS ID #92531469, Rosalba Torres, Vive Realty LLC. HAR
