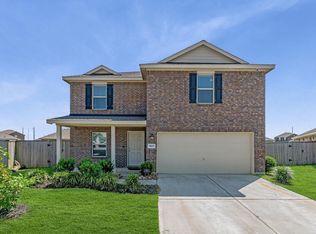
Absolutely stunning 5 Bedroom home in Sterling Point, thoughtfully enhanced with upgrades that today's buyers truly value. It offers inviting open-concept design. Private first-floor owner's retreat with luxurious en-suite bath and expansive walk-in closet upstairs - additional bedrooms, bathrooms and a versatile game room. Large Den, HUGE BACKYARD. Designed for comfort, efficiency and long-term savings, this home comes equipped with fully PAID-OFF solar panels, TESLA POWERWALL 3 BATTERY SYSTEM, Tesla EV CHARGER. Additional improvements include a SCREENED PATIO, whole-house WATER FILTRATION SYSTEM, 7-stage kitchen drinking water filtration, smart attic exhaust fan, concrete walkways, decorative landscape borders, GARAGE AIR CONDITIONING, insulated garage door. Combining generous living spaces, exceptional energy efficiency and impressive list of upgrades, this is RARE opportunity to own MOVE-IN-READY home that delivers comfort, convenience and significant savings for years to come.
For sale
$420,000
9454 Brookwood Bend Dr, Baytown, TX 77521
5beds
2,748sqft
Single Family Residence
Built in 2023
6,364 Square Feet Lot
$404,700 Zestimate®
$153/sqft
$73/mo HOA
What's special
Huge backyardGenerous living spacesScreened patioLarge denExpansive walk-in closetLuxurious en-suite bathVersatile game room
- 69 days |
- 112 |
- 4 |
Zillow last checked:
Listing updated:
Listed by:
Oksana Bogott TREC #0670107 832-557-7824,
Coldwell Banker Realty - Memorial Office
Source: HAR,MLS#: 64616552
Facts & features
Interior
Bedrooms & bathrooms
- Bedrooms: 5
- Bathrooms: 4
- Full bathrooms: 3
- 1/2 bathrooms: 1
Rooms
- Room types: Den, Utility Room
Primary bedroom
- Level: First
- Area: 195
- Dimensions: 13x15
Bedroom
- Level: Second
- Area: 132
- Dimensions: 12x11
Bedroom
- Level: Second
- Area: 176
- Dimensions: 11x16
Bedroom
- Level: Second
- Area: 144
- Dimensions: 12x12
Bedroom
- Level: Second
- Area: 120
- Dimensions: 12x10
Other
- Level: First
- Area: 132
- Dimensions: 12x11
Breakfast
- Level: First
- Area: 140
- Dimensions: 10x14
Family room
- Level: First
- Area: 224
- Dimensions: 14x16
Game room
- Level: Second
- Area: 132
- Dimensions: 12x11
Kitchen
- Level: First
- Area: 180
- Dimensions: 12x15
Heating
- Electric
Cooling
- Attic Fan, Ceiling Fan(s), Gas
Appliances
- Included: ENERGY STAR Qualified Appliances, Disposal, Microwave, Gas Range, Dishwasher
- Laundry: Electric Dryer Hookup, Gas Dryer Hookup, Washer Hookup
Features
- Formal Entry/Foyer, Prewired for Alarm System, Wired for Sound, 1 Bedroom Down - Not Primary BR, En-Suite Bath, Primary Bed - 1st Floor, Walk-In Closet(s)
- Flooring: Carpet, Vinyl
- Doors: Insulated Doors
- Windows: Insulated/Low-E windows
Interior area
- Total structure area: 2,748
- Total interior livable area: 2,748 sqft
Property
Parking
- Total spaces: 2
- Parking features: Attached, Electric Vehicle Charging Station(s)
- Attached garage spaces: 2
Features
- Stories: 2
- Patio & porch: Covered, Patio/Deck, Screened
- Exterior features: Side Yard, Sprinkler System
- Fencing: Back Yard
Lot
- Size: 6,364 Square Feet
- Features: Back Yard, Subdivided, 0 Up To 1/4 Acre
Details
- Additional structures: Shed(s)
- Parcel number: 1463970010007
Construction
Type & style
- Home type: SingleFamily
- Architectural style: Traditional
- Property subtype: Single Family Residence
Materials
- Spray Foam Insulation, Brick, Cement Siding, Stone
- Foundation: Slab
- Roof: Composition
Condition
- New construction: No
- Year built: 2023
Utilities & green energy
- Water: Water District
Green energy
- Energy efficient items: Attic Vents, Thermostat, HVAC, HVAC>13 SEER
Community & HOA
Community
- Security: Prewired for Alarm System
- Subdivision: Sterling Point Sec 4
HOA
- Has HOA: Yes
- Amenities included: Clubhouse, Dog Park, Jogging Path, Park, Picnic Area, Playground, Pond, Pool, Trail(s)
- HOA fee: $875 annually
Location
- Region: Baytown
Financial & listing details
- Price per square foot: $153/sqft
- Tax assessed value: $310,575
- Annual tax amount: $10,407
- Date on market: 6/17/2026
- Listing terms: Cash,Conventional,FHA,VA Loan
Estimated market value
$404,700
$384,000 - $425,000
$2,839/mo
Price history
| Date | Event | Price |
|---|---|---|
| 6/17/2026 | Listed for sale | $420,000+29.2%$153/sqft |
Source:  HAR #64616552 Report a problem HAR #64616552 Report a problem | ||
| 6/9/2026 | Listing removed | $3,500$1/sqft |
Source: Zillow Rentals Report a problem | ||
| 4/26/2026 | Listed for rent | $3,500$1/sqft |
Source: Zillow Rentals Report a problem | ||
| 9/23/2023 | Listing removed | -- |
Source:  Lennar Homes Report a problem Lennar Homes Report a problem | ||
| 7/26/2023 | Pending sale | $325,000$118/sqft |
Source: HAR #85620171 Report a problem | ||
| 7/12/2023 | Price change | $325,000-5.8%$118/sqft |
Source: HAR #85620171 Report a problem | ||
| 6/19/2023 | Price change | $345,000-0.9%$126/sqft |
Source: HAR #85620171 Report a problem | ||
| 6/2/2023 | Listed for sale | $347,990$127/sqft |
Source: Lennar Homes Report a problem | ||
Public tax history
| Year | Property taxes | Tax assessment |
|---|---|---|
| 2025 | $1,953 +5.2% | $310,575 -0.5% |
| 2024 | $1,856 +872.1% | $312,000 +848.3% |
| 2023 | $191 | $32,900 |
Find assessor info on the county website
Monthly payment
Est. payment
Payment breakdown
Explore the cost of this home by adjusting the details. Changes won't be saved.Climate risks
Neighborhood: 77521
Nearby schools
GreatSchools rating
- 3/10JESSIE LEE PUMPGrades: PK-5Distance: 0.6 mi
- 5/10E F Green Junior SchoolGrades: 6-8Distance: 1.3 mi
- 4/10Goose Creek MemorialGrades: 9-12Distance: 1.5 mi
Schools provided by the listing agent
- Elementary: Jessie Lee Pumphrey Elementary
- Middle: E F Green Junior School
- High: Goose Creek Memorial
Source: HAR. This data may not be complete. We recommend contacting the local school district to confirm school assignments for this home.
- $312,3005 bd4 ba2.7k sqft9907 Keystone Meadow Pl, Baytown, TX 77521Off Market
- $--5 bd4 ba2.7k sqft4319 Liberty Ranch Way, Baytown, TX 77521Sold
- $348,8005 bd4 ba2.7k sqft4315 Banfield Hills Ln, Baytown, TX 77521Off Market
- $349,1005 bd4 ba2.7k sqft4307 Harrow Stone Ct, Baytown, TX 77521Off Market
- $340,4005 bd4 ba2.7k sqft4334 Banfield Hills Ln, Baytown, TX 77521Off Market
- $335,9005 bd4 ba2.7k sqft4302 Sonora Prairie Trl, Baytown, TX 77521Off Market
- $324,4005 bd4 ba2.7k sqft4323 Sonora Prairie Trl, Baytown, TX 77521Off Market
- $332,7005 bd4 ba2.7k sqft9927 Keystone Meadow Pl, Baytown, TX 77521Off Market
A local agent can set up tours, give advice and negotiate with sellers.
Similar homes
- $279,9004 bd3 ba2.3k sqft9803 Wembley Vista Ct, Baytown, TX 77521For Sale
 MLS ID #41491373, Beckie Martinez, Keller Williams Realty Northeast. HAR
 - $270,0003 bd2 ba1.8k sqft9830 Kingston Liberty Ln, Baytown, TX 77521For Sale
 MLS ID #42416964, Vianey Nieto, Nan & Company Properties - Corporate Office (Heights). HAR
 - $270,0003 bd2 ba1.9k sqft9611 Atwood Lake Dr, Baytown, TX 77521For Sale
 MLS ID #19556278, Terri George, Coldwell Banker Realty - Houston Bay Area. HAR
 - $270,0003 bd2 ba1.8k sqft4822 Camden Bristol Dr, Baytown, TX 77521For Sale
 MLS ID #67375805, Myrna Armendariz, Vaquero RE LLC. HAR
 - $290,0004 bd3 ba1.9k sqft4227 Sonora Prairie Trl, Baytown, TX 77521For SaleMLS ID #12840660, Carmen Rincon, eXp Realty LLC. HAR
- $450,0006 bd3 ba3.7k sqft10634 Redwood Dr, Baytown, TX 77523For SaleMLS ID #34399637, YoAn Vigier, Greatland Living. HAR
- $439,9995 bd4 ba2.7k sqft7207 Hillside Ave, Baytown, TX 77523For SaleMLS ID #22961073, Felicia Rosas, Realty Of America - Heights. HAR
- $338,0004 bd3 ba2.3k sqft3704 Winter Haven Dr, Baytown, TX 77521For SaleMLS ID #630140, Airan Arellano Torres, The Agency Team. HAR
- $389,0004 bd3 ba2.5k sqft14002 S River Dr, Baytown, TX 77523For SaleMLS ID #65783458, Angelica Daniel, 5X REALTY. HAR
- $434,9004 bd3 ba2.4k sqft11715 Autumn Leaf Dr, Mont Belvieu, TX 77535For SaleMLS ID #82275226, LaRon Phillips, Levi Rodgers Real Estate Group. HAR
- $325,0003 bd2 ba2.7k sqft4415 Country Club Vw, Baytown, TX 77521For SaleMLS ID #80047249, Cari Jo Parham, Parham Realty. HAR
- $350,0004 bd3 ba1.9k sqft9802 Palm Royal Dr, Baytown, TX 77521For SaleMLS ID #75021191, Patricia Ibarra, Vive Realty LLC. HAR
- $389,0004 bd2 ba1.8k sqft7206 Oakmont Ave, Mont Belvieu, TX 77523For SaleMLS ID #49617514, Lizzie Gaines, Keller Williams Elite. HAR
- $364,0004 bd4 ba2.5k sqft8526 Treetop Heights Dr, Baytown, TX 77523For SaleMLS ID #40808208, Caren Van Lue, JLA Realty. HAR
- $425,0004 bd3 ba2.9k sqft18215 Bayonne Channel Ct, Houston, TX 77044For SaleMLS ID #17076439, Zoraya Vela, Vive Realty LLC. HAR
- $391,9004 bd4 ba2.4k sqft12234 Texas Trumpet Trl, Humble, TX 77346For SaleMLS ID #61247236, Sylvia Reyes, SevenTwenty Realty and Investments. HAR
- $429,6004 bd3 ba3k sqft4111 Blue Forest Dr, Humble, TX 77346For SaleMLS ID #31022552, Fabian Toledo, PAK Home Realty. HAR
- $308,8984 bd3 ba1.8k sqft2118 Spring Hollow Dr, Baytown, TX 77521New ConstructionMLS ID #76639471, Cameron Galatas, eXp Realty LLC. HAR
- $370,0004 bd3 ba3k sqft11115 Larkspur Dale Ct, Houston, TX 77044For SaleMLS ID #92296850, Jonathan Balderas, Keller Williams Houston Central. HAR
- $343,0004 bd3 ba2.3k sqft14714 Sweet Water Dr, Baytown, TX 77523For SaleMLS ID #30460205, Marnie Yancy, Anchored Real Estate Group. HAR
