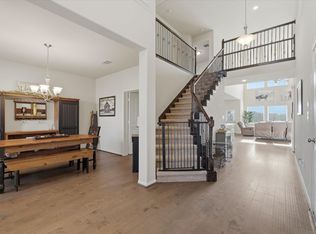
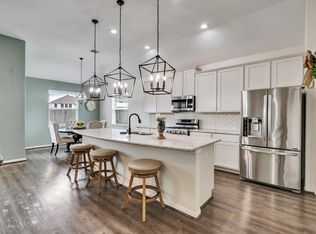
Zoned to Barbers Hill ISD~Shows like New~4 Bedrooms 3 bath home with detached garage~ 2 bedrooms downstairs & 2 bathrooms downstairs ~Perfect for mother in law suite~Neutral colors throughout ~Woodplank tile floors~High Ceilings~ Gourmet kitchen~Quarts Countertop~Oversized breakfast bar~ Stainless Steel appliances~Plenty of Cabinets~Kitchen opens to Breakfast area and Living room~High Ceilings~Wrought iron railing~Upstairs features Gameroom and 2 secondary bedrooms and full bathroom~Spacious backyard~ Plenty of room for a pool~2" faux blinds throughout~ Custom touches throughout~ Custom Fireplace & Mantle~Double Driveway~Great location with minutes from I-10 and 99 ~Minutes from Trinity Bay~ Stocked Pond in subdivision ~Walking trails ~Low Tax rate 1.65%
For sale
Price cut: $16.1K (8/6)
$398,900
14002 S River Dr, Baytown, TX 77523
4beds
2,583sqft
Single Family Residence
Built in 2022
8,102 Square Feet Lot
$394,800 Zestimate®
$154/sqft
$63/mo HOA
What's special
Detached garageCustom fireplace and mantleSpacious backyardHigh ceilingsStainless steel appliancesPlenty of cabinetsWoodplank tile floors
- 26 days |
- 284 |
- 19 |
Likely to sell faster than
Zillow last checked:
Listing updated:
Listed by:
Angelica Daniel TREC #0562159 832-863-5598,
5X REALTY
Source: HAR,MLS#: 65783458
Facts & features
Interior
Bedrooms & bathrooms
- Bedrooms: 4
- Bathrooms: 3
- Full bathrooms: 3
Rooms
- Room types: Family Room, Utility Room
Primary bedroom
- Level: First
- Area: 224
- Dimensions: 16x14
Bedroom
- Level: Second
- Area: 132
- Dimensions: 12x11
Bedroom
- Level: Second
- Area: 168
- Dimensions: 14x12
Breakfast
- Level: First
- Area: 168
- Dimensions: 14x12
Family room
- Level: First
- Area: 272
- Dimensions: 16x17
Game room
- Level: Second
- Area: 192
- Dimensions: 16x12
Other
- Level: First
- Area: 143
- Dimensions: 13x11
Living room
- Level: First
- Area: 128
- Dimensions: 16x8
Heating
- Natural Gas
Cooling
- Attic Fan, Ceiling Fan(s), Electric
Appliances
- Included: ENERGY STAR Qualified Appliances, Disposal, Wine Refrigerator, Gas Oven, Gas Cooktop, Gas Range, Dishwasher
- Laundry: Electric Dryer Hookup, Gas Dryer Hookup
Features
- Formal Entry/Foyer, High Ceilings, Prewired for Alarm System, 2 Bedrooms Down, Primary Bed - 1st Floor, Walk-In Closet(s)
- Flooring: Carpet, Tile
- Windows: Insulated/Low-E windows
- Number of fireplaces: 1
- Fireplace features: Electric, Decorative
Interior area
- Total structure area: 2,583
- Total interior livable area: 2,583 sqft
Property
Parking
- Total spaces: 2
- Parking features: Attached, Double-Wide Driveway
- Attached garage spaces: 2
Features
- Stories: 2
- Patio & porch: Covered, Patio/Deck
- Has spa: Yes
- Fencing: Back Yard,Full
Lot
- Size: 8,102 Square Feet
- Features: Subdivided, 0 Up To 1/4 Acre
Details
- Parcel number: 64378
Construction
Type & style
- Home type: SingleFamily
- Architectural style: Traditional
- Property subtype: Single Family Residence
Materials
- Blown-In Insulation, Brick, Cement Siding, Stone
- Foundation: Slab
- Roof: Composition
Condition
- New construction: No
- Year built: 2022
Utilities & green energy
- Sewer: Public Sewer
- Water: Public
Green energy
- Green verification: HERS Index Score
- Energy efficient items: Thermostat, HVAC
Community & HOA
Community
- Security: Prewired for Alarm System
- Subdivision: River Farms Sec 6
HOA
- Has HOA: Yes
- Amenities included: Jogging Path, Park, Pond, Stocked Pond
- HOA fee: $750 annually
Location
- Region: Baytown
Financial & listing details
- Price per square foot: $154/sqft
- Tax assessed value: $446,430
- Annual tax amount: $6,968
- Date on market: 7/24/2026
- Listing terms: Cash,Conventional,FHA,VA Loan
- Road surface type: Concrete, Curbs, Gutters
Estimated market value
$394,800
$375,000 - $415,000
$2,987/mo
Price history
| Date | Event | Price |
|---|---|---|
| 8/6/2026 | Price change | $398,900-3.9%$154/sqft |
Source:  HAR #65783458 Report a problem HAR #65783458 Report a problem | ||
| 7/24/2026 | Listed for sale | $415,000+6.6%$161/sqft |
Source: HAR #65783458 Report a problem | ||
| 3/13/2023 | Sold | -- |
Source: Agent Provided Report a problem | ||
| 3/13/2023 | Pending sale | $389,127$151/sqft |
Source: HAR #59977059 Report a problem | ||
| 2/1/2023 | Price change | $389,127-3.7%$151/sqft |
Source: HAR #59977059 Report a problem | ||
| 1/18/2023 | Price change | $404,168+3.2%$156/sqft |
Source: HAR #59977059 Report a problem | ||
| 12/13/2022 | Price change | $391,631-5.5%$152/sqft |
Source: HAR #59977059 Report a problem | ||
| 12/7/2022 | Price change | $414,631-2.4%$161/sqft |
Source: HAR #59977059 Report a problem | ||
| 11/15/2022 | Price change | $424,631+5.2%$164/sqft |
Source: HAR #15760563 Report a problem | ||
| 11/3/2022 | Price change | $403,603-0.3%$156/sqft |
Source: HAR #15760563 Report a problem | ||
| 8/10/2022 | Pending sale | $404,950$157/sqft |
Source: HAR #15760563 Report a problem | ||
| 7/8/2022 | Price change | $404,950-3.8%$157/sqft |
Source: HAR #15760563 Report a problem | ||
| 6/30/2022 | Price change | $421,116-1.9%$163/sqft |
Source: HAR #15760563 Report a problem | ||
| 6/7/2022 | Price change | $429,116-1.5%$166/sqft |
Source: HAR #15760563 Report a problem | ||
| 5/18/2022 | Price change | $435,776-1.6%$169/sqft |
Source: HAR #15760563 Report a problem | ||
| 5/4/2022 | Price change | $442,776+0.1%$171/sqft |
Source: HAR #15760563 Report a problem | ||
| 4/21/2022 | Listed for sale | $442,546$171/sqft |
Source: HAR #15760563 Report a problem | ||
Public tax history
| Year | Property taxes | Tax assessment |
|---|---|---|
| 2025 | $1,605 +5.6% | $446,430 +5.1% |
| 2024 | $1,520 -8.6% | $424,670 |
| 2023 | $1,663 +402.4% | $424,670 +543.4% |
| 2022 | $331 | $66,000 |
Find assessor info on the county website
Monthly payment
Est. payment
Payment breakdown
Explore the cost of this home by adjusting the details. Changes won't be saved.Climate risks
Neighborhood: 77523
Nearby schools
GreatSchools rating
- 10/10Barbers Hill Elementary SouthGrades: 1-3Distance: 1.1 mi
- 9/10Barbers Hill Middle SouthGrades: 7-8Distance: 1.2 mi
- 9/10Barbers Hill High SchoolGrades: 9-12Distance: 1.9 mi
Schools provided by the listing agent
- Elementary: Barbers Hill South Elementary School
- Middle: Barbers Hill South Middle School
- High: Barbers Hill High School
Source: HAR. This data may not be complete. We recommend contacting the local school district to confirm school assignments for this home.
- $370,3004 bd3 ba2.2k sqft14006 S River Dr, Baytown, TX 77523Off Market
- $442,5004 bd2 ba2.6k sqft13946 S River Dr, Baytown, TX 77523Off Market
- $405,1004 bd4 ba2.6k sqft14010 S River Dr, Baytown, TX 77523Off Market
- $371,9008,102 sqft13942 S River Dr, Baytown, TX 77523Off Market
- $361,9908,102 sqft14014 S River Dr, Baytown, TX 77523Off Market
- $440,0004 bd3 ba2.5k sqft13938 S River Dr, Baytown, TX 77523Pending
- $409,0004 bd3 ba2.5k sqft14003 S River Dr, Baytown, TX 77523Off Market
- $2,6004 bd2 ba2k sqft14007 S River Dr, Baytown, TX 77523For Rent
A local agent can set up tours, give advice and negotiate with sellers.
Similar homes
- $399,0004 bd4 ba2.6k sqft14146 Little River Dr, Baytown, TX 77523For Sale
 MLS ID #68840186, Traci Hernandez, Origen Realty. HAR
 - $396,0004 bd3 ba2.6k sqft14247 Medina Dr, Baytown, TX 77523For Sale
 MLS ID #41077793, Anita Cameron, EOC Realty Associates LLC. HAR
 - $404,9004 bd4 ba2.7k sqft3219 Charles Place Mont, Belvieu, TX 77523For Sale
 MLS ID #21036775, Marissa Garlington, Century 21 Garlington & Assoc.. HAR
 - $389,0004 bd2 ba1.8k sqft7206 Oakmont Ave, Mont Belvieu, TX 77523For Sale
 MLS ID #49617514, Lizzie Gaines, Keller Williams Elite. HAR
 - $365,0004 bd3 ba2.2k sqft8423 Moonlight Bay Cir, Baytown, TX 77523For SaleMLS ID #10736645, Melissa Sumrall, JLA Realty. HAR
- $369,0004 bd4 ba2.5k sqft8526 Treetop Heights Dr, Baytown, TX 77523For SaleMLS ID #40808208, Caren Van Lue, JLA Realty. HAR
- $346,0004 bd4 ba2.3k sqft14743 Sweetwater Dr, Baytown, TX 77523For SaleMLS ID #3953058, Robert Roca, Real Broker, LLC. HAR
- $365,0004 bd3 ba2.1k sqft118 Schaeffer, Cove, TX 77523For SaleMLS ID #62720831, Melanie Roman, JLA Realty. HAR
- $349,9004 bd3 ba1.8k sqft14519 Sweet Water Dr, Baytown, TX 77523For SaleMLS ID #47754436, Veronica Gamez, Realty Of America, LLC. HAR
- $350,0005 bd4 ba2.8k sqft410 Walnut Branch Dr, Baytown, TX 77523For SaleMLS ID #33120328, Misty Brown, eXp Realty, LLC. HAR
- $343,0004 bd3 ba2.3k sqft14714 Sweet Water Dr, Baytown, TX 77523For SaleMLS ID #30460205, Marnie Yancy, Anchored Real Estate Group. HAR
- $470,0005 bd4 ba3.5k sqft13611 Cotton Way, Mont Belvieu, TX 77523For SaleMLS ID #76071329, Kimberly Luna, 5th Stream Realty. HAR
- $416,0005 bd3 ba2.8k sqft8414 Bay Ridge Cir, Baytown, TX 77523For SaleMLS ID #81960591, Roxie Krisher Hippard, Krisher McKay, Inc. REALTORS. HAR
- $324,9994 bd4 ba2.1k sqft4743 Bay Vista Dr, Baytown, TX 77523For SaleMLS ID #92861964, Cristal Torres, 1st Class Real Estate Elevate. HAR
- $323,5004 bd2 ba1.8k sqft611 Walnut Branch Dr, Baytown, TX 77523For SaleMLS ID #12376200, Sarah Steinkopf, CB&A, Realtors- Southeast. HAR
- $440,0004 bd4 ba2.7k sqft9818 Colonial Downs Dr, Mont Belvieu, TX 77523For SaleMLS ID #28281988, Jarrah Fulghum, Jane Byrd Properties International LLC. HAR
- $430,0004 bd4 ba2.5k sqft4710 Cedar Sage Dr, Baytown, TX 77521For SaleMLS ID #64674591, Nicole Leon, AEA Realty, LLC. HAR
- $439,9995 bd4 ba2.7k sqft7207 Hillside Ave, Baytown, TX 77523For SaleMLS ID #22961073, Felicia Rosas, Realty Of America - Heights. HAR
- $490,0004 bd4 ba2.8k sqft9611 Indian Trl, Mont Belvieu, TX 77523For SaleMLS ID #76319762, Selina Lupian, Epique Realty LLC. HAR
- $312,0003 bd2 ba1.7k sqft8310 Egret Bay Cir, Baytown, TX 77523For SaleMLS ID #65218781, Karyn Green, RE/MAX ONE - Premier. HAR
