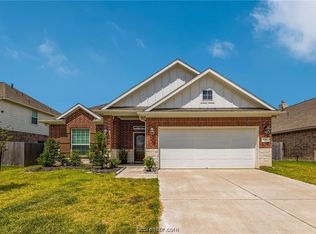
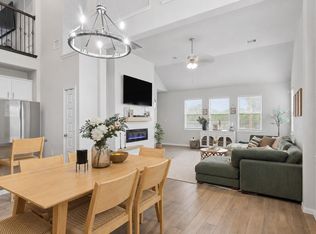
**ONE-STORY LIVING AT ITS BEST!** Beautiful 4-bedroom, 3-bath home with a desirable split-bedroom floor plan, a bright, spacious feel, and **NO CARPET!** The spacious kitchen features a large island with seating that opens to the family room—perfect for entertaining. Enjoy breakfast in the breakfast area or gather in the formal dining room. The private primary suite offers a walk-in closet and luxurious bath with dual sinks, separate shower, and soaking tub. Need more space? The **MEDIA ROOM** is perfect for movie nights, game days, or a home office. Step outside to the covered patio and fully fenced backyard, ideal for relaxing or entertaining. Great subdivision and convenient location for commuting to Houston or Beaumont. **LOW TAX RATE** adds even more value! Spacious, stylish, functional, and move-in ready—**this is the one you’ve been waiting for!**
For sale
$396,000
14247 Medina Dr, Baytown, TX 77523
4beds
2,631sqft
Single Family Residence
Built in 2020
8,380 Square Feet Lot
$388,800 Zestimate®
$151/sqft
$58/mo HOA
What's special
Desirable split-bedroom floor planFormal dining roomCovered patioBright spacious feelBreakfast area
- 36 days |
- 185 |
- 13 |
Zillow last checked:
Listing updated:
Listed by:
Anita Cameron TREC #0435310 832-752-7962,
EOC Realty Associates LLC
Source: HAR,MLS#: 41077793
Facts & features
Interior
Bedrooms & bathrooms
- Bedrooms: 4
- Bathrooms: 3
- Full bathrooms: 3
Rooms
- Room types: Family Room, Media Room, Utility Room
Primary bedroom
- Level: First
- Area: 208
- Dimensions: 16x13
Bedroom
- Level: First
- Area: 132
- Dimensions: 12x11
Bedroom
- Level: First
- Area: 150
- Dimensions: 15x10
Bedroom
- Level: First
- Area: 120
- Dimensions: 12x10
Breakfast
- Level: First
- Area: 121
- Dimensions: 11x11
Dining room
- Level: First
- Area: 156
- Dimensions: 13x12
Family room
- Level: First
- Area: 304
- Dimensions: 19x16
Kitchen
- Level: First
- Area: 112
- Dimensions: 14x8
Media room
- Level: First
- Area: 170
- Dimensions: 17x10
Utility room
- Level: First
Heating
- Natural Gas
Cooling
- Electric
Appliances
- Included: Disposal, Electric Oven, Microwave, Gas Cooktop, Dishwasher
- Laundry: Electric Dryer Hookup, Gas Dryer Hookup, Washer Hookup
Features
- All Bedrooms Down, Primary Bed - 1st Floor, Walk-In Closet(s)
- Flooring: Vinyl
- Windows: Insulated/Low-E windows
Interior area
- Total structure area: 2,631
- Total interior livable area: 2,631 sqft
Property
Parking
- Total spaces: 2
- Parking features: Attached, Garage Door Opener, Double-Wide Driveway
- Attached garage spaces: 2
Features
- Stories: 1
- Patio & porch: Patio/Deck
- Fencing: Back Yard
Lot
- Size: 8,380 Square Feet
- Features: Subdivided, 0 Up To 1/4 Acre
Details
- Parcel number: 62297
Construction
Type & style
- Home type: SingleFamily
- Architectural style: Traditional
- Property subtype: Single Family Residence
Materials
- Batts Insulation, Blown-In Insulation, Brick, Cement Siding
- Foundation: Slab
- Roof: Composition
Condition
- New construction: No
- Year built: 2020
Details
- Builder name: K Hovnanian Homes
Utilities & green energy
- Sewer: Public Sewer
- Water: Public
Green energy
- Energy efficient items: Attic Vents, Thermostat, HVAC>13 SEER
Community & HOA
Community
- Subdivision: River Farms
HOA
- Has HOA: Yes
- HOA fee: $700 annually
Location
- Region: Baytown
Financial & listing details
- Price per square foot: $151/sqft
- Annual tax amount: $7,047
- Date on market: 7/16/2026
- Listing terms: Cash,Conventional,FHA,VA Loan
- Exclusions: See Attached List.
- Road surface type: Concrete, Curbs, Gutters
Estimated market value
$388,800
$369,000 - $408,000
$2,742/mo
Price history
| Date | Event | Price |
|---|---|---|
| 7/16/2026 | Listed for sale | $396,000+32.5%$151/sqft |
Source:  HAR #41077793 Report a problem HAR #41077793 Report a problem | ||
| 9/26/2020 | Listing removed | $298,857$114/sqft |
Source: K Hovnanian Homes Report a problem | ||
| 6/18/2020 | Listed for sale | $298,857$114/sqft |
Source: K Hovnanian Homes Report a problem | ||
| 6/18/2020 | Pending sale | $298,857$114/sqft |
Source: K Hovnanian Homes Report a problem | ||
| 5/20/2020 | Price change | $298,857+4.9%$114/sqft |
Source: K Hovnanian Homes Report a problem | ||
| 5/14/2020 | Price change | $284,857+6230.2%$108/sqft |
Source: K Hovnanian Homes Report a problem | ||
| 12/29/2019 | Listed for sale | $4,500$2/sqft |
Source: K Hovnanian Homes Report a problem | ||
Public tax history
Tax history is unavailable.
Monthly payment
Est. payment
Payment breakdown
Explore the cost of this home by adjusting the details. Changes won't be saved.Climate risks
Neighborhood: 77523
Nearby schools
GreatSchools rating
- 10/10Barbers Hill Elementary SouthGrades: 1-3Distance: 1 mi
- 9/10Barbers Hill Middle SouthGrades: 7-8Distance: 1.1 mi
- 9/10Barbers Hill High SchoolGrades: 9-12Distance: 1.8 mi
Schools provided by the listing agent
- Elementary: Barbers Hill South Elementary School
- Middle: Barbers Hill South Middle School
- High: Barbers Hill High School
Source: HAR. This data may not be complete. We recommend contacting the local school district to confirm school assignments for this home.
- $385,0004 bd4 ba2.5k sqft14211 Blanco Dr, Baytown, TX 77523For Sale

- $334,6003 bd2 ba1.9k sqft14242 Medina Dr, Baytown, TX 77523Off Market
- $338,100-- bd-- ba2.1k sqft143 Colorado Dr, Baytown, TX 77523Off Market
- $--3 bd2 ba1.9k sqft139 Colorado Dr, Baytown, TX 77523Sold
- $377,700-- bd-- ba2.6k sqft147 Colorado Dr, Baytown, TX 77523Off Market
- $336,000-- bd-- ba1.9k sqft151 Colorado Dr, Baytown, TX 77523Off Market
- $332,6004 bd2 ba1.9k sqft131 Colorado Dr, Baytown, TX 77523Off Market
- $300,700-- bd-- ba1.6k sqft127 Colorado Dr, Baytown, TX 77523Off Market
A local agent can set up tours, give advice and negotiate with sellers.
Similar homes
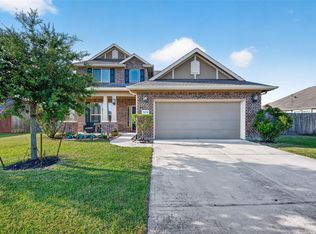
- $398,9004 bd3 ba2.5k sqft14002 S River Dr, Baytown, TX 77523For Sale
 MLS ID #65783458, Angelica Daniel, 5X REALTY. HAR

 - $379,0003 bd2 ba2.1k sqft14323 Blanco Dr, Baytown, TX 77523For Sale
 MLS ID #46383622, Stephanie Strickler, Worth Clark Realty. HAR
 - $394,9004 bd4 ba2.7k sqft3219 Charles Place Mont, Belvieu, TX 77523For Sale
 MLS ID #21036775, Marissa Garlington, Century 21 Garlington & Assoc.. HAR
 - $365,0004 bd3 ba2.1k sqft118 Schaeffer, Cove, TX 77523For Sale
 MLS ID #62720831, Melanie Roman, JLA Realty. HAR
 - $346,0004 bd4 ba2.3k sqft14743 Sweetwater Dr, Baytown, TX 77523For SaleMLS ID #3953058, Robert Roca, Real Broker, LLC. HAR
- $389,0004 bd2 ba1.8k sqft7206 Oakmont Ave, Mont Belvieu, TX 77523For SaleMLS ID #49617514, Lizzie Gaines, Keller Williams Elite. HAR
- $349,9004 bd3 ba1.8k sqft14519 Sweet Water Dr, Baytown, TX 77523For SaleMLS ID #47754436, Veronica Gamez, Realty Of America, LLC. HAR
- $343,0004 bd3 ba2.3k sqft14714 Sweet Water Dr, Baytown, TX 77523For SaleMLS ID #30460205, Marnie Yancy, Anchored Real Estate Group. HAR
- $369,0004 bd4 ba2.5k sqft8526 Treetop Heights Dr, Baytown, TX 77523For SaleMLS ID #40808208, Caren Van Lue, JLA Realty. HAR
- $359,9003 bd3 ba2.7k sqft8311 Rocky River St, Cove, TX 77523For SaleMLS ID #76967771, Kristi Fox-Satsky, Century 21 Integra Unlocked. HAR
- $425,0004 bd3 ba2k sqft15322 Lake Front Dr, Mont Belvieu, TX 77523For SaleMLS ID #74832058, Holly Jackson, RE/MAX ONE - Premier. HAR
- $323,5004 bd2 ba1.8k sqft611 Walnut Branch Dr, Baytown, TX 77523For SaleMLS ID #12376200, Sarah Steinkopf, CB&A, Realtors- Southeast. HAR
- $324,9994 bd4 ba2.1k sqft4743 Bay Vista Dr, Baytown, TX 77523For SaleMLS ID #92861964, Cristal Torres, 1st Class Real Estate Elevate. HAR
- $439,9995 bd4 ba2.7k sqft7207 Hillside Ave, Baytown, TX 77523For SaleMLS ID #22961073, Felicia Rosas, Realty Of America - Heights. HAR
- $430,0004 bd4 ba2.5k sqft4710 Cedar Sage Dr, Baytown, TX 77521For SaleMLS ID #64674591, Nicole Leon, AEA Realty, LLC. HAR
- $294,5003 bd2 ba1.6k sqft407 Turtle Oak Ln, Baytown, TX 77523For SaleMLS ID #2091951, Kathi Goedrich, RE/MAX ONE - Premier. HAR
- $550,0005 bd4 ba3.3k sqft4002 Longwood Dr, Mont Belvieu, TX 77523For SaleMLS ID #93804949, Marleah Rodriquez, Berkshire Hathaway HomeServices Premier Properties. HAR
- $395,0004 bd4 ba2.7k sqft11722 Eagle Ridge Dr, Dayton, TX 77535For SaleMLS ID #49061863, Cindy Gonzalez, JLA Realty. HAR
- $490,0004 bd4 ba2.8k sqft9611 Indian Trl, Mont Belvieu, TX 77523For SaleMLS ID #76319762, Selina Lupian, Epique Realty LLC. HAR
- $315,0004 bd3 ba2.3k sqft2114 Levant Ln, Baytown, TX 77523For SaleMLS ID #37363965, Chelsea Martinez, Truss Real Estate | SERHANT.. HAR
