Welcome to 15322 Lake Front Dr. This move-in ready home includes 4 bedrooms, 3 full baths, island kitchen, 3 car garage, and a stunning water view. With white cabinetry, stainless appliances, under cabinet lighting, wood-like tile floors, walk in pantry and built-ins in the living room, this property has everything you need. You'll love the back patio view of the lake. Perfect, prime location within Mont Belvieu City limits, close to shopping and dining. Don't miss out on this amazing opportunity to own a beautiful home in a fantastic location!
For sale
$425,000
15322 Lake Front Dr, Mont Belvieu, TX 77523
4beds
2,065sqft
Single Family Residence
Built in 2022
10,319 Square Feet Lot
$416,900 Zestimate®
$206/sqft
$42/mo HOA
What's special
Stainless appliancesWood-like tile floorsIsland kitchenWalk in pantryWhite cabinetryUnder cabinet lightingStunning water view
- 33 days |
- 235 |
- 21 |
Likely to sell faster than
Zillow last checked:
Listing updated:
Listed by:
Holly Jackson TREC #0549975 281-615-8410,
RE/MAX ONE - Premier
Source: HAR,MLS#: 74832058
Facts & features
Interior
Bedrooms & bathrooms
- Bedrooms: 4
- Bathrooms: 3
- Full bathrooms: 3
Rooms
- Room types: Family Room, Utility Room
Primary bedroom
- Level: First
- Area: 210
- Dimensions: 14X15
Bedroom
- Level: First
- Area: 120
- Dimensions: 12X10
Bedroom
- Level: First
- Area: 130
- Dimensions: 13X10
Bedroom
- Level: First
- Area: 120
- Dimensions: 12X10
Kitchen
- Level: First
- Area: 156
- Dimensions: 13X12
Living room
- Level: First
- Area: 238
- Dimensions: 17X14
Utility room
- Level: First
- Area: 40
- Dimensions: 5x8
Heating
- Natural Gas
Cooling
- Ceiling Fan(s), Electric
Appliances
- Included: Disposal, Electric Oven, Microwave, Gas Range, Dishwasher
- Laundry: Electric Dryer Hookup, Gas Dryer Hookup, Washer Hookup
Features
- All Bedrooms Down, En-Suite Bath, Split Plan, Walk-In Closet(s)
- Flooring: Carpet, Tile
Interior area
- Total structure area: 2,065
- Total interior livable area: 2,065 sqft
Property
Parking
- Total spaces: 3
- Parking features: Attached, Garage Door Opener, Double-Wide Driveway
- Attached garage spaces: 3
Features
- Stories: 1
- Fencing: Back Yard
- Has view: Yes
- View description: Lake, Water
- Has water view: Yes
- Water view: Lake,Water
Lot
- Size: 10,319 Square Feet
- Features: Subdivided, 0 Up To 1/4 Acre
Details
- Parcel number: 65034
Construction
Type & style
- Home type: SingleFamily
- Architectural style: Traditional
- Property subtype: Single Family Residence
Materials
- Brick, Cement Siding
- Foundation: Slab
- Roof: Composition
Condition
- New construction: No
- Year built: 2022
Utilities & green energy
- Sewer: Public Sewer
- Water: Public
Green energy
- Energy efficient items: Thermostat
Community & HOA
Community
- Subdivision: Lakes Of Champions Estates
HOA
- Has HOA: Yes
- HOA fee: $500 annually
Location
- Region: Mont Belvieu
Financial & listing details
- Price per square foot: $206/sqft
- Annual tax amount: $7,861
- Date on market: 7/22/2026
- Listing terms: Cash,Conventional,FHA,VA Loan
- Ownership: Full Ownership
- Road surface type: Concrete, Curbs
Estimated market value
$416,900
$396,000 - $438,000
$2,696/mo
Price history
| Date | Event | Price |
|---|---|---|
| 7/22/2026 | Listed for sale | $425,000+7.6%$206/sqft |
Source:  HAR #74832058 Report a problem HAR #74832058 Report a problem | ||
| 2/22/2023 | Listing removed | -- |
Source: HAR #66856738 Report a problem | ||
| 1/10/2023 | Pending sale | $395,000$191/sqft |
Source: HAR #66856738 Report a problem | ||
| 12/22/2022 | Price change | $395,000-4.8%$191/sqft |
Source: HAR #66856738 Report a problem | ||
| 11/28/2022 | Price change | $415,000-2.4%$201/sqft |
Source: HAR #66856738 Report a problem | ||
| 11/14/2022 | Price change | $425,000-4.5%$206/sqft |
Source: HAR #66856738 Report a problem | ||
| 10/17/2022 | Listed for sale | $445,000$215/sqft |
Source: HAR #66856738 Report a problem | ||
Public tax history
Tax history is unavailable.
Monthly payment
Est. payment
Payment breakdown
Explore the cost of this home by adjusting the details. Changes won't be saved.Climate risks
Neighborhood: 77523
Nearby schools
GreatSchools rating
- 10/10Barbers Hill Elementary NorthGrades: 1-3Distance: 1.1 mi
- 9/10Barbers Hill Middle SouthGrades: 7-8Distance: 1.9 mi
- 9/10Barbers Hill High SchoolGrades: 9-12Distance: 2 mi
Schools provided by the listing agent
- Elementary: Barbers Hill North Elementary School
- Middle: Barbers Hill North Middle School
- High: Barbers Hill High School
Source: HAR. This data may not be complete. We recommend contacting the local school district to confirm school assignments for this home.
- $501,4004 bd3 ba2.8k sqft15310 Lake Front Dr, Mont Belvieu, TX 77523Off Market

- $547,300-- bd-- ba2.9k sqft15239 Lakewood Ave, Mont Belvieu, TX 77523Off Market
- $454,8004 bd2 ba2.8k sqft15234 Lakewood Ave, Baytown, TX 77520Off Market
- $459,800-- bd-- ba2.8k sqft15234 Lakewood Ave, Mont Belvieu, TX 77523Off Market
- $670,100-- bd-- ba3.5k sqft15235 Lakewood Ave, Mont Belvieu, TX 77523Off Market
- $509,1004 bd3 ba2.9k sqft15355 Spring Lake Ave, Mont Belvieu, TX 77523Off Market
- $439,4003 bd2 ba2k sqft15359 Spring Lake Ave, Mont Belvieu, TX 77523Off Market
- $373,500-- bd-- ba2k sqft15230 Lakewood Ave, Mont Belvieu, TX 77523Off Market
A local agent can set up tours, give advice and negotiate with sellers.
Similar homes
- $440,0004 bd4 ba2.7k sqft9818 Colonial Downs Dr, Mont Belvieu, TX 77523For Sale
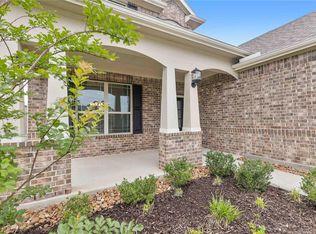 MLS ID #28281988, Jarrah Fulghum, Jane Byrd Properties International LLC. HAR
 - $499,9004 bd4 ba3k sqft10015 Goliad Dr, Mont Belvieu, TX 77523For Sale
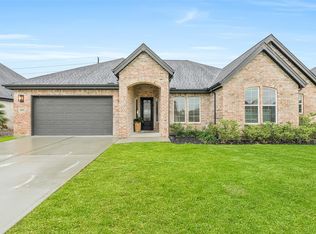 MLS ID #69474164, Ryan Green, Better Homes and Gardens Real Estate Gary Greene - Lake Houston. HAR
 - $439,9995 bd4 ba2.7k sqft7207 Hillside Ave, Baytown, TX 77523For Sale
 MLS ID #22961073, Felicia Rosas, Realty Of America - Heights. HAR
 - $394,9004 bd4 ba2.7k sqft3219 Charles Place Mont, Belvieu, TX 77523For Sale
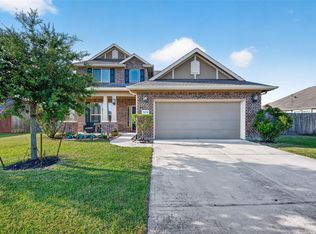 MLS ID #21036775, Marissa Garlington, Century 21 Garlington & Assoc.. HAR
 - $389,0004 bd2 ba1.8k sqft7206 Oakmont Ave, Mont Belvieu, TX 77523For SaleMLS ID #49617514, Lizzie Gaines, Keller Williams Elite. HAR
- $465,0003 bd3 ba2.4k sqft10006 Goliad Dr, Mont Belvieu, TX 77523New ConstructionMLS ID #10915294, Caleb Mangum, Turner Mangum,LLC. HAR
- $499,0004 bd3 ba2.5k sqft15035 Mission Ave, Mont Belvieu, TX 77523New ConstructionMLS ID #21945012, Katie Craig, Chesmar Homes. HAR
- $490,0004 bd4 ba2.8k sqft9611 Indian Trl, Mont Belvieu, TX 77523For SaleMLS ID #76319762, Selina Lupian, Epique Realty LLC. HAR
- $349,5003 bd2 ba1.9k sqft3334 Tug Way, Mont Belvieu, TX 77523For SaleMLS ID #68473950, Annel Alvarado, Encore Feature Properties, LLC. HAR
- $349,9004 bd3 ba1.8k sqft14519 Sweet Water Dr, Baytown, TX 77523For SaleMLS ID #47754436, Veronica Gamez, Realty Of America, LLC. HAR
- $434,9004 bd3 ba2.4k sqft11715 Autumn Leaf Dr, Mont Belvieu, TX 77535For SaleMLS ID #82275226, LaRon Phillips, Levi Rodgers Real Estate Group. HAR
- $370,9904 bd3 ba2.4k sqft6726 Pebble Bluff Ct, Cove, TX 77523New ConstructionHAR
- $364,4004 bd3 ba2.3k sqft322 Ruby Ford Dr, Cove, TX 77523New ConstructionHAR
- $364,4004 bd3 ba2.3k sqft414 Ruby Ford Dr, Cove, TX 77523New ConstructionHAR
- $359,9904 bd3 ba2.2k sqft6722 Pebble Bluff Ct, Cove, TX 77523New ConstructionHAR
- $459,0004 bd3 ba2.6k sqft11914 Salty Bend Dr, Mont Belvieu, TX 77523New ConstructionHAR
- $449,9004 bd4 ba3k sqft11502 Youngquist Dr, Mont Belvieu, TX 77535New ConstructionHAR
- $509,0004 bd3 ba2.6k sqft11806 Autumn Leaf Dr, Mont Belvieu, TX 77535For SaleMLS ID #98082335, Caren Van Lue, JLA Realty. HAR
- from $372,9903 bd3 ba2.1k sqftSt Andrews Plan, Riceland 42', Mont Belvieu, TX 77523New ConstructionChesmar Homes
- $516,2943 bd3 ba2.2k sqft12346 Sweet Gum Dr, Mont Belvieu, TX 77523New ConstructionHAR
