Welcome home to this beautiful one-story Cooperfield floor plan in St. Augustine Meadows! Situated on a desirable corner lot, this home features 4 bedrooms, 3 full baths, a private office with French doors, and a 3-car attached garage. The open-concept kitchen offers maple cabinetry, under-cabinet lighting, granite countertops, farmhouse sink, large island with seating, walk-in pantry, and breakfast nook. The kitchen flows into the family room featuring soaring ceilings, wood flooring, abundant natural light, and a cast-stone fireplace. The spacious primary suite offers a luxurious bath with double sinks, separate soaking tub and shower, and oversized walk-in closet. Enjoy the extended covered patio overlooking a large, fully fenced backyard with NO BACKYARD NEIGHBORS and storage shed. Conveniently located in Mont Belvieu near I-10, shopping, dining, and everyday conveniences. Zoned to highly sought-after Barbers Hill ISD!
For sale
$509,000
11806 Autumn Leaf Dr, Mont Belvieu, TX 77535
4beds
2,697sqft
Single Family Residence
Built in 2022
0.26 Acres Lot
$500,200 Zestimate®
$189/sqft
$47/mo HOA
What's special
Cast-stone fireplaceWood flooringStorage shedExtended covered patioLarge fully fenced backyardAbundant natural lightGranite countertops
- 7 days |
- 81 |
- 5 |
Likely to sell faster than
Zillow last checked:
Listing updated:
Listed by:
Caren Van Lue TREC #0804572 713-614-7741,
JLA Realty
Source: HAR,MLS#: 98082335
Facts & features
Interior
Bedrooms & bathrooms
- Bedrooms: 4
- Bathrooms: 3
- Full bathrooms: 3
Rooms
- Room types: Family Room, Utility Room
Primary bedroom
- Level: First
- Area: 208
- Dimensions: 13 x 16
Bedroom
- Level: First
- Area: 121
- Dimensions: 11 x 11
Bedroom
- Level: First
- Area: 132
- Dimensions: 11 x 12
Bedroom
- Level: First
- Area: 132
- Dimensions: 12 x 11
Other
- Level: First
- Area: 180
- Dimensions: 12 x 15
Breakfast
- Level: First
- Area: 143
- Dimensions: 11 x 13
Dining room
- Level: First
- Area: 120
- Dimensions: 12 x 10
Family room
- Level: First
- Area: 300
- Dimensions: 15 x 20
Kitchen
- Level: First
- Area: 176
- Dimensions: 11 x 16
Heating
- Natural Gas
Cooling
- Electric
Appliances
- Included: Disposal, Double Oven, Microwave, Gas Cooktop, Dishwasher
- Laundry: Electric Dryer Hookup, Gas Dryer Hookup, Washer Hookup
Features
- Formal Entry/Foyer, High Ceilings, All Bedrooms Down, Walk-In Closet(s)
- Flooring: Tile
- Number of fireplaces: 1
- Fireplace features: Gas Log
Interior area
- Total structure area: 2,697
- Total interior livable area: 2,697 sqft
Property
Parking
- Total spaces: 3
- Parking features: Attached, Additional Parking, Garage Door Opener, Double-Wide Driveway, Extra Driveway
- Attached garage spaces: 3
Features
- Stories: 1
- Patio & porch: Covered
- Fencing: Back Yard
Lot
- Size: 0.26 Acres
- Features: Subdivided, 0 Up To 1/4 Acre
Details
- Parcel number: 64734
Construction
Type & style
- Home type: SingleFamily
- Architectural style: Contemporary
- Property subtype: Single Family Residence
Materials
- Brick
- Foundation: Slab
- Roof: Composition
Condition
- New construction: No
- Year built: 2022
Utilities & green energy
- Sewer: Public Sewer
- Water: Public
Community & HOA
Community
- Subdivision: St Augustine Mdws Sub Sec 2
HOA
- Has HOA: Yes
- HOA fee: $565 annually
Location
- Region: Mont Belvieu
Financial & listing details
- Price per square foot: $189/sqft
- Tax assessed value: $459,060
- Annual tax amount: $9,292
- Date on market: 8/15/2026
Estimated market value
$500,200
$475,000 - $525,000
$2,935/mo
Price history
| Date | Event | Price |
|---|---|---|
| 8/15/2026 | Listed for sale | $509,000+6.3%$189/sqft |
Source:  HAR #98082335 Report a problem HAR #98082335 Report a problem | ||
| 5/13/2022 | Listing removed | -- |
Source: HAR #34028094 Report a problem | ||
| 4/18/2022 | Pending sale | $479,003$178/sqft |
Source: HAR #34028094 Report a problem | ||
| 4/15/2022 | Price change | $479,003-2%$178/sqft |
Source: HAR #34028094 Report a problem | ||
| 4/8/2022 | Price change | $489,003+2.1%$181/sqft |
Source: HAR #34028094 Report a problem | ||
| 4/4/2022 | Price change | $479,003-1%$178/sqft |
Source: HAR #34028094 Report a problem | ||
| 3/28/2022 | Price change | $484,003-2%$179/sqft |
Source: HAR #34028094 Report a problem | ||
| 3/11/2022 | Price change | $494,003+0.1%$183/sqft |
Source: HAR #34028094 Report a problem | ||
| 2/28/2022 | Price change | $493,506+8.3%$183/sqft |
Source: HAR #34028094 Report a problem | ||
| 2/3/2022 | Price change | $455,506+0.6%$169/sqft |
Source: HAR #34028094 Report a problem | ||
| 1/27/2022 | Price change | $452,868+1.6%$168/sqft |
Source: HAR #34028094 Report a problem | ||
| 1/7/2022 | Listed for sale | $445,868$165/sqft |
Source: HAR #34028094 Report a problem | ||
Public tax history
| Year | Property taxes | Tax assessment |
|---|---|---|
| 2025 | $3,545 +8% | $459,060 +1.9% |
| 2024 | $3,281 +5.8% | $450,350 +3.6% |
| 2023 | $3,101 +570% | $434,500 +777.8% |
| 2022 | $463 | $49,500 |
Find assessor info on the county website
Monthly payment
Est. payment
Payment breakdown
Explore the cost of this home by adjusting the details. Changes won't be saved.Climate risks
Neighborhood: 77535
Nearby schools
GreatSchools rating
- 9/10Barbers Hill Int SouthGrades: 4-6Distance: 3.4 mi
- NAAlternative SchoolGrades: 7-12Distance: 3.4 mi
- 9/10Barbers Hill High SchoolGrades: 9-12Distance: 3.1 mi
Schools provided by the listing agent
- Elementary: Barbers Hill North Elementary School
- Middle: Barbers Hill North Middle School
- High: Barbers Hill High School
Source: HAR. This data may not be complete. We recommend contacting the local school district to confirm school assignments for this home.
- $572,600-- bd-- ba3.1k sqft11810 Autumn Leaf Dr, Mont Belvieu, TX 77535Off Market
- $458,0004 bd3 ba2.6k sqft11802 Autumn Leaf Dr, Mont Belvieu, TX 77535For Sale
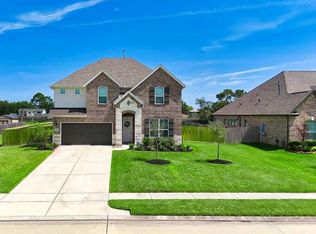
- $475,700-- bd-- ba2.9k sqft11803 Autumn Leaf Dr, Mont Belvieu, TX 77535Off Market
- $463,4004 bd2 ba2.8k sqft11726 Autumn Leaf Dr, Mont Belvieu, TX 77535Off Market
- $517,1004 bd3 ba2.9k sqft11811 Autumn Leaf Dr, Mont Belvieu, TX 77535Off Market
- $588,700-- bd-- ba4.1k sqft11815 Autumn Leaf Dr, Mont Belvieu, TX 77535Off Market
- $486,600-- bd-- ba2.9k sqft11722 Autumn Leaf Dr, Mont Belvieu, TX 77535Off Market
- $521,900-- bd-- ba2.9k sqft11727 Autumn Leaf Dr, Mont Belvieu, TX 77535Off Market
A local agent can set up tours, give advice and negotiate with sellers.
A local lender can help you make sure your offer is ready when you are.
Similar homes
- $429,0004 bd3 ba2.4k sqft13510 Fallbrook Cir, Mont Belvieu, TX 77535For Sale
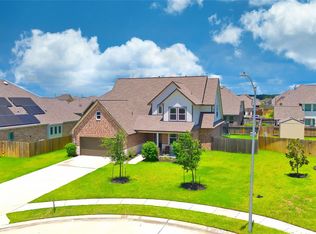 MLS ID #23560242, Aline Clark, JLA Realty. HAR
 - $434,9004 bd3 ba2.4k sqft11715 Autumn Leaf Dr, Mont Belvieu, TX 77535For Sale
 MLS ID #82275226, LaRon Phillips, Levi Rodgers Real Estate Group. HAR
 - $475,0004 bd4 ba3.1k sqft12119 Sandstone Cir, Dayton, TX 77535For Sale
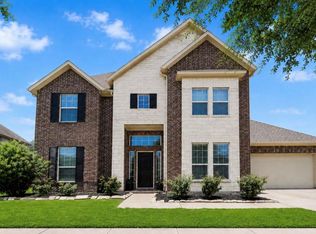 MLS ID #92385229, Taylor Holland, JLA Realty. HAR
 - $499,0004 bd4 ba3.6k sqft12411 Emerald Ln, Dayton, TX 77535For Sale
 MLS ID #23300936, Shanea Massengale, RE/MAX ONE - Premier. HAR
 - $494,9005 bd4 ba3.5k sqft12418 Garnet Rd, Dayton, TX 77535For SaleMLS ID #10231337, Andre Beraud, Brooks & Davis Real Estate. HAR
- $550,0005 bd4 ba3.3k sqft4002 Longwood Dr, Mont Belvieu, TX 77523For SaleMLS ID #93804949, Marleah Rodriquez, Berkshire Hathaway HomeServices Premier Properties. HAR
- $490,0004 bd4 ba2.8k sqft9611 Indian Trl, Mont Belvieu, TX 77523For SaleMLS ID #76319762, Selina Lupian, Epique Realty LLC. HAR
- $525,0004 bd3 ba2.5k sqft1580 County Road 614, Dayton, TX 77535For SaleMLS ID #90632664, Ivan Gonzalez, Vive Realty LLC. HAR
- $609,0004 bd4 ba3.2k sqft14610 Saratoga Ln, Mont Belvieu, TX 77523For SaleMLS ID #82182008, Kevin King, RE/MAX ONE - Premier. HAR
- $430,0004 bd4 ba2.5k sqft4710 Cedar Sage Dr, Baytown, TX 77521For SaleMLS ID #64674591, Nicole Leon, AEA Realty, LLC. HAR
- $394,9004 bd4 ba2.7k sqft3219 Charles Place Mont, Belvieu, TX 77523For SaleMLS ID #21036775, Marissa Garlington, Century 21 Garlington & Assoc.. HAR
- $399,0004 bd3 ba2.1k sqft1160 Imperial Ranch Way, Dayton, TX 77535For SaleMLS ID #23578762, Kimberly Davila, JLA Realty. HAR
- $568,9004 bd4 ba3.3k sqft9606 Pleasant Way, Mont Belvieu, TX 77523For SaleMLS ID #93887463, Kaylee Fisher, Keller Williams Elite. HAR
- $439,9995 bd4 ba2.7k sqft7207 Hillside Ave, Baytown, TX 77523For SaleMLS ID #22961073, Felicia Rosas, Realty Of America - Heights. HAR
- $391,9004 bd2 ba2.2k sqft505 Ripkowski Dr, Dayton, TX 77535For SaleMLS ID #2008275, Kelsey Conner, JLA Realty. HAR
- $459,0004 bd2 ba2k sqft500 Road 66111, Dayton, TX 77535For SaleMLS ID #43793114, Samantha Sloan, JAX Realty. HAR
- $470,0004 bd3 ba2.1k sqft15039 Mission Ave, Mont Belvieu, TX 77523New ConstructionMLS ID #11791633, Katie Craig, Chesmar Homes. HAR
- $389,0004 bd2 ba2.2k sqft79 Road 660, Dayton, TX 77535For SaleMLS ID #55886902, Samantha Sloan, JAX Realty. HAR
- $389,0004 bd4 ba2.8k sqft475 Road 6616 Dr, Dayton, TX 77535For SaleMLS ID #58842066, Alisha Cunningham, JLA Realty. HAR
- $420,0003 bd2 ba2.1k sqft265 Road 662, Dayton, TX 77535For SaleMLS ID #61047455, Lacy DeSouza, Coldwell Banker Realty - Heights. HAR
