Welcome to this beautifully designed 4-bedroom, 3-bathroom home located in the highly sought-after Barbers Hill ISD! Two bedrooms downstairs offer a perfect space for guests with their own private bathroom. Thoughtfully built with modern finishes, this home features 8-foot interior doors that create an open, elegant feel throughout. The spacious floor plan offers a private upstairs game room, perfect for a media space.The kitchen comes complete with all appliances included, making this home truly move-in ready. Enjoy peace of mind with a 50-amp generator plug, providing added convenience and preparedness. Situated adjacent to the neighborhood park just steps away while enjoying no backyard neighbors for added privacy. Whether you're relaxing on the back patio or entertaining family and friends, this home offers the perfect combination of comfort, functionality, and location.
Don't miss your opportunity to own this exceptional home in one of the area's top-rated school districts!
For sale
$458,000
11802 Autumn Leaf Dr, Mont Belvieu, TX 77535
4beds
2,671sqft
Single Family Residence
Built in 2022
10,402 Square Feet Lot
$450,600 Zestimate®
$171/sqft
$38/mo HOA
What's special
- 25 days |
- 176 |
- 5 |
Likely to sell faster than
Zillow last checked:
Listing updated:
Listed by:
Aline Clark TREC #0783524 832-849-6200,
JLA Realty
Source: HAR,MLS#: 10433341
Facts & features
Interior
Bedrooms & bathrooms
- Bedrooms: 4
- Bathrooms: 3
- Full bathrooms: 3
Primary bedroom
- Level: First
- Area: 208
- Dimensions: 13X16
Bedroom
- Level: Second
- Area: 182
- Dimensions: 13X14
Bedroom
- Level: First
- Area: 168
- Dimensions: 14X12
Bedroom
- Level: Second
- Area: 195
- Dimensions: 13X15
Breakfast
- Level: First
- Area: 108
- Dimensions: 9X12
Game room
- Level: Second
- Area: 280
- Dimensions: 20X14
Living room
- Level: First
- Area: 256
- Dimensions: 16X16
Heating
- Electric
Cooling
- Electric
Appliances
- Included: Disposal, Refrigerator, Gas Oven, Microwave, Gas Range, Dishwasher
- Laundry: Electric Dryer Hookup, Gas Dryer Hookup, Washer Hookup
Features
- High Ceilings, 1 Bedroom Down - Not Primary BR, En-Suite Bath, Primary Bed - 1st Floor, Walk-In Closet(s)
- Flooring: Carpet, Tile, Vinyl
- Windows: Storm Window(s)
Interior area
- Total structure area: 2,671
- Total interior livable area: 2,671 sqft
Property
Parking
- Total spaces: 2
- Parking features: Attached
- Attached garage spaces: 2
Features
- Stories: 2
- Patio & porch: Covered
- Fencing: Back Yard
Lot
- Size: 10,402 Square Feet
- Features: Subdivided, 0 Up To 1/4 Acre
Details
- Parcel number: 60749
Construction
Type & style
- Home type: SingleFamily
- Architectural style: Traditional
- Property subtype: Single Family Residence
Materials
- Brick, Cement Siding, Stone
- Foundation: Slab
- Roof: Composition
Condition
- New construction: No
- Year built: 2022
Details
- Builder name: Gehan
Utilities & green energy
- Sewer: Public Sewer
- Water: Public
Community & HOA
Community
- Subdivision: St Augustine Mdws Sub Sec 1
HOA
- Has HOA: Yes
- Amenities included: Park, Playground
- HOA fee: $455 annually
Location
- Region: Mont Belvieu
Financial & listing details
- Price per square foot: $171/sqft
- Tax assessed value: $417,060
- Annual tax amount: $8,441
- Date on market: 7/24/2026
- Listing terms: Cash,Conventional,FHA,USDA Loan,VA Loan
Estimated market value
$450,600
$428,000 - $473,000
$3,087/mo
Price history
| Date | Event | Price |
|---|---|---|
| 7/31/2026 | Listed for sale | $458,000+14.5%$171/sqft |
Source:  HAR #10433341 Report a problem HAR #10433341 Report a problem | ||
| 3/23/2023 | Listing removed | -- |
Source:  Brightland Homes Report a problem Brightland Homes Report a problem | ||
| 2/26/2023 | Pending sale | $399,990$150/sqft |
Source: HAR #64019813 Report a problem | ||
| 1/24/2023 | Price change | $399,990-5.9%$150/sqft |
Source: HAR #64019813 Report a problem | ||
| 1/12/2023 | Price change | $424,990-5.6%$159/sqft |
Source: HAR #64019813 Report a problem | ||
| 12/31/2022 | Price change | $449,990+2.3%$168/sqft |
Source: HAR #64019813 Report a problem | ||
| 12/13/2022 | Price change | $439,990+3.5%$165/sqft |
Source: HAR #64019813 Report a problem | ||
| 11/15/2022 | Price change | $424,990-5.6%$159/sqft |
Source: HAR #64019813 Report a problem | ||
| 10/28/2022 | Price change | $449,990-6.3%$168/sqft |
Source: HAR #64019813 Report a problem | ||
| 9/13/2022 | Listed for sale | $479,990$180/sqft |
Source: HAR #64019813 Report a problem | ||
Public tax history
| Year | Property taxes | Tax assessment |
|---|---|---|
| 2025 | $3,220 +6% | $417,060 |
| 2024 | $3,039 +0.9% | $417,060 +4.3% |
| 2023 | $3,012 +767.5% | $399,990 +977.3% |
| 2022 | $347 -29.5% | $37,130 -25% |
| 2021 | $492 +1.9% | $49,500 |
| 2020 | $483 | $49,500 |
Find assessor info on the county website
Monthly payment
Est. payment
Payment breakdown
Explore the cost of this home by adjusting the details. Changes won't be saved.Climate risks
Neighborhood: 77535
Nearby schools
GreatSchools rating
- 9/10Barbers Hill Int SouthGrades: 4-6Distance: 3.4 mi
- NAAlternative SchoolGrades: 7-12Distance: 3.4 mi
- 9/10Barbers Hill High SchoolGrades: 9-12Distance: 3.1 mi
Schools provided by the listing agent
- Elementary: Barbers Hill North Elementary School
- Middle: Barbers Hill North Middle School
- High: Barbers Hill High School
Source: HAR. This data may not be complete. We recommend contacting the local school district to confirm school assignments for this home.
- $466,7004 bd2 ba2.8k sqft11726 Autumn Leaf Dr, Mont Belvieu, TX 77535Off Market
- $479,900-- bd-- ba2.6k sqft11806 Autumn Leaf Dr, Mont Belvieu, TX 77535Off Market
- $470,700-- bd-- ba2.9k sqft11803 Autumn Leaf Dr, Mont Belvieu, TX 77535Off Market
- $480,600-- bd-- ba2.9k sqft11722 Autumn Leaf Dr, Mont Belvieu, TX 77535Off Market
- $566,000-- bd-- ba3.1k sqft11810 Autumn Leaf Dr, Mont Belvieu, TX 77535Off Market
- $516,900-- bd-- ba2.9k sqft11727 Autumn Leaf Dr, Mont Belvieu, TX 77535Off Market
- $520,1004 bd3 ba2.9k sqft11811 Autumn Leaf Dr, Mont Belvieu, TX 77535Off Market
- $436,500-- bd-- ba2.3k sqft11718 Autumn Leaf Dr, Mont Belvieu, TX 77535Off Market
A local agent can set up tours, give advice and negotiate with sellers.
A local lender can help you make sure your offer is ready when you are.
Similar homes
- $475,0004 bd4 ba3.1k sqft12119 Sandstone Cir, Dayton, TX 77535For Sale
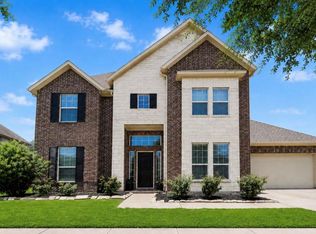 MLS ID #92385229, Taylor Holland, JLA Realty. HAR
 - $469,9005 bd4 ba3k sqft12319 Gatewood Dr, Mont Belvieu, TX 77535For Sale
 MLS ID #30213411, Gaynell Blackshear, Blackshear Realty. HAR
 - from $447,9904 bd3 ba2.6k sqftAiken Plan, Grand Oaks, Mont Belvieu, TX 77535New Construction
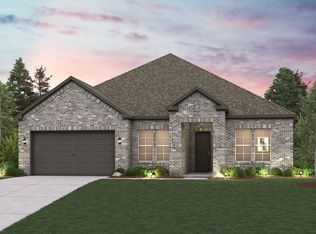 Century Communities
 - from $449,9904 bd3 ba2.7k sqftBradberry Plan, Grand Oaks, Mont Belvieu, TX 77535New Construction
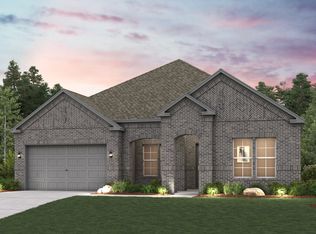 Century Communities
 - from $469,9904 bd3 ba3k sqftCHATFIELD Plan, Grand Oaks, Dayton, TX 77535New ConstructionCentury Communities
- $369,9003 bd2 ba1.9k sqft11210 Youngquist Dr, Mont Belvieu, TX 77535For SaleMLS ID #58072344, Megan Moss, RE/MAX ONE. HAR
- $480,0005 bd3 ba3.1k sqft14407 Meadowlands Dr, Mont Belvieu, TX 77523For SaleMLS ID #75194305, Lizzie Gaines, Keller Williams Elite. HAR
- from $484,9905 bd4 ba3.5k sqftFinley Plan, Grand Oaks, Mont Belvieu, TX 77535New ConstructionCentury Communities
- $488,9003 bd2 ba1.9k sqft11927 Old Fashion Circle Mont, Belvieu, TX 77535New ConstructionCentury Communities
- $--4 bd3 ba2.6k sqft5726 Caraway Lake Dr, Baytown, TX 77521AuctionAuction.com 2
- $--4 bd2 ba2.2k sqft1502 Rose Meadow Blvd, Baytown, TX 77521AuctionServiceLink Auction
- from $495,9004 bd3 ba2.3k sqft2300H Plan, Riceland 50', Mont Belvieu, TX 77523New ConstructionPerry Homes
- from $442,9904 bd3 ba2.6k sqftSorenstam Plan, Riceland 50's, Mont Belvieu, TX 77523New ConstructionChesmar Homes
- $--4 bd3 ba2.3k sqft4646 Salado Falls Ct, Baytown, TX 77521AuctionServiceLink Auction
- from $439,9904 bd2 ba2k sqftPlan Amberley.535 Plan, Riceland: 50ft. lots, Mont Belvieu, TX 77523New ConstructionHighland Homes
- from $506,9004 bd3 ba2.4k sqft2443H Plan, Riceland 50', Mont Belvieu, TX 77523New ConstructionPerry Homes
- $--3 bd3 ba2.6k sqft7935 Sundance Ct, Baytown, TX 77521AuctionXome
- from $399,9903 bd2 ba1.9k sqftBryce Plan, Grand Oaks, Mont Belvieu, TX 77535New ConstructionCentury Communities
- from $425,9904 bd3 ba2.8k sqftThe Wimberley Plan, River Ranch, Dayton, TX 77535New ConstructionMcKinley Homes TX, LLC
- $--4 bd3 ba1.8k sqft4319 Amaryllis Ave, Baytown, TX 77521AuctionXome
