This beautifully maintained 2.5 year old home is packed with upgrades! The open-concept kitchen features white subway tile in a herringbone pattern, granite countertops, stainless steel appliances including the refrigerator, floating shelves, a gas range, under cabinet lighting, walk-in pantry, and an expansive breakfast bar overlooking the living and dining areas. The private primary suite offers double sinks, a soaking tub, separate shower, and a spacious walk-in closet. Carpet is found only in the bedrooms and office, which features beautiful glass doors. Additional highlights include ceiling fans, 2" blinds throughout, extra laundry room cabinetry, and a tankless water heater. Enjoy the included Vivint security system, covered and open patios, plus a concrete pad with double-gate access for trailer or shed storage. Gutters, hurricane shutters, stocked neighborhood ponds, and sidewalks complete this exceptional property!
For sale
Price cut: $5K (8/6)
$369,900
11210 Youngquist Dr, Mont Belvieu, TX 77535
3beds
1,904sqft
Single Family Residence
Built in 2023
0.3 Acres Lot
$366,200 Zestimate®
$194/sqft
$46/mo HOA
What's special
Ceiling fansFloating shelvesGranite countertopsSpacious walk-in closetSoaking tubOpen-concept kitchenGas range
- 40 days |
- 169 |
- 11 |
Zillow last checked:
Listing updated:
Listed by:
Megan Moss TREC #0557647 409-673-4905,
RE/MAX ONE
Source: HAR,MLS#: 58072344
Facts & features
Interior
Bedrooms & bathrooms
- Bedrooms: 3
- Bathrooms: 2
- Full bathrooms: 2
Rooms
- Room types: Utility Room
Primary bedroom
- Level: First
- Area: 195
- Dimensions: 13 x 15
Bedroom
- Level: First
- Area: 142.21
- Dimensions: 11.11 x 12.8
Bedroom
- Level: First
- Area: 123.22
- Dimensions: 12.2 x 10.10
Other
- Level: First
- Area: 79.95
- Dimensions: 4.10 x 19.5
Other
- Level: First
- Area: 174.96
- Dimensions: 16.2 x 10.8
Other
- Level: First
- Area: 44.72
- Dimensions: 8.6 x 5.2
Breakfast
- Level: First
- Area: 109.89
- Dimensions: 9.9 x 11.10
Kitchen
- Level: First
- Area: 212.22
- Dimensions: 16.2 x 13.10
Living room
- Level: First
- Area: 311.85
- Dimensions: 13.5 x 23.1
Primary bath
- Level: First
- Area: 99.19
- Dimensions: 9.1 x 10.9
Utility room
- Level: First
- Area: 48.36
- Dimensions: 6.2 x 7.8
Heating
- Natural Gas
Cooling
- Ceiling Fan(s), Electric
Appliances
- Included: ENERGY STAR Qualified Appliances, Water Heater, Disposal, Refrigerator, Freestanding Oven, Microwave, Gas Range, Dishwasher
- Laundry: Electric Dryer Hookup, Washer Hookup
Features
- Formal Entry/Foyer, High Ceilings, All Bedrooms Down, En-Suite Bath, Split Plan, Walk-In Closet(s)
- Flooring: Carpet, Vinyl
- Windows: Insulated/Low-E windows, Window Coverings
Interior area
- Total structure area: 1,904
- Total interior livable area: 1,904 sqft
Video & virtual tour
Property
Parking
- Total spaces: 2
- Parking features: Attached
- Attached garage spaces: 2
Features
- Stories: 1
- Patio & porch: Covered, Patio/Deck
- Fencing: Back Yard
Lot
- Size: 0.3 Acres
- Features: Subdivided, 1/4 Up to 1/2 Acre
Details
- Parcel number: 67324
Construction
Type & style
- Home type: SingleFamily
- Architectural style: Traditional
- Property subtype: Single Family Residence
Materials
- Batts Insulation, Blown-In Insulation, Brick, Cement Siding
- Foundation: Slab
- Roof: Composition
Condition
- New construction: No
- Year built: 2023
Details
- Builder name: Anglia / Century Homes
Utilities & green energy
- Sewer: Public Sewer
- Water: Public
Green energy
- Energy efficient items: Thermostat, HVAC, HVAC>15 SEER
Community & HOA
Community
- Subdivision: Country Crk Sub
HOA
- Has HOA: Yes
- Amenities included: Stocked Pond
- HOA fee: $550 annually
Location
- Region: Mont Belvieu
Financial & listing details
- Price per square foot: $194/sqft
- Annual tax amount: $7,901
- Date on market: 7/10/2026
- Listing terms: Cash,Conventional,FHA,USDA Loan,VA Loan
- Road surface type: Concrete, Curbs
Estimated market value
$366,200
$348,000 - $385,000
$2,610/mo
Price history
| Date | Event | Price |
|---|---|---|
| 8/6/2026 | Price change | $369,900-1.3%$194/sqft |
Source:  BBOR #269133 Report a problem BBOR #269133 Report a problem | ||
| 7/21/2026 | Price change | $374,900-1.3%$197/sqft |
Source: BBOR #269133 Report a problem | ||
| 7/10/2026 | Listed for sale | $379,900+0.5%$200/sqft |
Source:  HAR #58072344 Report a problem HAR #58072344 Report a problem | ||
| 6/4/2024 | Listing removed | -- |
Source: HAR #42143908 Report a problem | ||
| 5/1/2024 | Pending sale | $377,900$198/sqft |
Source: HAR #42143908 Report a problem | ||
| 4/19/2024 | Price change | $377,900-0.5%$198/sqft |
Source: HAR #64801143 Report a problem | ||
| 4/10/2024 | Listed for sale | $379,900$200/sqft |
Source: HAR #64801143 Report a problem | ||
| 4/3/2024 | Pending sale | $379,900$200/sqft |
Source: HAR #64801143 Report a problem | ||
| 2/20/2024 | Price change | $379,900-2%$200/sqft |
Source: HAR #64801143 Report a problem | ||
| 1/17/2024 | Listed for sale | $387,752$204/sqft |
Source: HAR #64801143 Report a problem | ||
| 1/17/2024 | Listing removed | -- |
Source: HAR #70964611 Report a problem | ||
| 12/20/2023 | Price change | $387,752+5.4%$204/sqft |
Source: HAR #70964611 Report a problem | ||
| 12/13/2023 | Price change | $367,875+0.3%$193/sqft |
Source: HAR #70964611 Report a problem | ||
| 10/16/2023 | Listed for sale | $366,875$193/sqft |
Source: HAR #70964611 Report a problem | ||
Public tax history
Tax history is unavailable.
Monthly payment
Est. payment
Payment breakdown
Explore the cost of this home by adjusting the details. Changes won't be saved.Climate risks
Neighborhood: 77535
Nearby schools
GreatSchools rating
- 9/10Barbers Hill Int SouthGrades: 4-6Distance: 3.3 mi
- NAAlternative SchoolGrades: 7-12Distance: 3.3 mi
- 9/10Barbers Hill High SchoolGrades: 9-12Distance: 3 mi
Schools provided by the listing agent
- Elementary: Barbers Hill North Elementary School
- Middle: Barbers Hill North Middle School
- High: Barbers Hill High School
Source: HAR. This data may not be complete. We recommend contacting the local school district to confirm school assignments for this home.
- $389,0004 bd2 ba2.1k sqft11206 Youngquist Dr, Mont Belvieu, TX 77535Pending
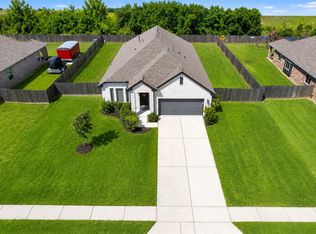
- $453,200-- bd-- ba2.6k sqft11214 Youngquist Dr, Mont Belvieu, TX 77535Off Market
- $442,500-- bd-- ba2.4k sqft11302 Youngquist Dr, Mont Belvieu, TX 77535Off Market
- $350,300-- bd-- ba1.6k sqft11131 Youngquist Dr, Mont Belvieu, TX 77535Off Market
- $489,200-- bd-- ba-- sqft11319 Youngquist Dr, Mont Belvieu, TX 77522Off Market
- $431,600-- bd-- ba2.4k sqft11307 Youngquist Dr, Mont Belvieu, TX 77535Off Market
- $417,7004 bd3 ba1.9k sqft11134 Youngquist Dr, Mont Belvieu, TX 77535Off Market
- $392,900-- bd-- ba1.9k sqft11311 Youngquist Dr, Mont Belvieu, TX 77535Off Market
A local agent can set up tours, give advice and negotiate with sellers.
Similar homes
- $381,0003 bd2 ba1.9k sqft11902 Salty Bend Dr, Mont Belvieu, TX 77580New Construction
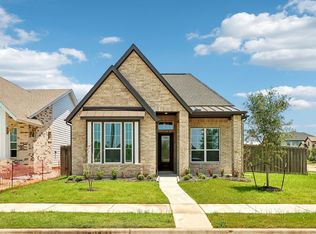 MLS ID #51640402, Katie Craig, Chesmar Homes. HAR
 - $399,0004 bd3 ba2.3k sqft15542 Blue Lake Dr, Mont Belvieu, TX 77523For Sale
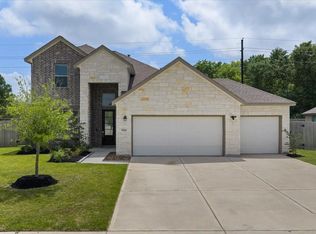 MLS ID #65005796, Chandal Franger, RE/MAX ONE. HAR
 - $330,0004 bd2 ba1.8k sqft100 Jessica Dr, Dayton, TX 77535For Sale
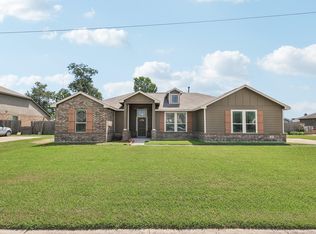 MLS ID #20873492, Angelle Batiste, Orchard Brokerage. HAR
 - $372,0004 bd3 ba2.4k sqft1524 Apache Heights Dr, Dayton Lakes, TX 77535New Construction
 HAR
HAR - $348,0003 bd2 ba1.7k sqft12115 Wild Bend Dr, Mont Belvieu, TX 77523New ConstructionHAR
- $370,0233 bd2 ba1.7k sqft3496 Mount Scenery Ln, Dayton, TX 77535New ConstructionHAR
- $440,0004 bd4 ba2.7k sqft9818 Colonial Downs Dr, Mont Belvieu, TX 77523For SaleMLS ID #28281988, Jarrah Fulghum, Jane Byrd Properties International LLC. HAR
- $425,0004 bd3 ba2k sqft15322 Lake Front Dr, Mont Belvieu, TX 77523For SaleMLS ID #74832058, Holly Jackson, RE/MAX ONE - Premier. HAR
- from $349,9903 bd2 ba1.7k sqftThe Kyle Plan, River Ranch, Dayton, TX 77535New ConstructionMcKinley Homes TX, LLC
- $325,0004 bd2 ba2k sqft7627 Sirocco Ln, Baytown, TX 77523For SaleMLS ID #65430109, Tanner Charalampous, Tracker Properties LLC. HAR
- $332,9903 bd2 ba1.6k sqft11803 Benes Dr, Mont Belvieu, TX 77523New ConstructionHAR
- $299,0004 bd2 ba2k sqft2114 Boreas Ln, Baytown, TX 77523For SaleMLS ID #11528686, Holly Jackson, RE/MAX ONE - Premier. HAR
- $359,0004 bd3 ba2.4k sqft115 Little Spring Ct, Anahuac, TX 77514For SaleMLS ID #72923407, Chandal Franger, RE/MAX ONE. HAR
- $279,9003 bd2 ba1.6k sqft7730 Squall Ln, Baytown, TX 77523For SaleMLS ID #90722690, Holly Jackson, RE/MAX ONE - Premier. HAR
- $399,0004 bd4 ba2.6k sqft14146 Little River Dr, Baytown, TX 77523For SaleMLS ID #68840186, Traci Hernandez, Origen Realty. HAR
- $389,9003 bd3 ba2k sqft17307 Crows Nest Way, Crosby, TX 77532New ConstructionMLS ID #6907122, Ana Salazar, Refuge Group Properties. HAR
- $360,8754 bd3 ba1.8k sqft795 Marion Place Dr, Dayton, TX 77535New ConstructionMLS ID #66017886, Olga M. Garza, Nan & Company Properties - Corporate Office (Heights). HAR
- $349,0004 bd3 ba2.1k sqft1525 Apache Heights Dr, Dayton Lakes, TX 77535New ConstructionHAR
- $465,0003 bd3 ba2.4k sqft10006 Goliad Dr, Mont Belvieu, TX 77523New ConstructionMLS ID #10915294, Caleb Mangum, Turner Mangum,LLC. HAR
- $299,9903 bd2 ba1.8k sqft1090 Oakhurst Dr, Dayton, TX 77535New ConstructionHAR
