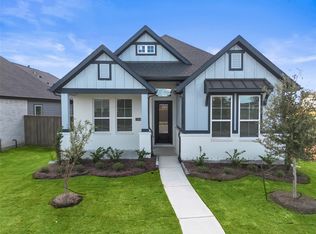
"Discover the Augusta — a beautifully designed 1,981 square foot home that perfectly blends style, comfort, and convenience. This spacious 3-bedroom, 2-bath home sits on a desirable corner lot and features soaring high ceilings that create an open, airy feel throughout the home.
Thoughtfully selected upgraded interior finishes add a modern and elevated touch, making every space feel both luxurious and inviting. The open-concept design is ideal for entertaining, everyday living, and creating lasting memories.
Located on the outer edge of the neighborhood, this home offers immediate access to the main road, providing added convenience for commuting, dining, shopping, and daily activities.
Step outside to the covered rear patio, already equipped with a gas line connection — perfect for a future BBQ pit, outdoor kitchen, or cozy fire pit setup for relaxing evenings with family and friends.
New construction
Price cut: $14K (7/1)
$381,000
11902 Salty Bend Dr, Mont Belvieu, TX 77580
3beds
1,981sqft
Single Family Residence
Built in 2025
7,318 Square Feet Lot
$377,700 Zestimate®
$192/sqft
$100/mo HOA
What's special
Modern and elevated touchSoaring high ceilingsCovered rear patioDesirable corner lotUpgraded interior finishesOpen-concept design
- 70 days |
- 84 |
- 6 |
Zillow last checked:
Listing updated:
Listed by:
Katie Craig TREC #0836640 832-957-7337,
Chesmar Homes
Source: HAR,MLS#: 51640402
Facts & features
Interior
Bedrooms & bathrooms
- Bedrooms: 3
- Bathrooms: 2
- Full bathrooms: 2
Rooms
- Room types: Family Room, Utility Room
Primary bedroom
- Level: First
- Area: 192
- Dimensions: 12'-10" x16'-4"
Bedroom
- Level: First
- Area: 130
- Dimensions: 10'-6''x13'-10"
Bedroom
- Level: First
- Area: 120
- Dimensions: 12'-10'x10'-0"
Other
- Level: First
- Area: 124.67
- Dimensions: 11'-8''x11-4''
Dining room
- Level: First
- Area: 102
- Dimensions: 12'-6"x8-6"
Family room
- Level: First
- Area: 255
- Dimensions: 17'-2"x15'-10"
Kitchen
- Level: First
- Area: 234
- Dimensions: 18'-8''x13'-4"
Heating
- Natural Gas, Zoned
Cooling
- Ceiling Fan(s), Electric, Zoned
Appliances
- Included: ENERGY STAR Qualified Appliances, Disposal, Electric Oven, Microwave, Gas Range, Dishwasher
- Laundry: Electric Dryer Hookup, Washer Hookup
Features
- Prewired for Alarm System, All Bedrooms Down, Primary Bed - 1st Floor
- Flooring: Carpet, Tile
- Windows: Window Coverings
- Number of fireplaces: 1
Interior area
- Total structure area: 1,981
- Total interior livable area: 1,981 sqft
Property
Parking
- Total spaces: 2
- Parking features: Attached
- Attached garage spaces: 2
Features
- Stories: 1
- Patio & porch: Porch
- Exterior features: Sprinkler System
Lot
- Size: 7,318 Square Feet
- Dimensions: 45 x 125
- Features: Back Yard, Corner Lot, Subdivided, 0 Up To 1/4 Acre
Details
- Parcel number: 475700001200100000500
Construction
Type & style
- Home type: SingleFamily
- Architectural style: Traditional
- Property subtype: Single Family Residence
Materials
- Brick
- Foundation: Slab
- Roof: Composition
Condition
- New construction: Yes
- Year built: 2025
Details
- Builder name: Chesmar Homes
Utilities & green energy
- Water: Water District
Green energy
- Green verification: ENERGY STAR Certified Homes, HERS Index Score, Other Green Certification
- Energy efficient items: Attic Vents, Thermostat
Community & HOA
Community
- Security: Prewired for Alarm System
- Subdivision: Riceland
HOA
- Has HOA: Yes
- HOA fee: $1,200 annually
Location
- Region: Mont Belvieu
Financial & listing details
- Price per square foot: $192/sqft
- Tax assessed value: $63,000
- Annual tax amount: $608
- Date on market: 6/16/2026
- Listing terms: Cash,Conventional,FHA,VA Loan
Estimated market value
$377,700
$359,000 - $397,000
$2,566/mo
Price history
| Date | Event | Price |
|---|---|---|
| 7/1/2026 | Price change | $381,000-3.5%$192/sqft |
Source:  HAR #51640402 Report a problem HAR #51640402 Report a problem | ||
| 6/16/2026 | Listed for sale | $395,000$199/sqft |
Source: HAR #51640402 Report a problem | ||
Public tax history
| Year | Property taxes | Tax assessment |
|---|---|---|
| 2025 | $608 -20.5% | $63,000 -25% |
| 2024 | $765 | $84,000 |
Find assessor info on the county website
Monthly payment
Est. payment
Payment breakdown
Explore the cost of this home by adjusting the details. Changes won't be saved.Climate risks
Neighborhood: 77580
Nearby schools
GreatSchools rating
- 9/10Barbers Hill Int SouthGrades: 4-6Distance: 1.9 mi
- NAAlternative SchoolGrades: 7-12Distance: 1.9 mi
- 9/10Barbers Hill High SchoolGrades: 9-12Distance: 1.5 mi
Schools provided by the listing agent
- Elementary: Barbers Hill North Elementary School
- Middle: Barbers Hill North Middle School
- High: Barbers Hill High School
Source: HAR. This data may not be complete. We recommend contacting the local school district to confirm school assignments for this home.
- $71,750-- bd-- ba-- sqft11906 Salty Bend Dr, Mont Belvieu, TX 77580Off Market
- $449,9903 bd3 ba2.1k sqft11906 Salty Bend Dr, Mont Belvieu, TX 77523New Construction

- $444,4003 bd2 ba2.3k sqft11910 Salty Bend Dr, Mont Belvieu, TX 77523Off Market
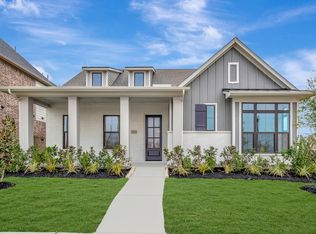
- $71,750-- bd-- ba-- sqft11910 Salty Bend Dr, Mont Belvieu, TX 77580Off Market
- $345,4005 bd3 ba2.3k sqft11822 Salty Bend Dr, Mont Belvieu, TX 77580Off Market
- $55,910-- bd-- ba-- sqft11803 Benes Dr, Mont Belvieu, TX 77580Off Market
- $332,9903 bd2 ba1.6k sqft11803 Benes Dr, Mont Belvieu, TX 77523New Construction
- $430,2004 bd3 ba2.6k sqft11914 Salty Bend Dr, Mont Belvieu, TX 77580Off Market
Similar homes
- $398,0004 bd3 ba2.1k sqft12139 Canal View Blvd, Mont Belvieu, TX 77580New Construction
 MLS ID #36911859, Katie Craig, Chesmar Homes. HAR
 - $388,0003 bd3 ba2.1k sqft11828 S Pavillion Dr, Mont Belvieu, TX 77523New Construction
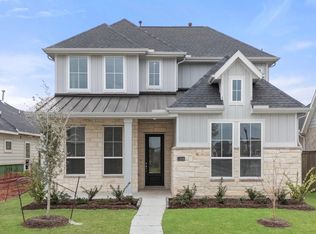 MLS ID #89544190, Katie Craig, Chesmar Homes. HAR
 - from $352,9903 bd2 ba1.7k sqftFairway Plan, Riceland 42', Mont Belvieu, TX 77523New Construction
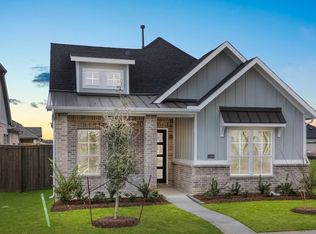 Chesmar Homes
 - $362,0003 bd2 ba1.9k sqft11914 N Pavillion Dr, Mont Belvieu, TX 77523New Construction
 HAR
HAR - $361,2403 bd3 ba1.7k sqft11820 S Pavillion Dr, Mont Belvieu, TX 77523New ConstructionHAR
- from $372,9903 bd3 ba2.1k sqftSt Andrews Plan, Riceland 42', Mont Belvieu, TX 77523New ConstructionChesmar Homes
- from $390,9904 bd3 ba2.1k sqftMickelson Plan, Riceland 50's, Mont Belvieu, TX 77523New ConstructionChesmar Homes
- from $362,9903 bd2 ba1.9k sqftAugusta Plan, Riceland 42', Mont Belvieu, TX 77523New ConstructionChesmar Homes
- $344,7153 bd2 ba1.6k sqft11816 S Pavillion Dr, Mont Belvieu, TX 77523New ConstructionHAR
- $348,0003 bd2 ba1.7k sqft12115 Wild Bend Dr, Mont Belvieu, TX 77523New ConstructionHAR
- $332,9903 bd2 ba1.6k sqft11803 Benes Dr, Mont Belvieu, TX 77523New ConstructionHAR
- $403,9904 bd3 ba2.4k sqft12015 Canal View Blvd, Mont Belvieu, TX 77523New ConstructionHAR
- $422,0004 bd3 ba2.4k sqft11812 Benes Dr, Mont Belvieu, TX 77523New ConstructionMLS ID #98612106, Katie Craig, Chesmar Homes. HAR
- $423,0004 bd3 ba2.5k sqft11919 Canal View Blvd, Mont Belvieu, TX 77523New ConstructionHAR
- $333,0003 bd2 ba1.6k sqft12010 Perch Dr, Mont Belvieu, TX 77523New ConstructionHAR
- $435,0004 bd3 ba2.5k sqft12011 Canal View Blvd, Mont Belvieu, TX 77523New ConstructionHAR
- $425,0004 bd3 ba2.1k sqft12002 Rice View Dr, Mont Belvieu, TX 77523New ConstructionHAR
- $447,4203 bd2 ba2.5k sqft12131 Canal View Blvd, Mont Belvieu, TX 77523New ConstructionHAR
- $459,0004 bd3 ba2.6k sqft11914 Salty Bend Dr, Mont Belvieu, TX 77523New ConstructionHAR
- $465,0003 bd3 ba2.4k sqft10006 Goliad Dr, Mont Belvieu, TX 77523New ConstructionMLS ID #10915294, Caleb Mangum, Turner Mangum,LLC. HAR
