MOVE IN READY!! "Welcome to the St. Andrews — a beautifully crafted 2 story, 2,140 square foot home that perfectly combines elegance, comfort, and functionality. This thoughtfully designed floorplan features 3 spacious bedrooms, 2.5 baths, and a dedicated office space, offering the flexibility today’s homeowners are looking for.
Inside, you’ll be greeted by soaring high ceilings and upgraded interior selections that create a bright, open, and sophisticated atmosphere throughout the home. The electric fireplace serves as a stunning focal point in the living area, adding warmth, style, and a cozy touch perfect for relaxing or entertaining.
The open-concept layout flows seamlessly, making everyday living feel both comfortable and elevated. Whether working from home, hosting guests, or enjoying quiet evenings in, the St. Andrews was designed to fit a variety of lifestyles.
New construction
Price cut: $12K (7/1)
$388,000
11828 S Pavillion Dr, Mont Belvieu, TX 77523
3beds
2,140sqft
Single Family Residence
Built in 2026
6,250 Square Feet Lot
$382,900 Zestimate®
$181/sqft
$100/mo HOA
What's special
Electric fireplaceDedicated office spaceSoaring high ceilingsUpgraded interior selectionsOpen-concept layout
- 64 days
- 34
- 3
Zillow last checked:
Listing updated:
Listed by:
Katie Craig TREC #0836640 832-957-7337,
Chesmar Homes
Source: HAR,MLS#: 89544190
Facts & features
Interior
Bedrooms & bathrooms
- Bedrooms: 3
- Bathrooms: 3
- Full bathrooms: 2
- 1/2 bathrooms: 1
Rooms
- Room types: Family Room, Utility Room
Primary bedroom
- Level: First
- Area: 169
- Dimensions: 13'-8"x13'-0"
Bedroom
- Level: Second
- Area: 110
- Dimensions: 10'-9"x11'x4"
Bedroom
- Level: Second
- Area: 121
- Dimensions: 11'-2"x11'-9"
Other
- Level: First
- Area: 110
- Dimensions: 10'-2"x11'-2"
Dining room
- Level: First
- Area: 117
- Dimensions: 13'-10"x9'-8"
Family room
- Level: First
- Area: 225
- Dimensions: 15'-10"x15'-10"
Game room
- Level: Second
- Area: 130
- Dimensions: 10'-8''x13-0''
Kitchen
- Level: First
- Area: 182
- Dimensions: 14'-4"x13'x0"
Heating
- Natural Gas, Zoned
Cooling
- Ceiling Fan(s), Electric, Zoned
Appliances
- Included: Electric Oven, Microwave, Gas Range, Dishwasher
- Laundry: Electric Dryer Hookup, Washer Hookup
Features
- High Ceilings, Prewired for Alarm System, 2 Bedrooms Up
- Flooring: Carpet, Tile
Interior area
- Total structure area: 2,140
- Total interior livable area: 2,140 sqft
Property
Parking
- Total spaces: 2
- Parking features: Attached
- Attached garage spaces: 2
Features
- Stories: 2
- Patio & porch: Covered
- Exterior features: Sprinkler System
- Fencing: Back Yard
Lot
- Size: 6,250 Square Feet
- Dimensions: 39 x 133
- Features: Back Yard, Subdivided, 0 Up To 1/4 Acre
Construction
Type & style
- Home type: SingleFamily
- Architectural style: Traditional
- Property subtype: Single Family Residence
Materials
- Brick, Stone, Stucco
- Foundation: Slab
- Roof: Composition
Condition
- New construction: Yes
- Year built: 2026
Details
- Builder name: Chesmar Homes
Utilities & green energy
- Water: Water District
Green energy
- Green verification: ENERGY STAR Certified Homes, Environments for Living
- Energy efficient items: Attic Vents, Thermostat
Community & HOA
Community
- Security: Prewired for Alarm System
- Subdivision: Riceland
HOA
- Has HOA: Yes
- Amenities included: Park, Pond, Pool, Trail(s)
- HOA fee: $1,200 annually
Location
- Region: Mont Belvieu
Financial & listing details
- Price per square foot: $181/sqft
- Date on market: 6/25/2026
- Listing terms: Cash,Conventional,FHA,VA Loan
Estimated market value
$382,900
$364,000 - $402,000
$2,755/mo
Price history
| Date | Event | Price |
|---|---|---|
| 7/1/2026 | Price change | $388,000-3%$181/sqft |
Source:  HAR #89544190 Report a problem HAR #89544190 Report a problem | ||
| 6/25/2026 | Listed for sale | $400,000$187/sqft |
Source: HAR #89544190 Report a problem | ||
Public tax history
Tax history is unavailable.
Monthly payment
Est. payment
Payment breakdown
Explore the cost of this home by adjusting the details. Changes won't be saved.Climate risks
Neighborhood: 77523
Nearby schools
Schools provided by the listing agent
- Elementary: Barbers Hill North Elementary School
- Middle: Barbers Hill North Middle School
- High: Barbers Hill High School
Source: HAR. This data may not be complete. We recommend contacting the local school district to confirm school assignments for this home.
- $53,810-- bd-- ba-- sqft11828 S Pavillion Dr, Mont Belvieu, TX 77580Off Market
- $51,940-- bd-- ba-- sqft11824 S Pavillion Dr, Mont Belvieu, TX 77580Off Market
- $64,050-- bd-- ba-- sqft11832 S Pavillion Dr, Mont Belvieu, TX 77580Off Market
- $361,2403 bd3 ba1.7k sqft11820 S Pavillion Dr, Mont Belvieu, TX 77523New Construction
Similar homes
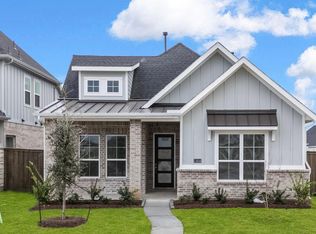
- from $390,9904 bd3 ba2.1k sqftMickelson Plan, Riceland 50's, Mont Belvieu, TX 77523New Construction
 Chesmar Homes
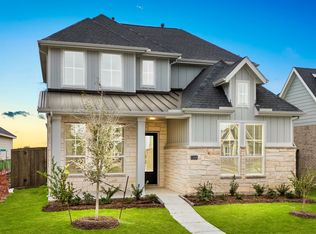
 - from $372,9903 bd3 ba2.1k sqftSt Andrews Plan, Riceland 42', Mont Belvieu, TX 77523New Construction
 Chesmar Homes
 - $361,2403 bd3 ba1.7k sqft11820 S Pavillion Dr, Mont Belvieu, TX 77523New ConstructionHAR
- from $403,9904 bd3 ba2.4k sqftPalmer Plan, Riceland 50's, Mont Belvieu, TX 77523New Construction
 Chesmar Homes
