**HOME IS MOVE-IN READY**
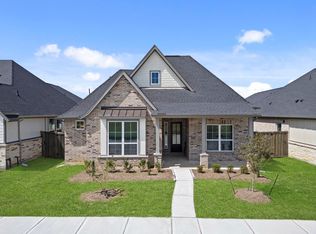
Introducing the Mickelson floorplan by Chesmar Homes! The Mickelson features a welcoming covered front porch, a 2-car garage, 4 bedrooms, 3 bathrooms. Enjoy the 3rd Car/Porte Eshe Garage/Patio area. Really adds to the home & backyard entertainment or extra parking. The 8' front door entry opens to an inviting space with a well-appointed Chef's Kitchen, an adjacent casual dining area, and an open-concept Family room. The Primary suite, located at the middle of the home, boasts an attached bath with dual sinks, a walk-in shower, and a spacious closet. The Mickelson combines luxury and functionality in every detail.
New construction
Price cut: $22K (5/22)
$398,000
12139 Canal View Blvd, Mont Belvieu, TX 77580
4beds
2,173sqft
:
Get pre-qualified$3,038/mo
Single Family Residence
Built in 2025
7,940 Square Feet Lot
$395,700 Zestimate®
$183/sqft
$100/mo HOA
What's special
- 317 days |
- 110 |
- 4 |
Zillow last checked:
Listing updated:
Listed by:
Katie Craig TREC #0836640 832-957-7337,
Chesmar Homes
Source: HAR,MLS#: 36911859
Facts & features
Interior
Bedrooms & bathrooms
- Bedrooms: 4
- Bathrooms: 3
- Full bathrooms: 3
Rooms
- Room types: Family Room, Utility Room
Primary bathroom
- Features: Primary Bath: Double Sinks, Primary Bath: Separate Shower, Secondary Bath(s): Tub/Shower Combo
Kitchen
- Features: Kitchen Island, Kitchen open to Family Room, Under Cabinet Lighting
Heating
- Natural Gas
Cooling
- Ceiling Fan(s), Electric
Appliances
- Included: ENERGY STAR Qualified Appliances, Disposal, Convection Oven, Microwave, Gas Range, Dishwasher
Features
- High Ceilings, Walk-In Closet(s)
- Flooring: Carpet, Tile
- Windows: Insulated/Low-E windows
Interior area
- Total structure area: 2,173
- Total interior livable area: 2,173 sqft
Property
Parking
- Total spaces: 2
- Parking features: Attached
- Attached garage spaces: 2
Features
- Stories: 1
- Patio & porch: Covered
- Fencing: Back Yard
Lot
- Size: 7,940 Square Feet
- Dimensions: 50 x 120
- Features: Subdivided, 0 Up To 1/4 Acre
Construction
Type & style
- Home type: SingleFamily
- Architectural style: Traditional
- Property subtype: Single Family Residence
Materials
- Brick, Cement Siding, Stucco
- Foundation: Slab
- Roof: Composition
Condition
- New construction: Yes
- Year built: 2025
Details
- Builder name: Chesmar Homes
Utilities & green energy
- Sewer: Public Sewer
- Water: Public, Water District
Green energy
- Green verification: Environments for Living
- Energy efficient items: Attic Vents, Thermostat, HVAC
Community & HOA
Community
- Subdivision: Riceland
HOA
- Has HOA: Yes
- HOA fee: $1,200 annually
Location
- Region: Mont Belvieu
Financial & listing details
- Price per square foot: $183/sqft
- Date on market: 9/12/2025
- Listing terms: Cash,Conventional,FHA,VA Loan
- Ownership: Full Ownership
Katie Craig
Katie Craig
(832) 957-7337
By pressing Contact Agent, you agree that the real estate professional identified above may call/text you about your search, which may involve use of automated means and pre-recorded/artificial voices. You don't need to consent as a condition of buying any property, goods, or services. Message/data rates may apply. You also agree to our Terms of Use. Zillow does not endorse any real estate professionals. We may share information about your recent and future site activity with your agent to help them understand what you're looking for in a home.
Estimated market value
$395,700
$376,000 - $415,000
$2,978/mo
Price history
| Date | Event | Price |
|---|---|---|
| 5/22/2026 | Price change | $398,000-5.2%$183/sqft |
Source:  HAR #36911859 Report a problem HAR #36911859 Report a problem | ||
| 4/29/2026 | Price change | $420,000-5.6%$193/sqft |
Source: HAR #36911859 Report a problem | ||
| 4/20/2026 | Price change | $444,715+3.2%$205/sqft |
Source: HAR #36911859 Report a problem | ||
| 2/23/2026 | Price change | $430,990-1.1%$198/sqft |
Source: HAR #36911859 Report a problem | ||
| 1/31/2026 | Price change | $435,990+1.2%$201/sqft |
Source: HAR #36911859 Report a problem | ||
| 1/2/2026 | Price change | $430,990+1.2%$198/sqft |
Source: HAR #36911859 Report a problem | ||
| 12/1/2025 | Price change | $425,990+3.6%$196/sqft |
Source: HAR #36911859 Report a problem | ||
| 10/28/2025 | Price change | $410,990-10.6%$189/sqft |
Source: HAR #36911859 Report a problem | ||
| 9/12/2025 | Listed for sale | $459,715$212/sqft |
Source: HAR #36911859 Report a problem | ||
Public tax history
Tax history is unavailable.
Monthly payment
Est. payment
Payment breakdown
Explore the cost of this home by adjusting the details. Changes won't be saved.Climate risks
Neighborhood: 77580
Nearby schools
GreatSchools rating
- 9/10Barbers Hill Int SouthGrades: 4-6Distance: 1.9 mi
- 9/10Barbers Hill Middle NorthGrades: 7-8Distance: 1.9 mi
- 9/10Barbers Hill High SchoolGrades: 9-12Distance: 1.5 mi
Schools provided by the listing agent
- Elementary: Barbers Hill North Elementary School
- Middle: Barbers Hill North Middle School
- High: Barbers Hill High School
Source: HAR. This data may not be complete. We recommend contacting the local school district to confirm school assignments for this home.
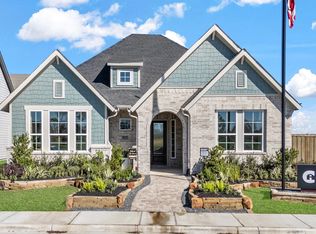
- $428,2004 bd3 ba2.5k sqft12135 Canal View Blvd, Mont Belvieu, TX 77523Off Market
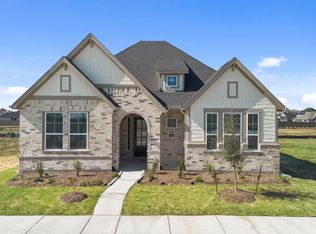
- $423,0004 bd3 ba2.5k sqft11919 Canal View Blvd, Mont Belvieu, TX 77523New Construction
- $450,0004 bd3 ba2.6k sqft12115 Canal View Blvd, Mont Belvieu, TX 77523Off Market
- $424,9005,998 Square Feet12111 Canal View Blvd, Mont Belvieu, TX 77523Off Market
- $403,9904 bd3 ba2.4k sqft12015 Canal View Blvd, Mont Belvieu, TX 77523New Construction
- $435,0004 bd3 ba2.5k sqft12011 Canal View Blvd, Mont Belvieu, TX 77523New Construction
- $68,060-- bd-- ba-- sqft11939 Canal View Blvd, Mont Belvieu, TX 77523Off Market
- $61,430-- bd-- ba-- sqft11942 Copane Dr, Mont Belvieu, TX 77580Off Market
Similar homes
- $381,0003 bd2 ba1.9k sqft11902 Salty Bend Dr, Mont Belvieu, TX 77580New Construction
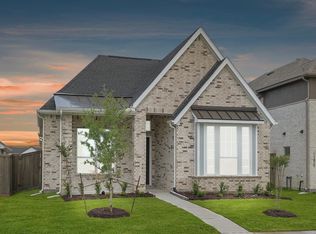 MLS ID #51640402, Katie Craig, Chesmar Homes. HAR
 - $430,0004 bd3 ba2.1k sqft12019 Canal View Blvd, Mont Belvieu, TX 77523New Construction
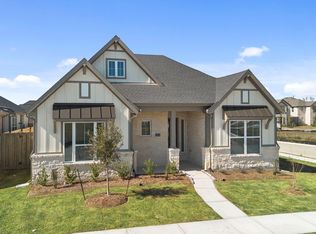 HAR
HAR - $423,0004 bd3 ba2.5k sqft11919 Canal View Blvd, Mont Belvieu, TX 77523New ConstructionHAR
- $403,9904 bd3 ba2.4k sqft12015 Canal View Blvd, Mont Belvieu, TX 77523New Construction
 HAR
HAR - $388,0003 bd3 ba2.1k sqft11828 S Pavillion Dr, Mont Belvieu, TX 77523New ConstructionMLS ID #89544190, Katie Craig, Chesmar Homes. HAR
- from $390,9904 bd3 ba2.1k sqftMickelson Plan, Riceland 50's, Mont Belvieu, TX 77523New ConstructionChesmar Homes
- $422,0004 bd3 ba2.4k sqft11812 Benes Dr, Mont Belvieu, TX 77523New ConstructionMLS ID #98612106, Katie Craig, Chesmar Homes. HAR
- $425,0004 bd3 ba2.1k sqft12002 Rice View Dr, Mont Belvieu, TX 77523New ConstructionHAR
- $435,0004 bd3 ba2.5k sqft12011 Canal View Blvd, Mont Belvieu, TX 77523New ConstructionHAR
- from $372,9903 bd3 ba2.1k sqftSt Andrews Plan, Riceland 42', Mont Belvieu, TX 77523New ConstructionChesmar Homes
- $390,0003 bd2 ba1.8k sqft12123 Canal View Blvd, Mont Belvieu, TX 77523New ConstructionHAR
- $395,0003 bd3 ba2.1k sqft12323 Palmetto Dr, Mont Belvieu, TX 77523New ConstructionHAR
- $361,2403 bd3 ba1.7k sqft11820 S Pavillion Dr, Mont Belvieu, TX 77523New ConstructionHAR
- $425,0003 bd3 ba2.2k sqft12346 Sweet Gum Dr, Mont Belvieu, TX 77523New ConstructionHAR
- $398,0004 bd3 ba2.1k sqft12139 Canal View Blvd, Mont Belvieu, TX 77523New ConstructionChesmar Homes
- $459,0004 bd3 ba2.6k sqft11914 Salty Bend Dr, Mont Belvieu, TX 77523New ConstructionHAR
- $425,0003 bd2 ba2.5k sqft12131 Canal View Blvd, Mont Belvieu, TX 77523New ConstructionHAR
- $440,0004 bd3 ba2.5k sqft12318 Sweet Gum Dr, Mont Belvieu, TX 77523New ConstructionHAR
- $362,0003 bd2 ba1.9k sqft11914 N Pavillion Dr, Mont Belvieu, TX 77523New ConstructionHAR
- $399,9904 bd3 ba1.8k sqft14814 Mission Ave, Mont Belvieu, TX 77523New ConstructionHAR
