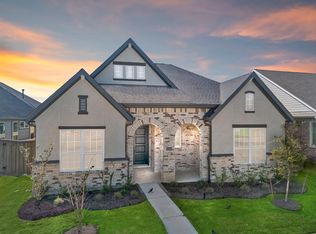
**HOME IS MOVE-IN READY** The Pebble Beach plan offers a refined and versatile layout featuring 4 bedrooms, 2.5 bathrooms, a study, and a game room. Enjoy outdoor living with a covered patio, ideal for gatherings and relaxation. The 8' front door leads into a spacious great room with a beautifully designed chef's kitchen, featuring stainless steel appliances with matte black finishes, upgraded quartz countertops, and an upgraded kitchen backsplash. Adjacent is a casual dining area and an inviting family room with an electric fireplace. The primary suite, set for optimal privacy, includes an attached bath with dual sinks, a sit-down vanity, a soaking tub, a walk-in shower, and an ample closet.
New construction
Price increase: $11K (7/1)
$422,000
11812 Benes Dr, Mont Belvieu, TX 77523
4beds
2,467sqft
Single Family Residence
Built in 2025
6,303 Square Feet Lot
$417,900 Zestimate®
$171/sqft
$100/mo HOA
What's special
Electric fireplaceInviting family roomUpgraded quartz countertopsCovered patioSpacious great roomSoaking tubGame room
- 293 days |
- 34 |
- 2 |
Zillow last checked:
Listing updated:
Listed by:
Katie Craig TREC #0836640 832-957-7337,
Chesmar Homes
Source: HAR,MLS#: 98612106
Facts & features
Interior
Bedrooms & bathrooms
- Bedrooms: 4
- Bathrooms: 3
- Full bathrooms: 2
- 1/2 bathrooms: 1
Rooms
- Room types: Family Room, Utility Room
Primary bathroom
- Features: Primary Bath: Double Sinks, Primary Bath: Separate Shower, Secondary Bath(s): Tub/Shower Combo
Kitchen
- Features: Kitchen Island, Kitchen open to Family Room
Heating
- Natural Gas, Zoned
Cooling
- Ceiling Fan(s), Electric, Zoned
Appliances
- Included: ENERGY STAR Qualified Appliances, Disposal, Convection Oven, Gas Oven, Microwave, Gas Range, Dishwasher
- Laundry: Electric Dryer Hookup, Washer Hookup
Features
- Prewired for Alarm System, 2 Bedrooms Up, Walk-In Closet(s)
- Flooring: Carpet, Tile
- Windows: Window Coverings
Interior area
- Total structure area: 2,467
- Total interior livable area: 2,467 sqft
Property
Parking
- Total spaces: 2
- Parking features: Attached
- Attached garage spaces: 2
Features
- Stories: 2
- Patio & porch: Covered, Porch
- Exterior features: Sprinkler System
Lot
- Size: 6,303 Square Feet
- Dimensions: 47.4 x 130.5 x 3
- Features: Back Yard, Subdivided, 0 Up To 1/4 Acre
Details
- Parcel number: 475700001200500000300
Construction
Type & style
- Home type: SingleFamily
- Architectural style: Traditional
- Property subtype: Single Family Residence
Materials
- Brick, Cement Siding
- Foundation: Slab
- Roof: Composition
Condition
- New construction: Yes
- Year built: 2025
Details
- Builder name: Chesmar Homes
Utilities & green energy
- Sewer: Public Sewer
- Water: Public
Green energy
- Green verification: ENERGY STAR Certified Homes, HERS Index Score, Other Green Certification
- Energy efficient items: Attic Vents, Thermostat
Community & HOA
Community
- Security: Prewired for Alarm System
- Subdivision: Riceland
HOA
- Has HOA: Yes
- HOA fee: $1,200 annually
Location
- Region: Mont Belvieu
Financial & listing details
- Price per square foot: $171/sqft
- Date on market: 11/6/2025
- Listing terms: Cash,Conventional,FHA,VA Loan
Estimated market value
$417,900
$397,000 - $439,000
$3,024/mo
Price history
| Date | Event | Price |
|---|---|---|
| 7/23/2026 | Listed for sale | $422,000$171/sqft |
Source:  HAR #98612106 Report a problem HAR #98612106 Report a problem | ||
| 7/12/2026 | Pending sale | $422,000$171/sqft |
Source: HAR #98612106 Report a problem | ||
| 7/1/2026 | Price change | $422,000+2.7%$171/sqft |
Source: HAR #98612106 Report a problem | ||
| 4/20/2026 | Pending sale | $410,990$167/sqft |
Source: HAR #98612106 Report a problem | ||
| 1/31/2026 | Price change | $410,990+2.8%$167/sqft |
Source: HAR #98612106 Report a problem | ||
| 12/14/2025 | Price change | $399,990+2.6%$162/sqft |
Source: HAR #98612106 Report a problem | ||
| 11/4/2025 | Listed for sale | $389,990$158/sqft |
Source: HAR #942476 Report a problem | ||
| 9/29/2025 | Pending sale | $389,990$158/sqft |
Source: HAR #942476 Report a problem | ||
| 7/11/2025 | Price change | $389,990-7.1%$158/sqft |
Source: HAR #942476 Report a problem | ||
| 6/23/2025 | Listed for sale | $419,990$170/sqft |
Source: HAR #942476 Report a problem | ||
Public tax history
Tax history is unavailable.
Monthly payment
Est. payment
Payment breakdown
Explore the cost of this home by adjusting the details. Changes won't be saved.Climate risks
Neighborhood: 77523
Nearby schools
GreatSchools rating
- 9/10Barbers Hill Int SouthGrades: 4-6Distance: 1.8 mi
- NAAlternative SchoolGrades: 7-12Distance: 1.8 mi
- 9/10Barbers Hill High SchoolGrades: 9-12Distance: 1.5 mi
Schools provided by the listing agent
- Elementary: Barbers Hill North Elementary School
- Middle: Barbers Hill North Middle School
- High: Barbers Hill High School
Source: HAR. This data may not be complete. We recommend contacting the local school district to confirm school assignments for this home.
- $74,2506,468 sqft11808 Benes Dr, Mont Belvieu, TX 77580Off Market
- $397,8003 bd2 ba1.9k sqft11816 Benes Dr, Mont Belvieu, TX 77580Off Market
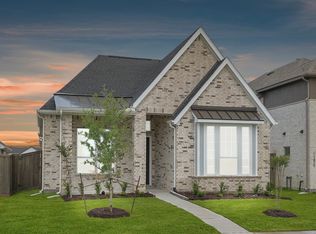
- $64,050-- bd-- ba-- sqft11804 Benes Dr, Mont Belvieu, TX 77580Off Market
- $465,500-- bd-- ba-- sqft11811 Benes Dr, Mont Belvieu, TX 77580Off Market
- $472,800-- bd-- ba-- sqft11815 Benes Dr, Mont Belvieu, TX 77580Off Market
- $45,830-- bd-- ba-- sqft11807 Benes Dr, Mont Belvieu, TX 77580Off Market
- $49,730-- bd-- ba-- sqft11902 Copane Dr, Mont Belvieu, TX 77580Off Market
- $478,200-- bd-- ba-- sqft11819 Benes Dr, Mont Belvieu, TX 77580Off Market
A local agent can set up tours, give advice and negotiate with sellers.
Similar homes
- $423,0004 bd3 ba2.5k sqft11919 Canal View Blvd, Mont Belvieu, TX 77523New Construction
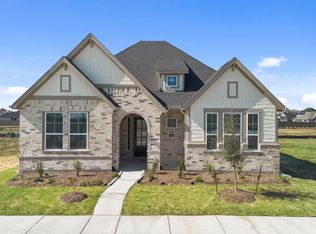 HAR
HAR - $435,0004 bd3 ba2.5k sqft12011 Canal View Blvd, Mont Belvieu, TX 77523New Construction
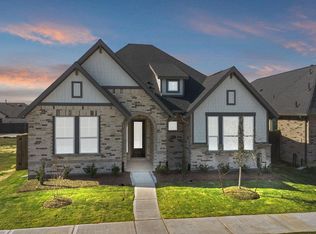 HAR
HAR - $403,9904 bd3 ba2.4k sqft12015 Canal View Blvd, Mont Belvieu, TX 77523New Construction
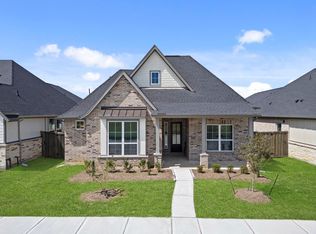 HAR
HAR - $425,0004 bd3 ba2.1k sqft12002 Rice View Dr, Mont Belvieu, TX 77523New Construction
 HAR
HAR - $388,0003 bd3 ba2.1k sqft11828 S Pavillion Dr, Mont Belvieu, TX 77523New ConstructionMLS ID #89544190, Katie Craig, Chesmar Homes. HAR
- $459,0004 bd3 ba2.6k sqft11914 Salty Bend Dr, Mont Belvieu, TX 77523New ConstructionHAR
- from $390,9904 bd3 ba2.1k sqftMickelson Plan, Riceland 50's, Mont Belvieu, TX 77523New ConstructionChesmar Homes
- $447,4203 bd2 ba2.5k sqft12131 Canal View Blvd, Mont Belvieu, TX 77523New ConstructionHAR
- $398,0004 bd3 ba2.1k sqft12139 Canal View Blvd, Mont Belvieu, TX 77580New ConstructionMLS ID #36911859, Katie Craig, Chesmar Homes. HAR
- $441,4743 bd2 ba1.8k sqft12123 Canal View Blvd, Mont Belvieu, TX 77523New ConstructionHAR
- $362,0003 bd2 ba1.9k sqft11914 N Pavillion Dr, Mont Belvieu, TX 77523New ConstructionHAR
- from $372,9903 bd3 ba2.1k sqftSt Andrews Plan, Riceland 42', Mont Belvieu, TX 77523New ConstructionChesmar Homes
- $499,7314 bd3 ba2.5k sqft12318 Sweet Gum Dr, Mont Belvieu, TX 77523New ConstructionHAR
- $361,2403 bd3 ba1.7k sqft11820 S Pavillion Dr, Mont Belvieu, TX 77523New ConstructionHAR
- $440,0004 bd3 ba2k sqft14910 Buffalo Head St, Mont Belvieu, TX 77523New ConstructionHAR
- $472,3643 bd3 ba2.1k sqft12323 Palmetto Dr, Mont Belvieu, TX 77523New ConstructionHAR
- $449,9904 bd4 ba2.7k sqft14806 Mission Ave, Mont Belvieu, TX 77523New ConstructionHAR
- from $419,9903 bd3 ba2k sqftSummerton Plan, Blue Heron, Mont Belvieu, TX 77523New ConstructionChesmar Homes
- $404,9903 bd3 ba2k sqft14818 Buffalo Head St, Mont Belvieu, TX 77523New ConstructionMLS ID #84409967, Jared Turner, Ashton Woods. HAR
- from $362,9903 bd2 ba1.9k sqftAugusta Plan, Riceland 42', Mont Belvieu, TX 77523New ConstructionChesmar Homes
