MOVE IN READY!! Charming 4 Bed 3 Bath one-story Summerton Floorplan featuring lofty ceilings and an open-concept design. Spacious living area with cozy fireplace flows into a chef-inspired kitchen with a large island. Dining room includes built-in cabinetry for added style and storage. Enjoy outdoor living on the expansive covered patio—perfect for relaxing or entertaining! Photos are REPRESENTATIVE of the home/floor plan and are NOT of the actual home. Selections, features, and room options may vary.
New construction
Price cut: $37.5K (5/29)
$440,000
14910 Buffalo Head St, Mont Belvieu, TX 77523
4beds
2,052sqft
Single Family Residence
Built in 2026
6,499 Square Feet Lot
$435,600 Zestimate®
$214/sqft
$67/mo HOA
What's special
Cozy fireplaceLofty ceilingsExpansive covered patioChef-inspired kitchenLarge islandOpen-concept design
- 113 days |
- 14 |
- 0 |
Zillow last checked:
Listing updated:
Listed by:
Katie Craig TREC #0836640 832-957-7337,
Chesmar Homes
Source: HAR,MLS#: 39046142
Facts & features
Interior
Bedrooms & bathrooms
- Bedrooms: 4
- Bathrooms: 3
- Full bathrooms: 3
Rooms
- Room types: Family Room, Utility Room
Primary bedroom
- Level: First
- Area: 182
- Dimensions: 13x14
Bedroom
- Level: First
- Area: 110
- Dimensions: 10x11
Bedroom
- Level: First
- Area: 130
- Dimensions: 13x10
Bedroom
- Level: First
- Area: 110
- Dimensions: 11x10
Dining room
- Level: First
- Area: 130
- Dimensions: 10x13
Family room
- Level: First
- Area: 342
- Dimensions: 18x19
Kitchen
- Level: First
- Area: 216
- Dimensions: 18x12
Heating
- Natural Gas, Zoned
Cooling
- Ceiling Fan(s), Electric, Zoned
Appliances
- Included: ENERGY STAR Qualified Appliances, Disposal, Convection Oven, Electric Oven, Microwave, Gas Range, Dishwasher
Features
- High Ceilings, En-Suite Bath, Walk-In Closet(s)
- Flooring: Carpet, Tile
- Windows: Window Coverings
- Number of fireplaces: 1
Interior area
- Total structure area: 2,052
- Total interior livable area: 2,052 sqft
Property
Parking
- Total spaces: 2
- Parking features: Attached
- Attached garage spaces: 2
Features
- Stories: 1
- Patio & porch: Covered
- Exterior features: Sprinkler System
- Fencing: Back Yard
Lot
- Size: 6,499 Square Feet
- Dimensions: 50 x 130
- Features: Back Yard, Subdivided, 0 Up To 1/4 Acre
Details
- Parcel number: 183310024200000003500
Construction
Type & style
- Home type: SingleFamily
- Architectural style: Traditional
- Property subtype: Single Family Residence
Materials
- Brick, Cement Siding
- Foundation: Slab
- Roof: Composition
Condition
- New construction: Yes
- Year built: 2026
Details
- Builder name: Chesmar Homes
Utilities & green energy
- Sewer: Public Sewer
- Water: Public
Green energy
- Energy efficient items: Attic Vents, Thermostat
Community & HOA
Community
- Subdivision: Blue Heron
HOA
- Has HOA: Yes
- Amenities included: Pool
- HOA fee: $800 annually
Location
- Region: Mont Belvieu
Financial & listing details
- Price per square foot: $214/sqft
- Date on market: 4/29/2026
- Listing terms: Cash,Conventional,FHA,VA Loan
Estimated market value
$435,600
$414,000 - $457,000
$2,834/mo
Price history
| Date | Event | Price |
|---|---|---|
| 8/18/2026 | Listed for sale | $440,000$214/sqft |
Source:  HAR #39046142 Report a problem HAR #39046142 Report a problem | ||
| 7/14/2026 | Pending sale | $440,000$214/sqft |
Source: HAR #39046142 Report a problem | ||
| 5/29/2026 | Price change | $440,000-7.8%$214/sqft |
Source: Chesmar Homes Report a problem | ||
| 5/22/2026 | Price change | $477,465+0.2%$233/sqft |
Source: Chesmar Homes Report a problem | ||
| 5/15/2026 | Price change | $476,740+8.3%$232/sqft |
Source: Chesmar Homes Report a problem | ||
| 5/4/2026 | Price change | $440,000-3.9%$214/sqft |
Source: HAR #39046142 Report a problem | ||
| 4/30/2026 | Listed for sale | $457,990$223/sqft |
Source: HAR #39046142 Report a problem | ||
Public tax history
Tax history is unavailable.
Monthly payment
Est. payment
Payment breakdown
Explore the cost of this home by adjusting the details. Changes won't be saved.Climate risks
Neighborhood: 77523
Nearby schools
GreatSchools rating
- 10/10Barbers Hill Elementary NorthGrades: 1-3Distance: 0.5 mi
- NAAlternative SchoolGrades: 7-12Distance: 1.3 mi
- 9/10Barbers Hill High SchoolGrades: 9-12Distance: 1.4 mi
Schools provided by the listing agent
- Elementary: Barbers Hill North Elementary School
- Middle: Barbers Hill North Middle School
- High: Barbers Hill High School
Source: HAR. This data may not be complete. We recommend contacting the local school district to confirm school assignments for this home.
- $495,1004 bd4 ba2.7k sqft14906 Buffalo Head St, Mont Belvieu, TX 77523Off Market

- $359,9903 bd3 ba2k sqft14822 Mission Ave, Mont Belvieu, TX 77523New Construction
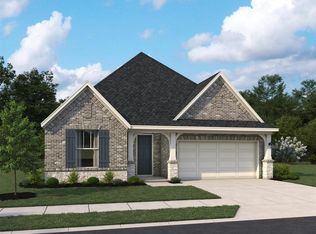
- $427,0004 bd2 ba1.8k sqft14942 Buffalo Head St, Mont Belvieu, TX 77523Off Market

- $462,500-- bd-- ba-- sqft9806 Colonial Downs Dr, Baytown, TX 77523Off Market
- $419,4004 bd4 ba2.6k sqft14826 Mission Ave, Mont Belvieu, TX 77523Off Market
- $449,9904 bd4 ba2.7k sqft14806 Mission Ave, Mont Belvieu, TX 77523New Construction
- $449,9904 bd4 ba2.6k sqft14802 Mission Ave, Mont Belvieu, TX 77523New Construction
- $440,0004 bd3 ba2k sqft14946 Buffalo Head St, Mont Belvieu, TX 77523New Construction
A local agent can set up tours, give advice and negotiate with sellers.
Similar homes
- $440,0004 bd3 ba2k sqft14946 Buffalo Head St, Mont Belvieu, TX 77523New Construction
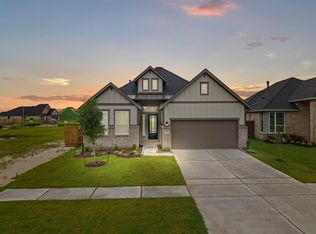 HAR
HAR - $465,0003 bd3 ba2.4k sqft10006 Goliad Dr, Mont Belvieu, TX 77523New Construction
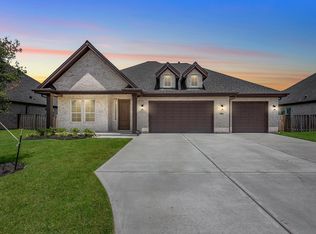 MLS ID #10915294, Caleb Mangum, Turner Mangum,LLC. HAR
 - $449,9904 bd4 ba2.7k sqft14806 Mission Ave, Mont Belvieu, TX 77523New Construction
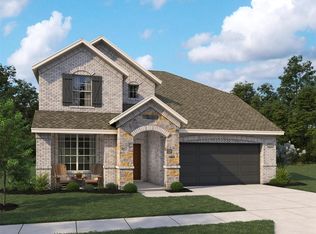 HAR
HAR - $499,0004 bd3 ba2.5k sqft15035 Mission Ave, Mont Belvieu, TX 77523New Construction
 HAR
HAR - from $419,9903 bd3 ba2k sqftSummerton Plan, Blue Heron, Mont Belvieu, TX 77523New ConstructionChesmar Homes
- $399,9904 bd4 ba2.8k sqft14818 Mission Ave, Mont Belvieu, TX 77523New ConstructionHAR
- $529,0004 bd3 ba2.3k sqft15026 Mission Ave, Mont Belvieu, TX 77523New ConstructionHAR
- from $478,9904 bd4 ba2.7k sqftCayman Plan, Blue Heron, Mont Belvieu, TX 77523New ConstructionChesmar Homes
- $349,9904 bd3 ba1.8k sqft14814 Mission Ave, Mont Belvieu, TX 77523New ConstructionHAR
- $359,9903 bd3 ba2k sqft14822 Mission Ave, Mont Belvieu, TX 77523New ConstructionMLS ID #27433964, Jared Turner, Ashton Woods. HAR
- $435,0004 bd3 ba2.5k sqft12011 Canal View Blvd, Mont Belvieu, TX 77523New ConstructionHAR
- $425,0004 bd3 ba2.1k sqft12002 Rice View Dr, Mont Belvieu, TX 77523New ConstructionHAR
- $423,0004 bd3 ba2.5k sqft11919 Canal View Blvd, Mont Belvieu, TX 77523New ConstructionHAR
- $422,0004 bd3 ba2.4k sqft11812 Benes Dr, Mont Belvieu, TX 77523New ConstructionMLS ID #98612106, Katie Craig, Chesmar Homes. HAR
- $414,9903 bd2 ba2k sqft14818 Buffalo Head St, Mont Belvieu, TX 77523New ConstructionMLS ID #84409967, Jared Turner, Ashton Woods. HAR
- from $403,9904 bd3 ba2.4k sqftPalmer Plan, Riceland 50's, Mont Belvieu, TX 77523New ConstructionChesmar Homes
- $441,4743 bd2 ba1.8k sqft12123 Canal View Blvd, Mont Belvieu, TX 77523New ConstructionHAR
- $403,9904 bd3 ba2.4k sqft12015 Canal View Blvd, Mont Belvieu, TX 77523New ConstructionHAR
- from $390,9904 bd3 ba2.1k sqftMickelson Plan, Riceland 50's, Mont Belvieu, TX 77523New ConstructionChesmar Homes
- $447,4203 bd2 ba2.5k sqft12131 Canal View Blvd, Mont Belvieu, TX 77523New ConstructionHAR
