ZONED TO BARBERS HILL ISD! Embrace the beauty of living in the Cheyenne home plan, where sunlight and stunning views are integral to the design. This thoughtfully crafted single-story residence features an owner’s suite surrounded by windows, allowing for a serene retreat that opens onto a spacious covered patio. The heart of this home lies in its open layout, seamlessly connecting the family room to the gourmet kitchen. The kitchen is perfect for culinary adventures and entertaining, highlighted by a charming breakfast nook bathed in natural light from three large windows. The Cheyenne offers a harmonious blend of elegance and functionality, making it ideal for those seeking comfort and sophistication in a modern living space. Featuring the Timeless 2.0 Collection by Ashton Woods, this home is a highlight of Blue Heron Estates.
New construction
Price cut: $5K (6/19)
$359,990
14822 Mission Ave, Mont Belvieu, TX 77523
3beds
2,079sqft
:
Get pre-qualified$2,724/mo
Single Family Residence
Built in 2026
6,499 Square Feet Lot
$355,300 Zestimate®
$173/sqft
$67/mo HOA
What's special
Sunlight and stunning viewsSerene retreatSpacious covered patioOpen layout
- 105 days |
- 158 |
- 8 |
Zillow last checked:
Listing updated:
Listed by:
Jared Turner 832-803-0321,
Ashton Woods
Source: HAR,MLS#: 27433964
Facts & features
Interior
Bedrooms & bathrooms
- Bedrooms: 3
- Bathrooms: 3
- Full bathrooms: 2
- 1/2 bathrooms: 1
Heating
- Natural Gas
Cooling
- Ceiling Fan(s), Electric
Appliances
- Included: Disposal, Freestanding Oven, Gas Oven, Microwave, Free-Standing Range, Gas Range, Dishwasher
- Laundry: Electric Dryer Hookup, Washer Hookup
Features
- Formal Entry/Foyer, High Ceilings
- Flooring: Carpet, Tile, Vinyl
- Windows: Insulated/Low-E windows
Interior area
- Total structure area: 2,079
- Total interior livable area: 2,079 sqft
Property
Parking
- Total spaces: 2
- Parking features: Attached, Garage Door Opener
- Attached garage spaces: 2
Features
- Stories: 1
- Patio & porch: Covered
- Fencing: Back Yard
Lot
- Size: 6,499 Square Feet
- Features: Back Yard, Corner Lot, Subdivided, 0 Up To 1/4 Acre
Construction
Type & style
- Home type: SingleFamily
- Architectural style: Traditional
- Property subtype: Single Family Residence
Materials
- Brick, Stone
- Foundation: Slab
- Roof: Composition
Condition
- New construction: Yes
- Year built: 2026
Details
- Builder name: AshtonWoods
Utilities & green energy
- Water: Water District
Green energy
- Energy efficient items: Thermostat, HVAC
Community & HOA
Community
- Subdivision: Blue Heron Estates
HOA
- Has HOA: Yes
- HOA fee: $800 annually
Location
- Region: Mont Belvieu
Financial & listing details
- Price per square foot: $173/sqft
- Date on market: 4/23/2026
- Listing terms: Cash,Conventional,FHA,VA Loan
- Road surface type: Concrete, Curbs
Estimated market value
$355,300
$338,000 - $373,000
$2,807/mo
Price history
| Date | Event | Price |
|---|---|---|
| 6/19/2026 | Price change | $359,990-1.4%$173/sqft |
Source:  HAR #27433964 Report a problem HAR #27433964 Report a problem | ||
| 6/16/2026 | Price change | $364,990-2.7%$176/sqft |
Source:  Ashton Woods Homes Report a problem Ashton Woods Homes Report a problem | ||
| 6/8/2026 | Price change | $374,990-1.3%$180/sqft |
Source: HAR #27433964 Report a problem | ||
| 6/2/2026 | Price change | $379,990-5%$183/sqft |
Source: HAR #27433964 Report a problem | ||
| 4/23/2026 | Listed for sale | $399,990$192/sqft |
Source: HAR #27433964 Report a problem | ||
Public tax history
Tax history is unavailable.
Monthly payment
Est. payment
Payment breakdown
Explore the cost of this home by adjusting the details. Changes won't be saved.Climate risks
Neighborhood: 77523
Nearby schools
GreatSchools rating
- 10/10Barbers Hill Elementary NorthGrades: 1-3Distance: 0.5 mi
- 9/10Barbers Hill Middle NorthGrades: 7-8Distance: 1.3 mi
- 9/10Barbers Hill High SchoolGrades: 9-12Distance: 1.4 mi
Schools provided by the listing agent
- Elementary: Barbers Hill North Elementary School
- Middle: Barbers Hill North Middle School
- High: Barbers Hill High School
Source: HAR. This data may not be complete. We recommend contacting the local school district to confirm school assignments for this home.
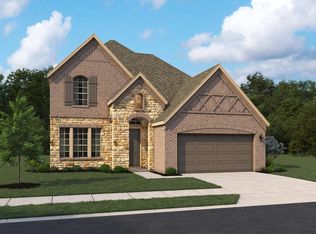
- $419,4004 bd4 ba2.6k sqft14826 Mission Ave, Mont Belvieu, TX 77523Off Market
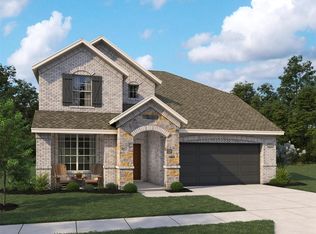
- $449,9904 bd4 ba2.7k sqft14806 Mission Ave, Mont Belvieu, TX 77523New Construction
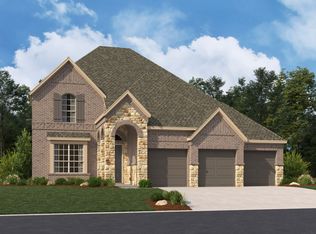
- $459,9904 bd4 ba2.6k sqft14802 Mission Ave, Mont Belvieu, TX 77523New Construction
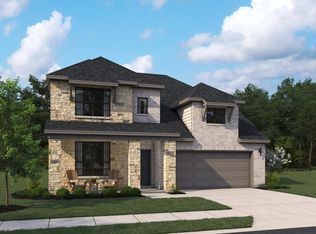
- $380,8004 bd3 ba2.6k sqft9914 Red Knot St, Mont Belvieu, TX 77523Off Market
- $404,9903 bd3 ba2k sqft14818 Buffalo Head St, Mont Belvieu, TX 77523New Construction
- $440,0004 bd3 ba2k sqft14910 Buffalo Head St, Mont Belvieu, TX 77523Pending
- $495,1004 bd4 ba2.7k sqft14906 Buffalo Head St, Mont Belvieu, TX 77523Off Market
- from $439,9904 bd3 ba2.3k sqftHampton Plan, Blue Heron, Mont Belvieu, TX 77523New Construction
A local agent can set up tours, give advice and negotiate with sellers.
Similar homes
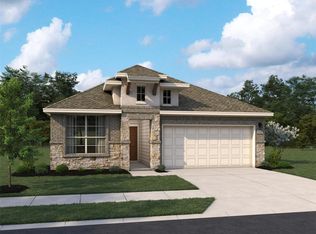
- $389,9904 bd3 ba1.8k sqft14814 Mission Ave, Mont Belvieu, TX 77523New Construction
 HAR
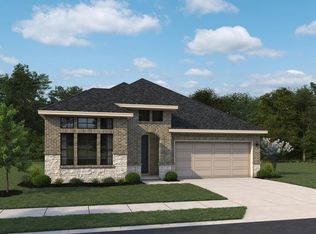
HAR - $404,9903 bd3 ba2k sqft14818 Buffalo Head St, Mont Belvieu, TX 77523New Construction
 Ashton Woods Homes
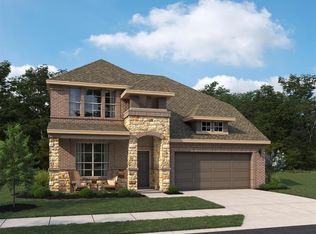
 - $409,9904 bd4 ba2.8k sqft14818 Mission Ave, Mont Belvieu, TX 77523New Construction
 HAR
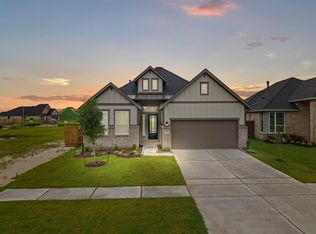
HAR - $419,9904 bd3 ba2k sqft14946 Buffalo Head St, Mont Belvieu, TX 77523New Construction
 HAR
HAR - $499,0004 bd3 ba2.5k sqft15035 Mission Ave, Mont Belvieu, TX 77523New ConstructionHAR
- from $362,9903 bd2 ba1.9k sqftAugusta Plan, Riceland 42', Mont Belvieu, TX 77523New ConstructionChesmar Homes
- $365,9904 bd3 ba2.2k sqft6722 Pebble Bluff Ct, Cove, TX 77523New ConstructionHAR
- $345,9904 bd3 ba2k sqft6718 Pebble Bluff Ct, Cove, TX 77523New ConstructionHAR
- $362,0003 bd2 ba1.9k sqft11914 N Pavillion Dr, Mont Belvieu, TX 77523New ConstructionHAR
- $364,4004 bd3 ba2.3k sqft322 Ruby Ford Dr, Cove, TX 77523New ConstructionHAR
- $370,9904 bd3 ba2.4k sqft6726 Pebble Bluff Ct, Cove, TX 77523New ConstructionHAR
- $388,0003 bd3 ba2.1k sqft11828 S Pavillion Dr, Mont Belvieu, TX 77523New ConstructionMLS ID #89544190, Katie Craig, Chesmar Homes. HAR
- $364,4004 bd3 ba2.3k sqft414 Ruby Ford Dr, Cove, TX 77523New ConstructionHAR
- $529,0004 bd3 ba2.3k sqft15026 Mission Ave, Mont Belvieu, TX 77523New ConstructionHAR
- $348,0003 bd2 ba1.7k sqft12115 Wild Bend Dr, Mont Belvieu, TX 77523New ConstructionHAR
- $449,9904 bd4 ba2.7k sqft14806 Mission Ave, Mont Belvieu, TX 77523New ConstructionHAR
- $404,9903 bd2 ba2k sqft14818 Buffalo Head Ave, Mont Belvieu, TX 77523New ConstructionHAR
- $344,7153 bd2 ba1.6k sqft11816 S Pavillion Dr, Mont Belvieu, TX 77523New ConstructionHAR
- $332,9903 bd2 ba1.6k sqft11803 Benes Dr, Mont Belvieu, TX 77523New ConstructionHAR
- $333,0003 bd2 ba1.6k sqft12010 Perch Dr, Mont Belvieu, TX 77523New ConstructionHAR
