New Construction, Single-Story on an 80ft homesite in Blue Heron Estates! Constructed by National Homebuilders, LLC, this home hosts a sought-after 3-Car Garage, 3 Bed/2.5 Bath w/ study. A thoughtfully designed 2,416 square foot floor plan with space in all the right places! 4 sided brick exterior with a welcoming front porch elevation. Open concept living design w/ a gorgeous kitchen and vaulted ceilings in both the family room and the expansive primary suite! Secondary bedrooms are above average sizes, sitting at nearly 12'x12'. Ample storage throughout the home. The study located at the front entrance is designed as an office space, but could function as a 4th bedroom, if needed. Quick access to 1409, allowing no hassle passage to I-10 and downtown Mont Belvieu. BHISD schools and parks minutes away!
New construction
$465,000
10006 Goliad Dr, Mont Belvieu, TX 77523
3beds
2,416sqft
Single Family Residence
Built in 2026
10,402 Square Feet Lot
$458,900 Zestimate®
$192/sqft
$67/mo HOA
What's special
Gorgeous kitchenWelcoming front porch elevationOpen concept living design
- 16 days
- 131
- 8
Likely to sell faster than
Zillow last checked:
Listing updated:
Listed by:
Caleb Mangum TREC #0639995 832-247-8586,
Turner Mangum,LLC
Source: HAR,MLS#: 10915294
Facts & features
Interior
Bedrooms & bathrooms
- Bedrooms: 3
- Bathrooms: 3
- Full bathrooms: 2
- 1/2 bathrooms: 1
Rooms
- Room types: Family Room, Utility Room
Primary bedroom
- Level: First
- Area: 320
- Dimensions: 16x20
Bedroom
- Level: First
- Area: 144
- Dimensions: 12x12
Bedroom
- Level: First
- Area: 144
- Dimensions: 12x12
Other
- Level: First
- Area: 132
- Dimensions: 11x12
Breakfast
- Level: First
- Area: 108
- Dimensions: 12x9
Family room
- Level: First
- Area: 288
- Dimensions: 18x16
Kitchen
- Level: First
- Area: 182
- Dimensions: 13x14
Utility room
- Level: First
- Area: 60
- Dimensions: 10x6
Heating
- Natural Gas
Cooling
- Electric
Appliances
- Included: Disposal, Gas Oven, Microwave, Gas Range, Dishwasher
Features
- All Bedrooms Down, Walk-In Closet(s)
- Number of fireplaces: 1
- Fireplace features: Gas Log
Interior area
- Total structure area: 2,416
- Total interior livable area: 2,416 sqft
Property
Parking
- Total spaces: 3
- Parking features: Attached, Oversized
- Attached garage spaces: 3
Features
- Stories: 1
Lot
- Size: 10,402 Square Feet
- Features: Subdivided, 0 Up To 1/4 Acre
Details
- Parcel number: 64335
Construction
Type & style
- Home type: SingleFamily
- Architectural style: Traditional
- Property subtype: Single Family Residence
Materials
- Brick
- Foundation: Slab
- Roof: Composition
Condition
- New construction: Yes
- Year built: 2026
Details
- Builder name: National Homebuilders, LLC
Utilities & green energy
- Water: Public
Community & HOA
Community
- Subdivision: Blue Heron Estates Sec 1
HOA
- Has HOA: Yes
- HOA fee: $800 annually
Location
- Region: Mont Belvieu
Financial & listing details
- Price per square foot: $192/sqft
- Tax assessed value: $290,460
- Annual tax amount: $5,902
- Date on market: 8/13/2026
Estimated market value
$458,900
$436,000 - $482,000
$2,949/mo
Price history
| Date | Event | Price |
|---|---|---|
| 8/13/2026 | Listed for sale | $465,000+2.2%$192/sqft |
Source:  HAR #10915294 Report a problem HAR #10915294 Report a problem | ||
| 8/14/2024 | Listing removed | -- |
Source: HAR #83905795 Report a problem | ||
| 4/8/2024 | Price change | $454,950-2.2%$188/sqft |
Source: HAR #83905795 Report a problem | ||
| 2/3/2023 | Listed for sale | $464,950$192/sqft |
Source: HAR #52983020 Report a problem | ||
Public tax history
| Year | Property taxes | Tax assessment |
|---|---|---|
| 2025 | $2,834 +7.7% | $290,460 +1.4% |
| 2024 | $2,632 +2% | $286,410 |
| 2023 | $2,581 +468.9% | $286,410 +496.7% |
| 2022 | $454 | $48,000 |
Find assessor info on the county website
Monthly payment
Est. payment
Payment breakdown
Explore the cost of this home by adjusting the details. Changes won't be saved.Climate risks
Neighborhood: 77523
Nearby schools
Schools provided by the listing agent
- Elementary: Barbers Hill North Elementary School
- Middle: Barbers Hill North Middle School
- High: Barbers Hill High School
Source: HAR. This data may not be complete. We recommend contacting the local school district to confirm school assignments for this home.
- $466,800-- bd-- ba2.7k sqft10002 Goliad Dr, Mont Belvieu, TX 77523Off Market
- $507,000-- bd-- ba2.7k sqft10010 Goliad Dr, Mont Belvieu, TX 77523Off Market
- $467,400-- bd-- ba2.4k sqft9922 Goliad Dr, Mont Belvieu, TX 77523Off Market
- $521,300-- bd-- ba3k sqft10014 Goliad Dr, Mont Belvieu, TX 77523Off Market
Similar homes
- $499,9004 bd4 ba3k sqft10015 Goliad Dr, Mont Belvieu, TX 77523For Sale
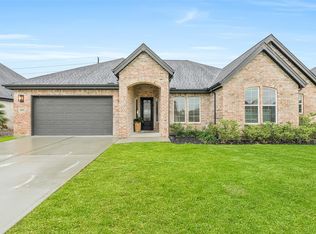 MLS ID #69474164, Ryan Green, Better Homes and Gardens Real Estate Gary Greene - Lake Houston. HAR
 - $499,0004 bd3 ba2.5k sqft15035 Mission Ave, Mont Belvieu, TX 77523New Construction
 MLS ID #21945012, Katie Craig, Chesmar Homes. HAR
 - $449,9904 bd4 ba2.7k sqft14806 Mission Ave, Mont Belvieu, TX 77523New Construction
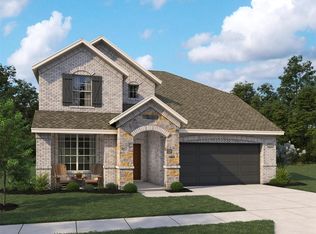 HAR
HAR - $440,0004 bd3 ba2k sqft14910 Buffalo Head St, Mont Belvieu, TX 77523New Construction
 HAR
HAR
